


2521 Channing DriveGrand Prairie, TX 75052
Mortgage Calculator
Monthly Payment (Est.)
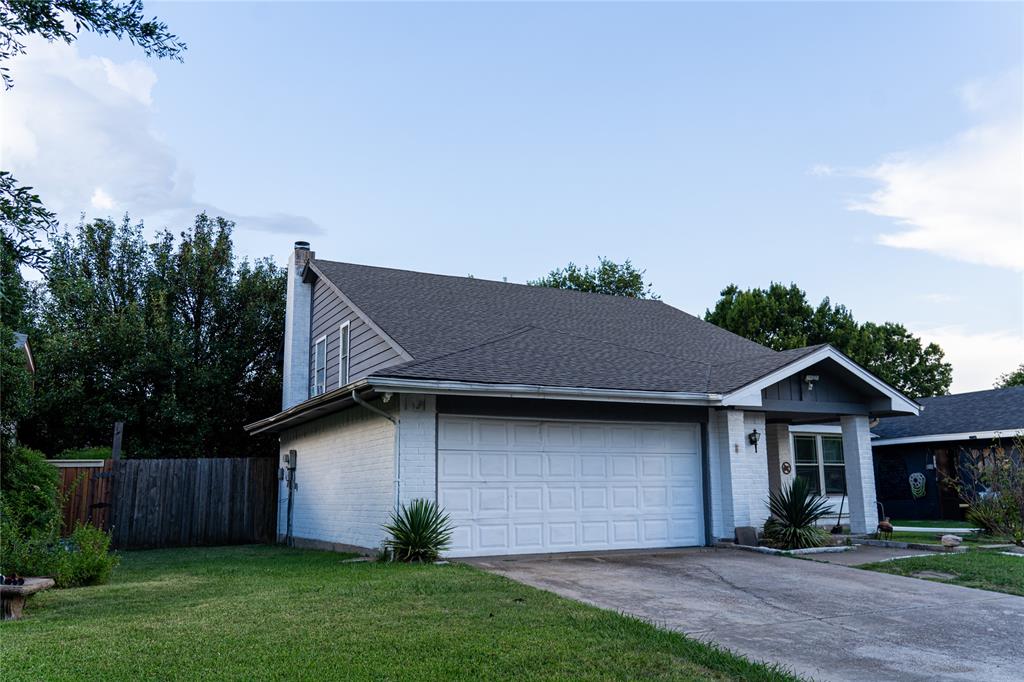
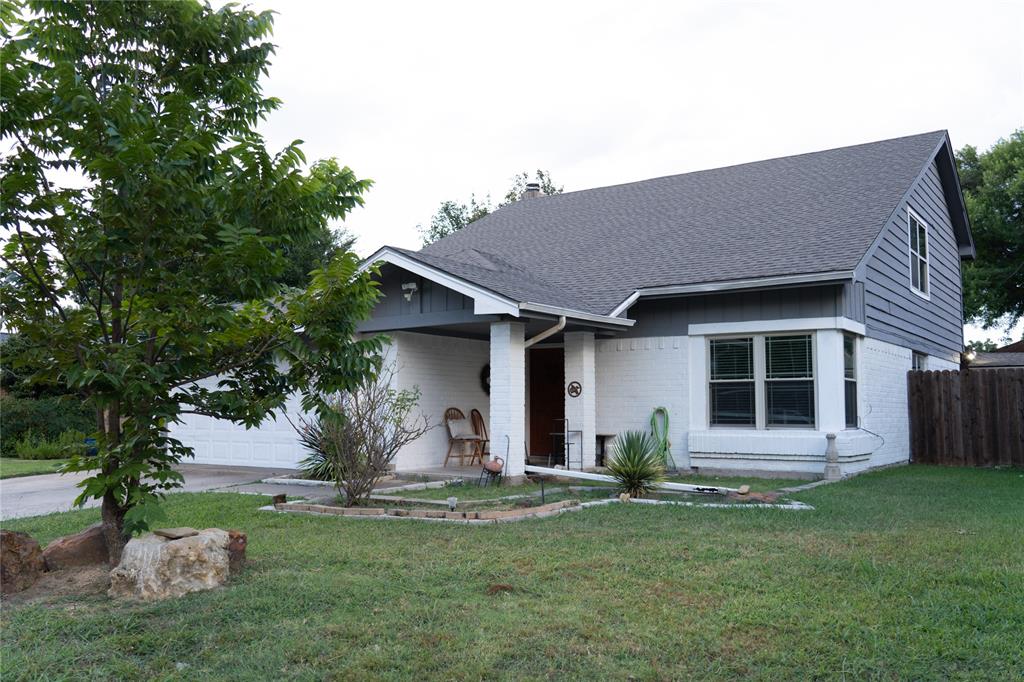
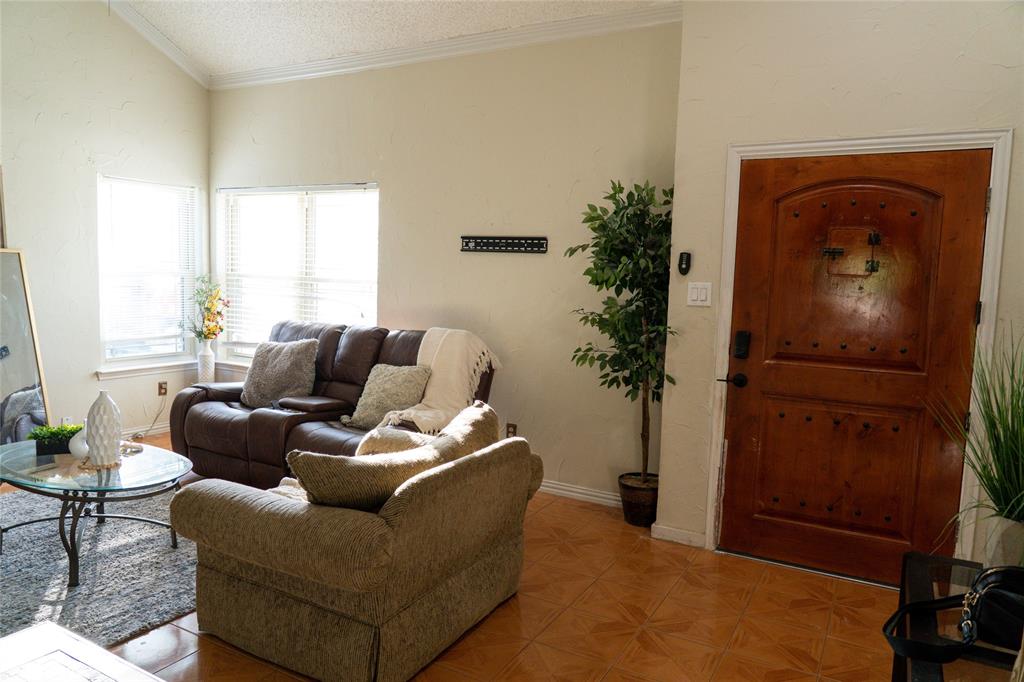
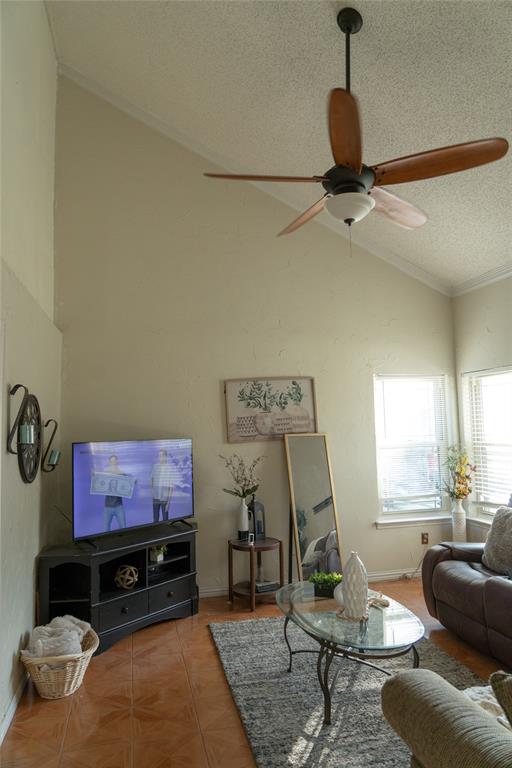
$1,688Welcome to this beautiful all-white brick home nestled in a quiet, established neighborhood that offers both comfort and convenience. This spacious home features 4 bedrooms, including one bedroom and a full bath on the first floor—perfect for guests, a home office, or multigenerational living—while the remaining three bedrooms and two full baths are located upstairs. Enjoy two inviting living areas centered around a cozy wood-burning fireplace, mostly tile flooring throughout for easy maintenance, and a beautifully renovated kitchen with granite countertops, freshly painted cabinets, and a charming breakfast nook. Step outside to a generously sized backyard with an extended covered patio, plus a separate storage building that's perfect for tools, lawn equipment, or holiday décor. The fence is just over five years old, adding extra value and peace of mind. Conveniently located just minutes from shopping, dining, fitness centers, pharmacies, car washes, and with easy access to Interstate 20, this home combines space and an unbeatable location. The refrigerator is also negotiable to leave behind!
| 2 days ago | Listing updated with changes from the MLS® | |
| 7 days ago | Listing first seen on site |

© 2020 North Texas Real Estate Information Systems. All rights reserved. Information is deemed reliable but is not guaranteed accurate by the MLS or NTREIS. The information being provided is for the consumer's personal, non-commercial use, and may not be reproduced, redistributed, or used for any purpose other than to identify prospective properties consumers may be interested in purchasing.
Last checked: 2026-07-14 04:04 PM CDT
Did you know? You can invite friends and family to your search. They can join your search, rate and discuss listings with you.