Save
Ask
Tour
Hide
Share
$250,000
3 Days On Site

1235 County Road 1400
Ravenna, TX 75476

For Sale|Single Family Residence|Active
3
Beds
2
Total Baths
2
Full Baths
1,620
SqFt
$154
/SqFt
2024
Built
Subdivision:
Quincy Estates
County:
Fannin
1235 County Road 14001235 County Road 14001235 County Road 14001235 County Road 1400
Save
Ask
Tour
Hide
Share

Mortgage Calculator

Monthly Payment (Est.)

$1,141
Calculator powered by Showcase IDX, a Constellation1 Company. Copyright ©2026 Information is deemed reliable but not guaranteed.

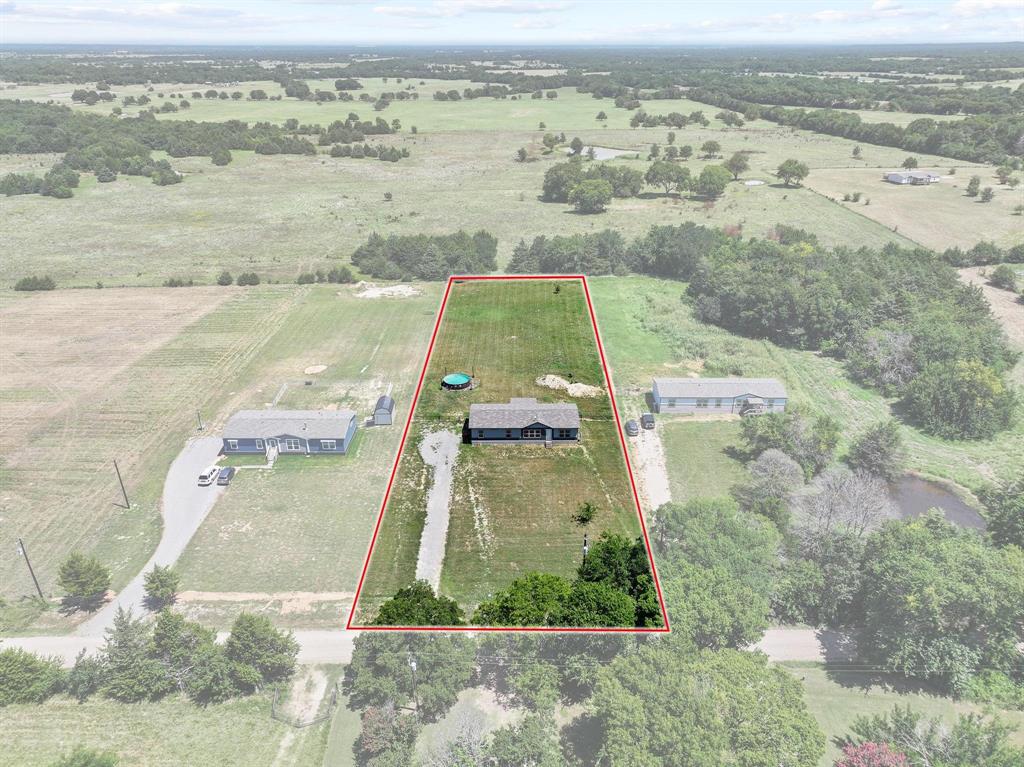
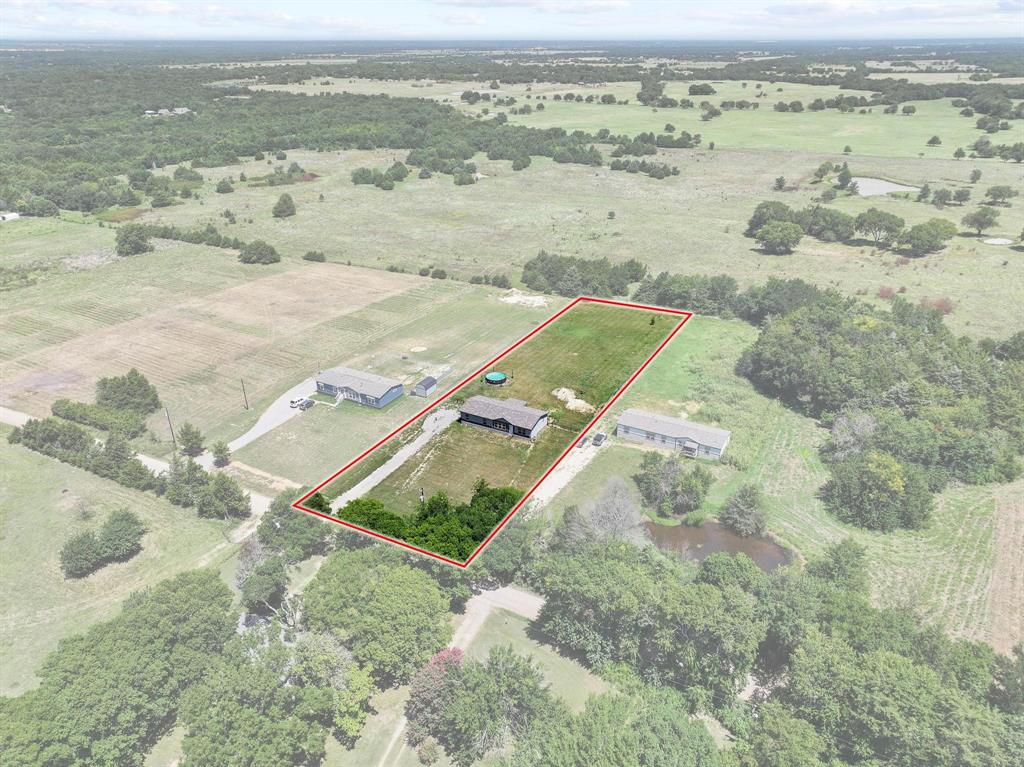
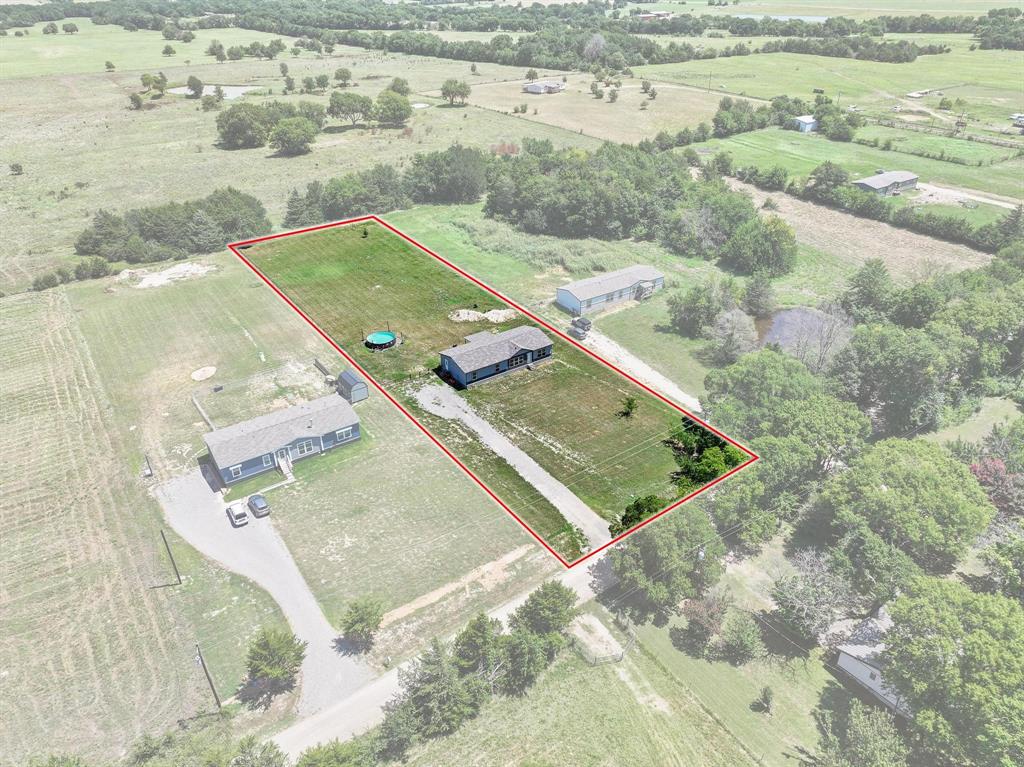
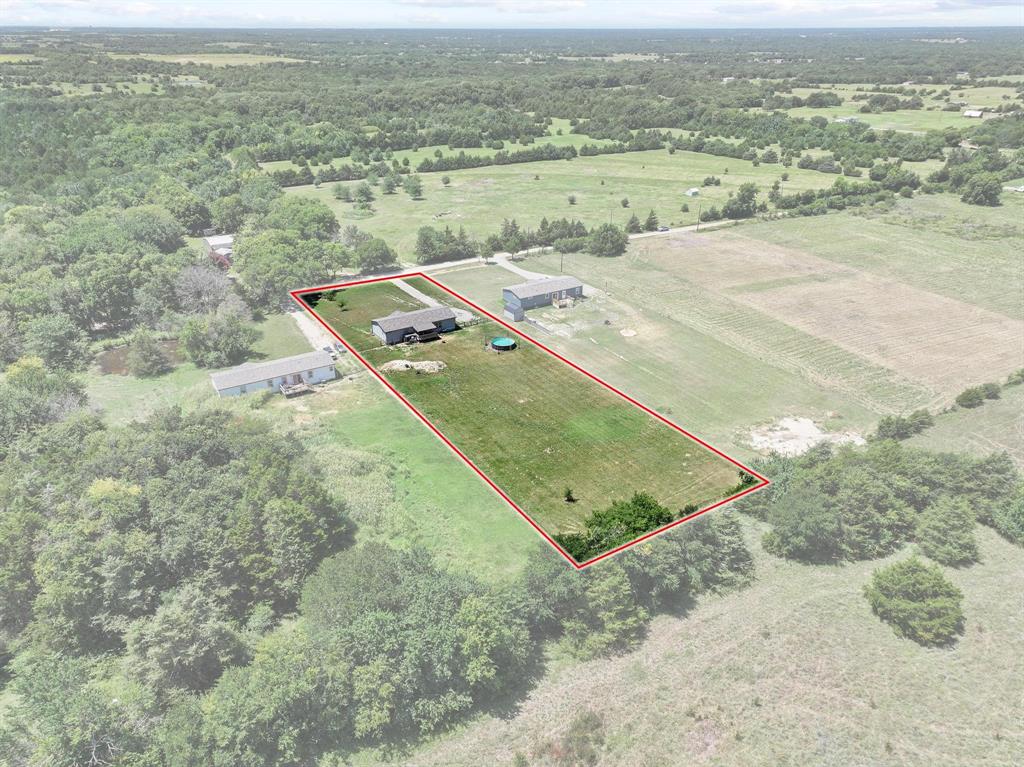
Welcome to peaceful country living at 1235 County Road 1400! Situated on 1.28 acres, this well-maintained 1,620 sq. ft. manufactured home offers the perfect blend of space, comfort, and privacy. Featuring 3 bedrooms and 2 full bathrooms, the home boasts an inviting open-concept floor plan that seamlessly connects the living, dining, and kitchen areas—ideal for both everyday living and entertaining. A second living area provides additional flexibility and can be used as a family room, media room, home office, or playroom. Step outside and enjoy the expansive acreage with plenty of room for gardening, outdoor activities, pets, or future improvements. Whether you're looking for your first home, a place to spread out, or a peaceful rural retreat, this property is full of opportunity.

Save
Ask
Tour
Hide
Share
Listing Snapshot
Price 
$250,000
Days On Site 
3 Days
Bedrooms 
3
Inside Area (SqFt) 
1,620 sqft
Total Baths 
2
Full Baths 
2
Partial Baths 
N/A
Lot Size 
1.28 Acres
Year Built 
2024
MLS® Number 
21323877
Status 
Active
Property Tax 
$2,947
HOA/Condo/Coop Fees 
N/A
Sq Ft Source 
N/A
Friends & Family
Recent Activity
7 hours agoListing updated with changes from the MLS®
3 days agoListing first seen on site
General Features
Acres 
1.28
Foundation 
Other
Levels 
One
Parking 
None
Property Sub Type 
Single Family Residence
Security 
Smoke Detector(s)
Sewer 
Septic Tank
Special Circumstances 
Standard
Style 
Traditional
Utilities 
Other
Interior Features
Appliances 
Other
Fireplace Features 
None
Interior 
Eat-in KitchenPantry
Window Features 
Window Coverings
Bedroom 
Dimensions - 0 xLevel - First
Kitchen 
Dimensions - 0 x 0Level - First
Living Room 
Dimensions - 0 x 0Level - First
Master Bedroom 
Dimensions - 0 x 0Level - First
Save
Ask
Tour
Hide
Share
Exterior Features
Lot Features 
Cleared
Roof 
Metal
Windows/Doors 
Window Coverings
Community Features
Financing Terms Available 
CashContractFHA
School District 
Bonham ISD
Schools
School District
Bonham ISD
Elementary School
Evans
Middle School
Rather
High School
Bonham
Listing courtesy of Rich Riemer of Century 21 Mike Bowman, Inc. [email protected]


© 2020 North Texas Real Estate Information Systems. All rights reserved. Information is deemed reliable but is not guaranteed accurate by the MLS or NTREIS. The information being provided is for the consumer's personal, non-commercial use, and may not be reproduced, redistributed, or used for any purpose other than to identify prospective properties consumers may be interested in purchasing.
Last checked: 2026-07-15 07:14 PM CDT

Neighborhood & Commute
Source: Walkscore
Disclosure: Community information and market data powered by Constellation Data Labs. Information is deemed reliable but not guaranteed.
Save
Ask
Tour
Hide
Share