Save
Ask
Tour
Hide
Share
$305,000
7 Days On Site

7821 Hood Street
Lakeside, TX 76135

For Sale|Single Family Residence|Active
3
Beds
2
Total Baths
2
Full Baths
1,368
SqFt
$223
/SqFt
1959
Built
Subdivision:
Young Ella Add
County:
Tarrant
7821 Hood Street7821 Hood Street7821 Hood Street7821 Hood Street
Save
Ask
Tour
Hide
Share

Mortgage Calculator

Monthly Payment (Est.)

$1,392
Calculator powered by Showcase IDX, a Constellation1 Company. Copyright ©2026 Information is deemed reliable but not guaranteed.

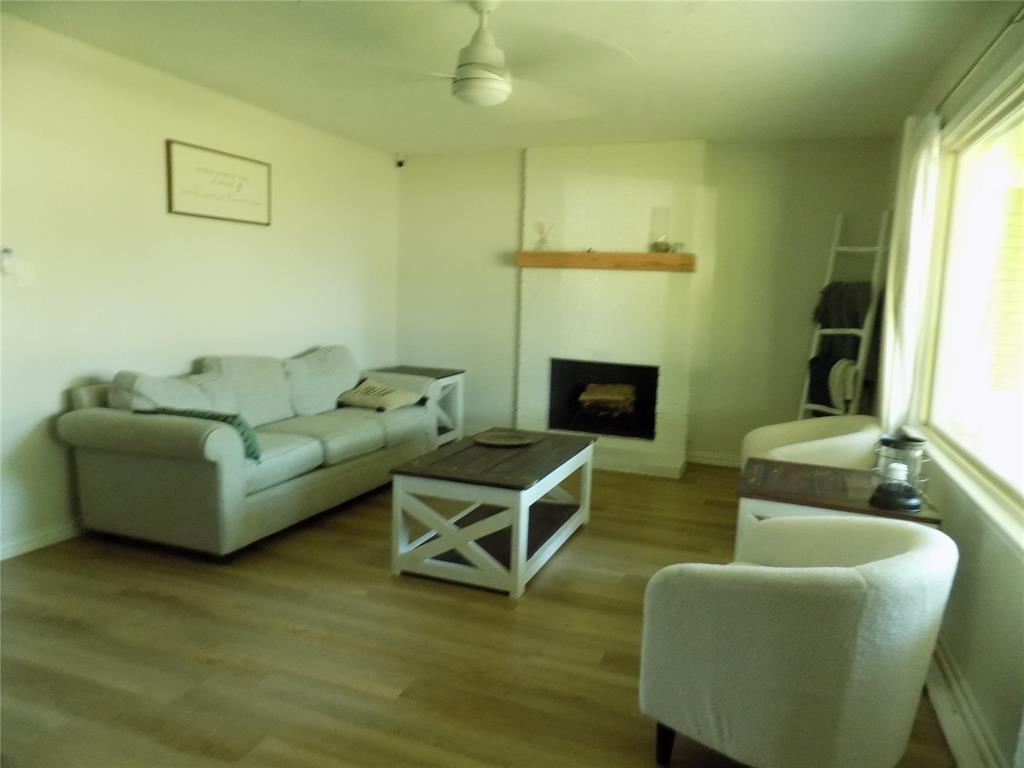
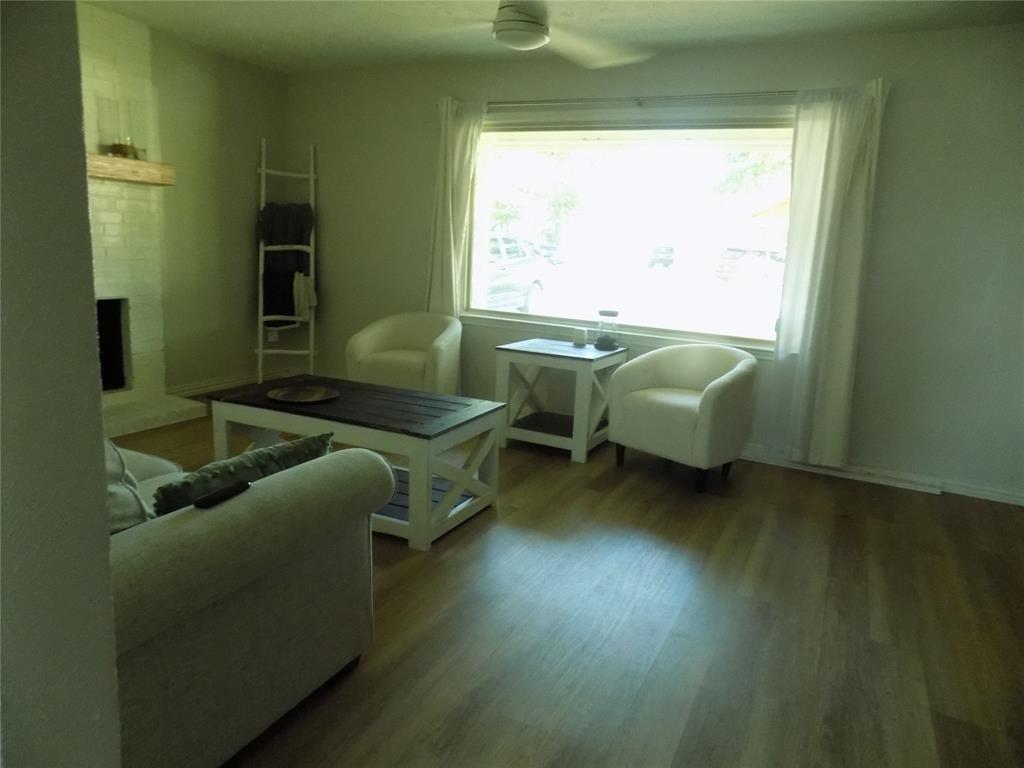
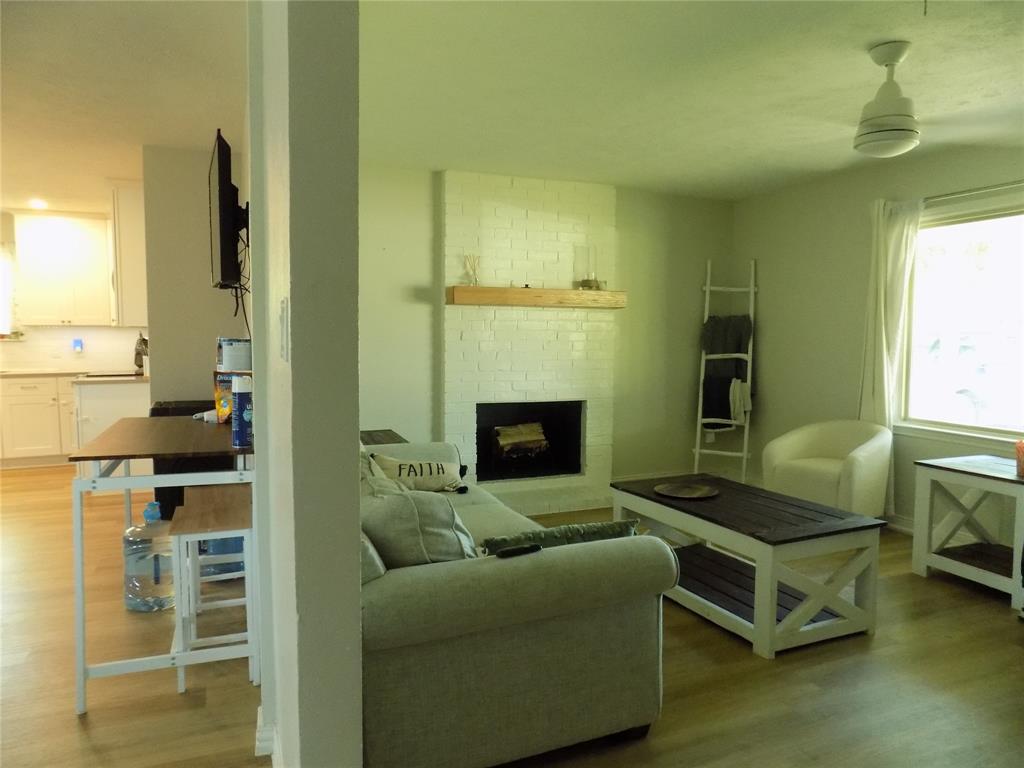
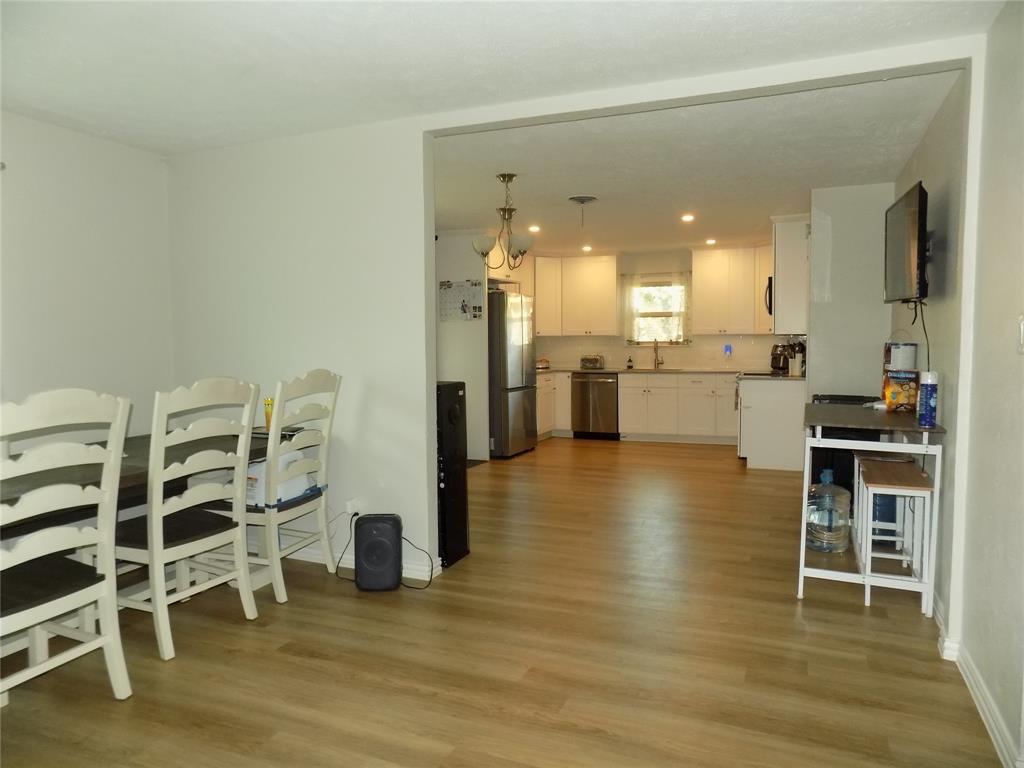
Stunning 3-bedroom home in established neighbor, close to Lake Worth. Updated with an open concept with a very livable floorplan. The living room features a lovely fireplace and large picture window. The primary bedroom has a spacious walk-in closet and private bathroom. The home feels larger than it is with wonderful flooring and a beautiful kitchen and dining area. Refrigerator stays and the large farm sink and under cabinet lights adds to the amenities of this spacious kitchen. The large, separate double-car garage is a pleasant surprise, located on an extended driveway, to the side and rear of the house. The large fenced back yard has the right amount of trees with a lovely view. Additionally, this home had a new septic system installed 3 years ago, as well as non-required foundation enhancements. Home is located chose to the town of Lake Worth with easy highway access. This is an amazing home, with many amenities.

Save
Ask
Tour
Hide
Share
Listing Snapshot
Price 
$305,000
Days On Site 
7 Days
Bedrooms 
3
Inside Area (SqFt) 
1,368 sqft
Total Baths 
2
Full Baths 
2
Partial Baths 
N/A
Lot Size 
0.212 Acres
Year Built 
1959
MLS® Number 
21324178
Status 
Active
Property Tax 
$4,873
HOA/Condo/Coop Fees 
N/A
Sq Ft Source 
N/A
Friends & Family
Recent Activity
yesterdayListing updated with changes from the MLS®
yesterdayPrice changed to $305,000
a week agoListing first seen on site
General Features
Acres 
0.212
Garage 
Yes
Garage Spaces 
2
Levels 
One
Parking 
Additional ParkingConverted GarageDrivewayGarageGarage Door OpenerGarage Faces Front
Property Sub Type 
Single Family Residence
Sewer 
Septic Tank
Special Circumstances 
Standard
Utilities 
Electricity Available
Water Source 
Public
Interior Features
Appliances 
DishwasherDisposalElectric RangeMicrowaveRefrigerator
Cooling 
Central Air
Fireplace 
Yes
Fireplace Features 
Wood Burning
Fireplaces 
1
Heating 
CentralNatural Gas
Interior 
Eat-in KitchenOpen Floorplan
Bedroom 
Dimensions - 10 x 15Level - First
Dining Room 
Dimensions - 11 x 13Level - First
Kitchen 
Dimensions - 14 x 19Level - FirstFeatures - Eat-in Kitchen
Living Room 
Dimensions - 12 x 13Level - First
Master Bedroom 
Dimensions - 11 x 12Level - First
Save
Ask
Tour
Hide
Share
Community Features
School District 
Azle ISD
Schools
School District
Azle ISD
Elementary School
Eagle Heights
Middle School
Azle
High School
Azle
Listing courtesy of Rena Gray of Rena Gray Real Estate [email protected]


© 2020 North Texas Real Estate Information Systems. All rights reserved. Information is deemed reliable but is not guaranteed accurate by the MLS or NTREIS. The information being provided is for the consumer's personal, non-commercial use, and may not be reproduced, redistributed, or used for any purpose other than to identify prospective properties consumers may be interested in purchasing.
Last checked: 2026-07-16 06:01 PM CDT

Neighborhood & Commute
Source: Walkscore
Disclosure: Community information and market data powered by Constellation Data Labs. Information is deemed reliable but not guaranteed.
Save
Ask
Tour
Hide
Share