Save
Ask
Tour
Hide
Share
$449,000
2 Days On Site

24113 Stonewood Drive
Whitney, TX 76692

For Sale|Single Family Residence|Active
4
Beds
2
Total Baths
2
Full Baths
2,600
SqFt
$173
/SqFt
2026
Built
Subdivision:
White Bluff
County:
Hill
24113 Stonewood Drive24113 Stonewood Drive24113 Stonewood Drive24113 Stonewood Drive
Save
Ask
Tour
Hide
Share

Mortgage Calculator

Monthly Payment (Est.)

$2,049
Calculator powered by Showcase IDX, a Constellation1 Company. Copyright ©2026 Information is deemed reliable but not guaranteed.

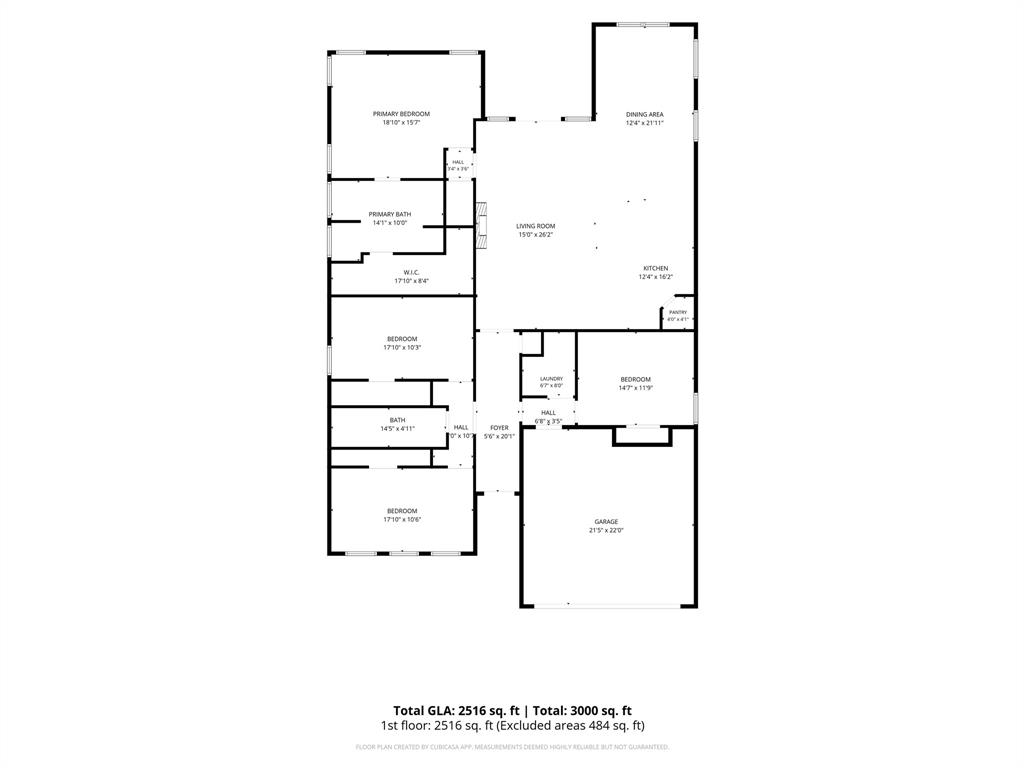
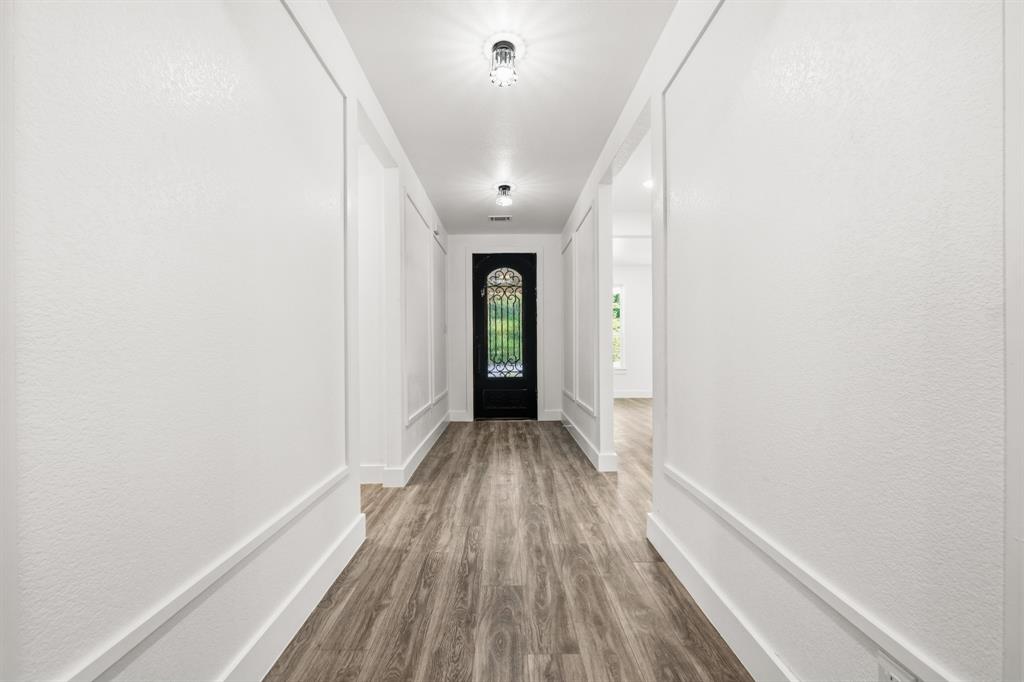
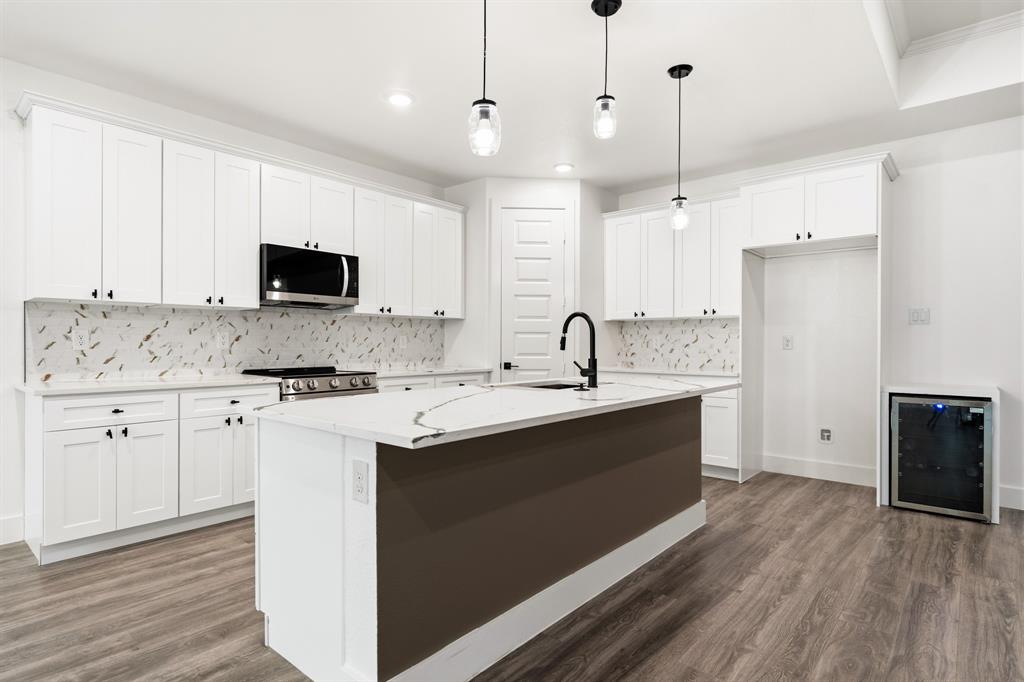
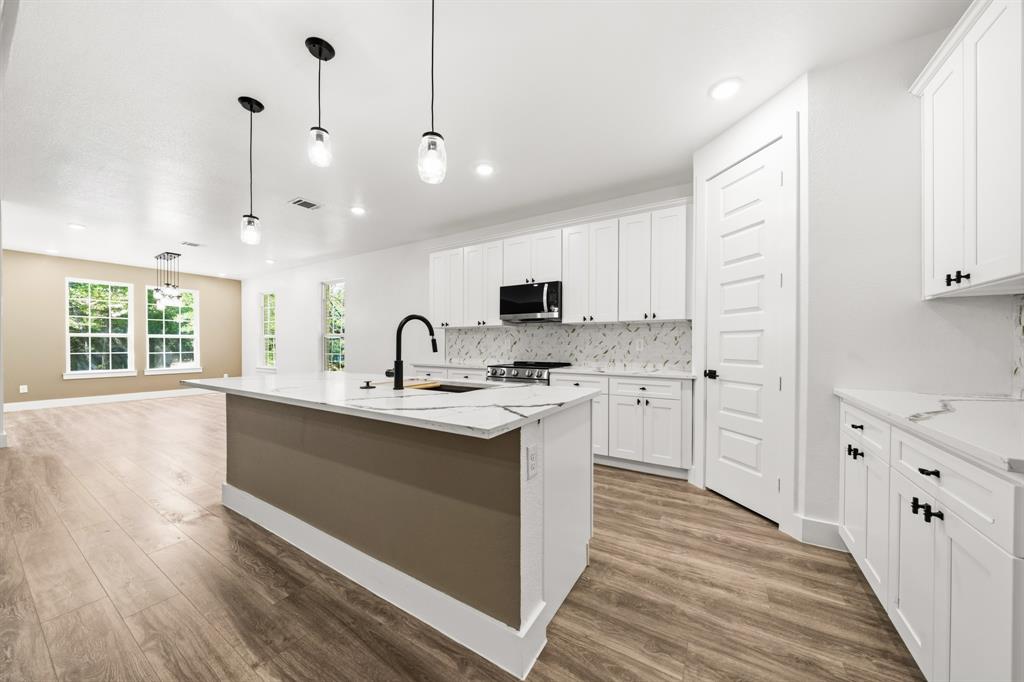
Modern-contemporary style with 4 BR 2 baths nestled on .26 acres on Stonewood Dr.. The SF of living space is 2,600. A Study and 3 bedrooms or a 4 bedroom home. Lots of trees. A captivating open floorplan encompasses the LR, DR and large kitchen. This dream kitchen features quartz countertops, farmhouse sink, electric stove and range top, built-in wine cooler, pot filler, dishwasher and microwave. Top it all off with cabinets galore. Large 86 inch TV included. Extra-large island offers separation but allows visiting with family and friends with seating at the island. Too many features. This gated community with security is absolutely stunning located just 90 minutes from DFW! Amenities INSIDE the community include but not limited to; two gorgeous golf courses, water front restaurant, four community pools, two tennis courts, private access to marina and boat ramp plus much more!

Save
Ask
Tour
Hide
Share
Listing Snapshot
Price 
$449,000
Days On Site 
2 Days
Bedrooms 
4
Inside Area (SqFt) 
2,600 sqft
Total Baths 
2
Full Baths 
2
Partial Baths 
N/A
Lot Size 
0.26 Acres
Year Built 
2026
MLS® Number 
21324479
Status 
Active
Property Tax 
N/A
HOA/Condo/Coop Fees 
$1,100 Semi-Annually
Sq Ft Source 
N/A
Friends & Family
Recent Activity
3 days agoListing updated with changes from the MLS®
3 days agoListing first seen on site
General Features
Acres 
0.26
Attached Garage 
Yes
Carport 
2
Foundation 
Slab
Garage 
Yes
Garage Spaces 
2
Levels 
One
Parking 
ConcreteGarageGatedRV Access/ParkingAttached
Property Sub Type 
Single Family Residence
Sewer 
Public Sewer
Style 
Contemporary/Modern
Water Source 
Public
Interior Features
Appliances 
DishwasherDisposalElectric CooktopElectric OvenElectric Water HeaterMicrowaveWine Cooler
Cooling 
Central Air
Fireplace 
Yes
Fireplace Features 
Electric
Fireplaces 
1
Flooring 
Wood
Heating 
Central
Interior 
Open Floorplan
Laundry Features 
Washer Hookup
Spa 
Yes
Save
Ask
Tour
Hide
Share
Exterior Features
Construction Details 
Brick
Lot Features 
Interior LotLandscapedLevelMany Trees
Roof 
Composition
Spa 
Yes
Waterfront Features 
Lake Privileges
Community Features
Association Dues 
1100
Community Features 
PoolClubhouseFishingFitness CenterGatedGolfLakeRestaurantTennis Court(s)
Financing Terms Available 
CashConventionalFHAVA Loan
HOA Fee Frequency 
Semi-Annually
School District 
Whitney ISD
Schools
School District
Whitney ISD
Elementary School
Whitney
Middle School
Whitney
High School
Whitney
Listing courtesy of Gary Wallace of Gary Wallace Realty [email protected]


© 2020 North Texas Real Estate Information Systems. All rights reserved. Information is deemed reliable but is not guaranteed accurate by the MLS or NTREIS. The information being provided is for the consumer's personal, non-commercial use, and may not be reproduced, redistributed, or used for any purpose other than to identify prospective properties consumers may be interested in purchasing.
Last checked: 2026-07-14 05:28 PM CDT

Neighborhood & Commute
Source: Walkscore
Disclosure: Community information and market data powered by Constellation Data Labs. Information is deemed reliable but not guaranteed.
Save
Ask
Tour
Hide
Share