


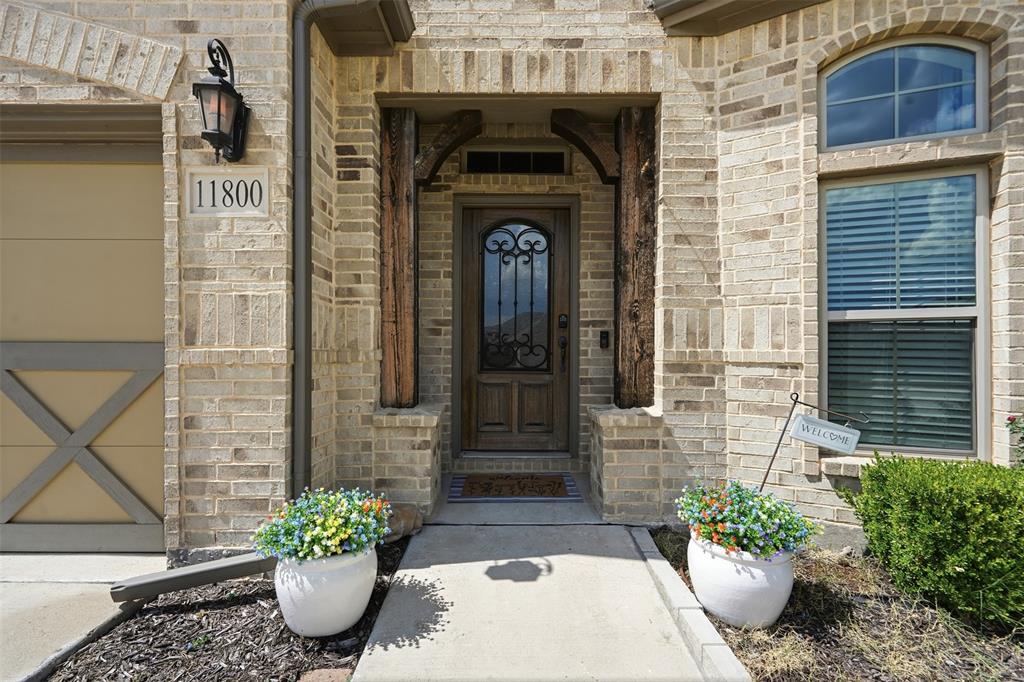
11800 Madrono DriveFort Worth, TX 76108
Mortgage Calculator
Monthly Payment (Est.)
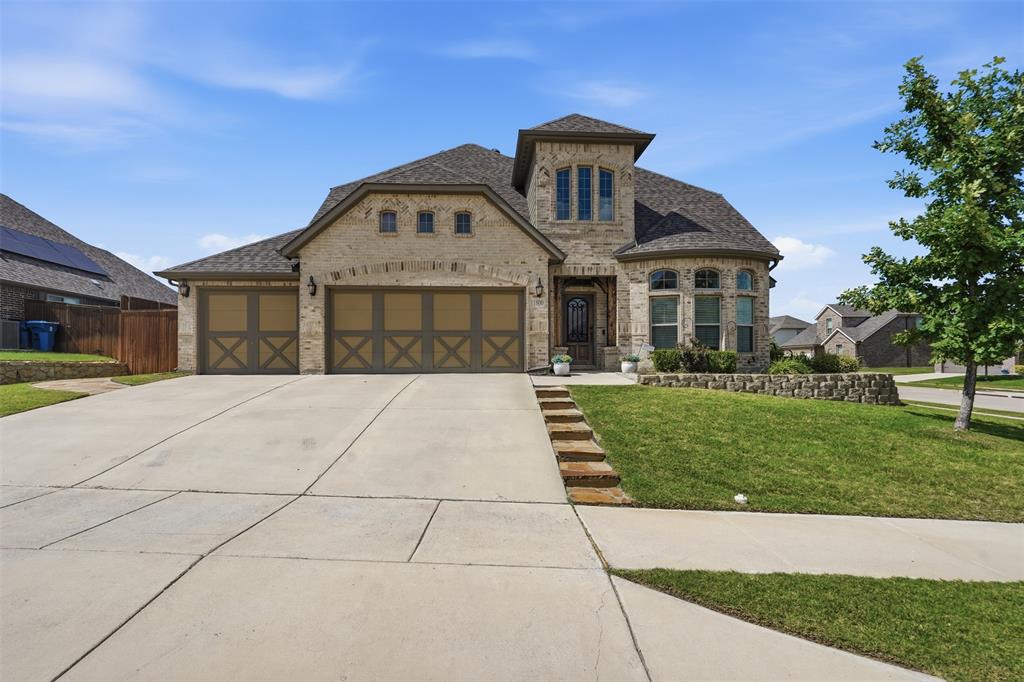
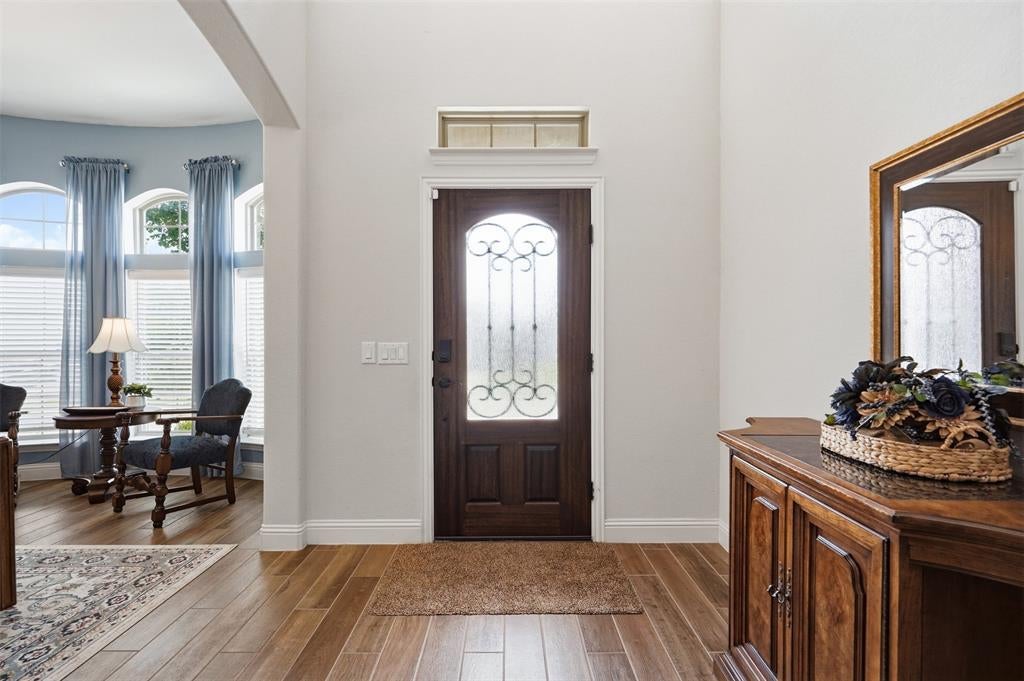
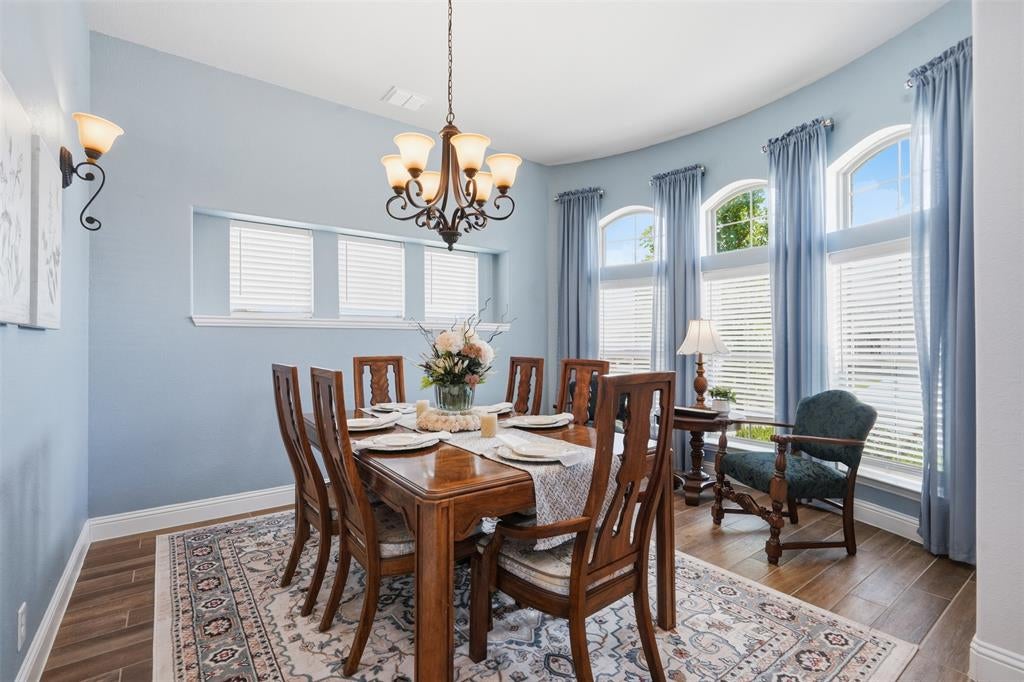
$1,939Meticulously maintained by its original owner, this beautifully designed home combines timeless style, functional living spaces, and an exceptional location on an oversized corner lot of more than a quarter acre in sought-after Live Oak Creek community. Featuring 4 bedrooms, 3 full bathrooms, a formal dining room, and an upstairs gameroom, this thoughtfully designed floorplan offers room for everyone. The fourth bedroom is enhanced with custom built-in cabinetry, making it the perfect craft room, home office, homeschool space, or guest bedroom. The open concept living area flows seamlessly into the kitchen, where you’ll find quartz countertops, abundant cabinetry, stainless steel appliances, functional island, breakfast bar and walk in pantry. Throughout the home, you’ll appreciate the designer paint colors, quality finishes, and pride of ownership that make this home truly move-in ready. The private primary suite is a relaxing retreat featuring a walk in shower and an oversized walk-in closet. Upstairs, a game room is accompanied by a private guest suite complete with its own ensuite bathroom and walk-in closet, creating the perfect space for guests, teenagers, or multigenerational living. Step outside to enjoy the expansive covered patio overlooking the large backyard, complete with a storage shed and plenty of room for a future pool or additional outdoor living. The three car garage with an exterior access door provides added convenience for storage, hobbies, or backyard access. Residents of Live Oak Creek enjoy outstanding community amenities, including a resort-style pool and splash pad, playgrounds, scenic jogging and walking trails, and a catch-and-release fishing pond, offering an active lifestyle for all ages. This one-owner home offers the perfect combination of thoughtful design, versatile living, outstanding community amenities and a convenient location. This is an exceptional opportunity you won’t want to miss!
| 2 days ago | Listing updated with changes from the MLS® | |
| 3 days ago | Status changed to Active Under Contract | |
| 6 days ago | Listing first seen on site |

© 2020 North Texas Real Estate Information Systems. All rights reserved. Information is deemed reliable but is not guaranteed accurate by the MLS or NTREIS. The information being provided is for the consumer's personal, non-commercial use, and may not be reproduced, redistributed, or used for any purpose other than to identify prospective properties consumers may be interested in purchasing.
Last checked: 2026-07-15 07:14 PM CDT
Did you know? You can invite friends and family to your search. They can join your search, rate and discuss listings with you.