Save
Ask
Tour
Hide
Share
$1,060,000
5 Days On Site

1019 Walnut Falls Circle
Mansfield, TX 76063

For Sale|Single Family Residence|Active
4
Beds
5
Total Baths
3
Full Baths
2
Partial Baths
4,571
SqFt
$232
/SqFt
2000
Built
Subdivision:
Fairways Of Walnut Creek The
County:
Tarrant
1019 Walnut Falls Circle1019 Walnut Falls Circle1019 Walnut Falls Circle1019 Walnut Falls Circle
Save
Ask
Tour
Hide
Share

Mortgage Calculator

Monthly Payment (Est.)

$4,836
Calculator powered by Showcase IDX, a Constellation1 Company. Copyright ©2026 Information is deemed reliable but not guaranteed.

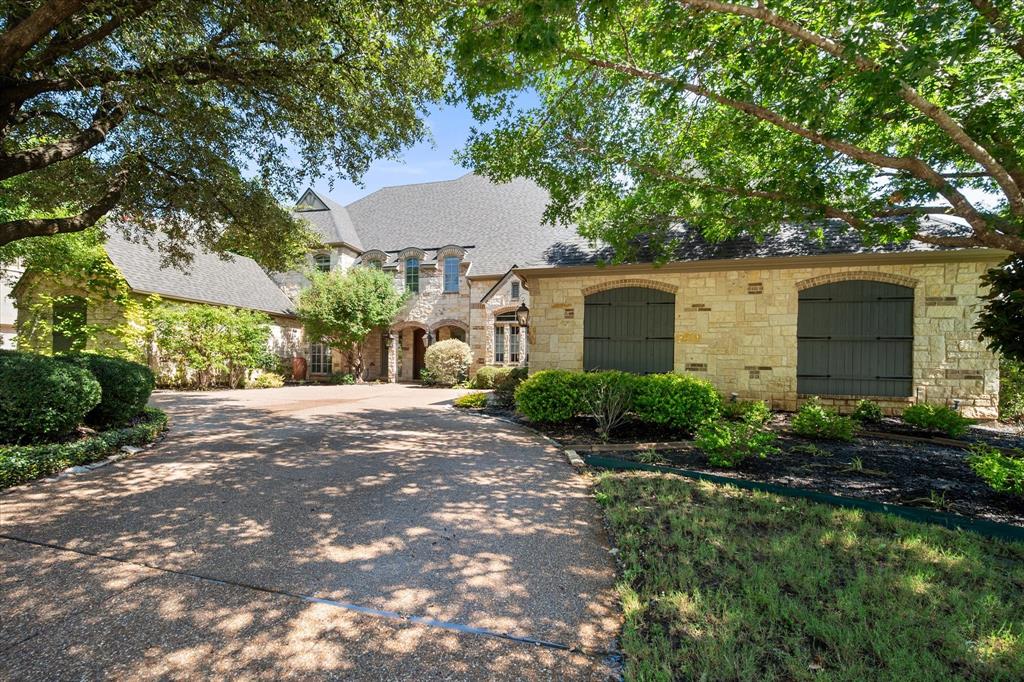
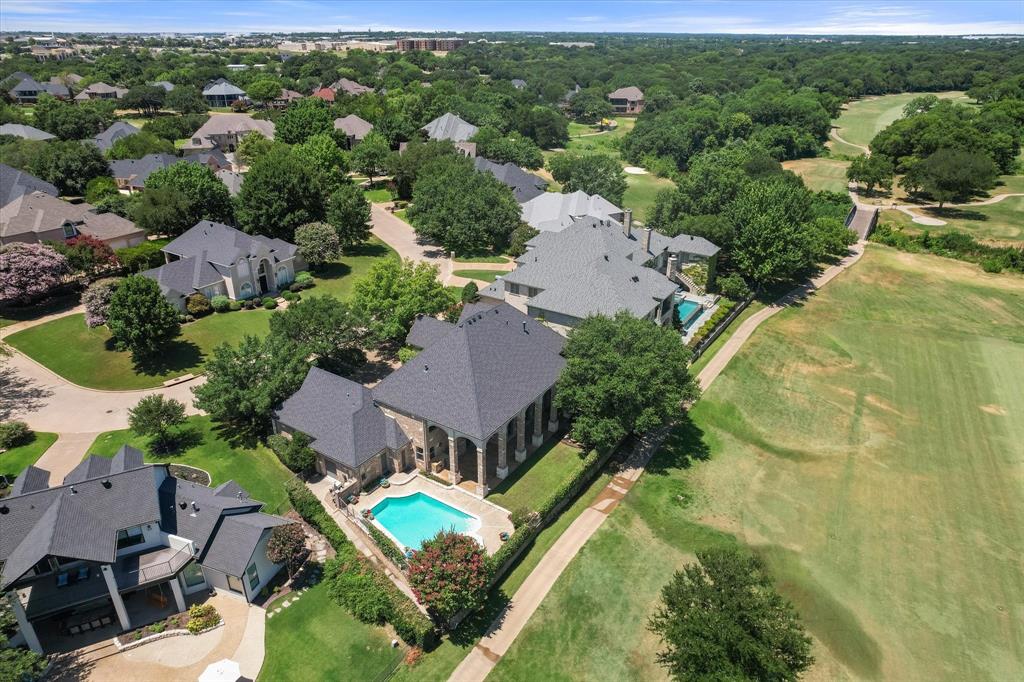
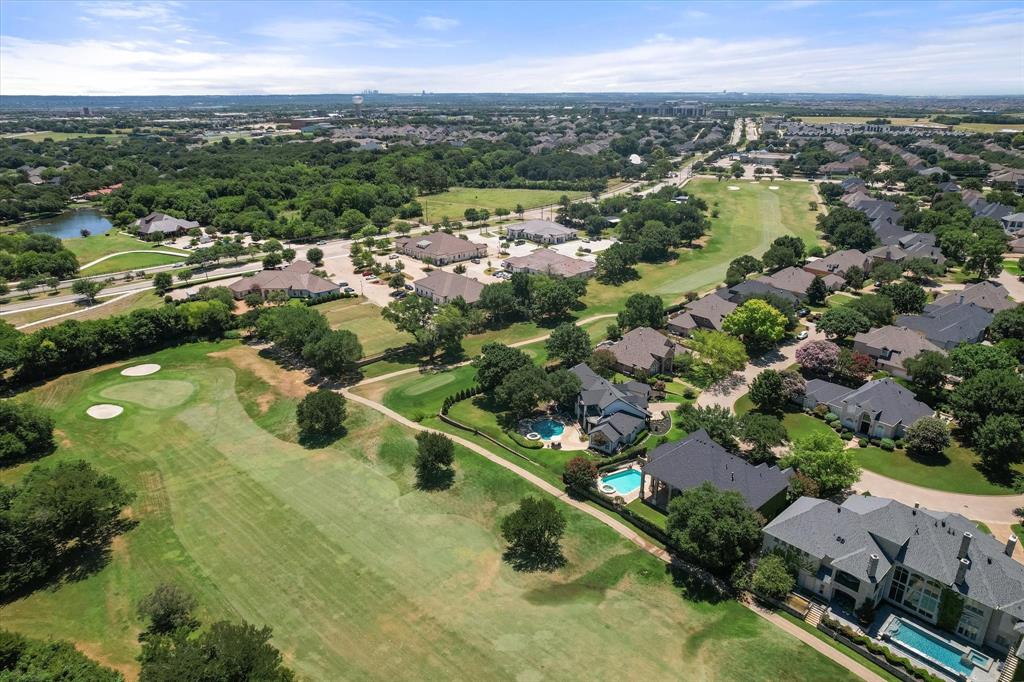
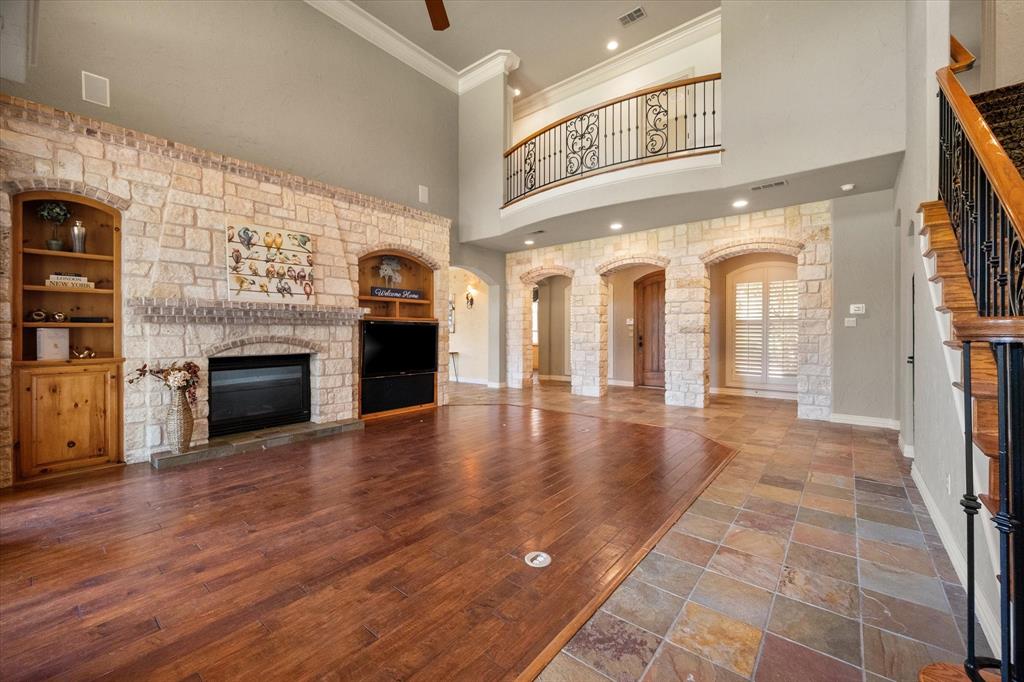
Welcome to luxury living in the prestigious gated community of Fairways of Walnut Creek. Perfectly positioned along the #8 fairway of the Oak Course at Walnut Creek Country Club, this exceptional custom home offers timeless elegance, quality craftsmanship, and resort-style amenities. Built by renowned Silver Nail Builders, every detail reflects superior design and attention to detail. Inside, you'll find soaring ceilings, grand columns, rich architectural finishes, and walls of windows that fill the home with natural light while showcasing spectacular golf course views. The chef's kitchen is designed for both everyday living and entertaining, featuring abundant workspace and seamless flow into the spacious living and dining areas. Grab a bottle of wine from the wine cellar and enjoy the view overlooking the backyard and course from the expansive wet bar. The oversized primary suite is a private retreat on the main level, complete with a luxurious bath and an adjoining flex room ideal for a home gym, sitting room, or private office. Upstairs, you'll find additional living spaces including bedrooms, media room, and generous storage throughout. Step outside to your own private resort where entertaining comes naturally. The backyard oasis features a sparkling pool, private pool bath, outdoor kitchen, expansive covered patios, and breathtaking views of the fairway. A dedicated golf cart garage with direct access to the course completes this one-of-a-kind property. This is more than a home—it's an extraordinary lifestyle in one of Mansfield's most sought-after communities.

Save
Ask
Tour
Hide
Share
Listing Snapshot
Price 
$1,060,000
Days On Site 
5 Days
Bedrooms 
4
Inside Area (SqFt) 
4,571 sqft
Total Baths 
5
Full Baths 
3
Partial Baths 
2
Lot Size 
0.313 Acres
Year Built 
2000
MLS® Number 
21325077
Status 
Active
Property Tax 
$20,016
HOA/Condo/Coop Fees 
$40 monthly
Sq Ft Source 
N/A
Friends & Family
Recent Activity
5 days agoListing updated with changes from the MLS®
5 days agoListing first seen on site
General Features
Acres 
0.313
Attached Garage 
Yes
Foundation 
Slab
Garage 
Yes
Garage Spaces 
2
Levels 
Two
Parking 
Circular DrivewayGarageGarage Door OpenerGolf Cart GarageGatedAttached

Property Sub Type 
Single Family Residence
Security 
Carbon Monoxide Detector(s)Fire AlarmGated CommunitySecurity GateSecurity SystemSmoke Detector(s)
Sewer 
Public Sewer
Special Circumstances 
Standard
Style 
Traditional
Utilities 
Cable AvailableElectricity Connected
Water Source 
Public
Interior Features
Appliances 
RefrigeratorTrash CompactorBuilt-In Gas RangeBuilt-In RefrigeratorDishwasherDisposalElectric OvenGas CooktopGas Water HeaterIce MakerMicrowaveConvection OvenVented Exhaust FanWarming Drawer
Cooling 
Ceiling Fan(s)Central AirElectric
Fireplace 
Yes
Fireplace Features 
GasLiving RoomGas Log
Fireplaces 
2
Flooring 
CarpetCeramic TileWood
Heating 
Exhaust FanCentralNatural Gas
Interior 
Cathedral Ceiling(s)Central VacuumChandelierDouble VanityGranite CountersKitchen IslandNatural WoodworkOpen FloorplanPantryVaulted Ceiling(s)Walk-In Closet(s)Wet BarHigh Speed Internet
Laundry Features 
Electric Dryer HookupWasher Hookup
Spa 
Yes
Window Features 
Bay Window(s)ShuttersWindow Coverings
Bedroom 
Dimensions - 15 x 17Level - SecondFeatures - Ceiling Fan(s), Walk-In Closet(s)
Breakfast Room 
Dimensions - 10 x 16Level - First
Dining Room 
Dimensions - 14 x 15Level - First
Exercise Room 
Dimensions - 10 x 15Level - FirstFeatures - Ceiling Fan(s), Other
Family Room 
Dimensions - 21 x 27Level - SecondFeatures - Breakfast Bar, Ceiling Fan(s)
Kitchen 
Dimensions - 16 x 15Level - FirstFeatures - Breakfast Bar, Kitchen Island, Pantry
Living Room 
Dimensions - 17 x 12Level - FirstFeatures - Ceiling Fan(s)
Master Bedroom 
Dimensions - 18 x 20Level - FirstFeatures - Ceiling Fan(s), Walk-In Closet(s)
Office 
Dimensions - 18 x 15Level - SecondFeatures - Ceiling Fan(s), Other
Save
Ask
Tour
Hide
Share
Exterior Features
Construction Details 
Brick
Exterior 
Awning(s)CourtyardRain GuttersLightingOutdoor KitchenUncovered CourtyardOutdoor Grill
Fencing 
Wrought Iron
Lot Features 
Interior LotLandscapedOn Golf CourseSubdivided
Patio And Porch 
Covered
Pool Features 
FencedGuniteHeatedIn GroundPool SweepPool/Spa ComboWaterfall
Roof 
Composition
Spa 
Yes
Windows/Doors 
Bay Window(s)ShuttersWindow Coverings
Community Features
Association Dues 
480
Community Features 
GatedGolf
Financing Terms Available 
CashConventionalFHAVA Loan
HOA Fee Frequency 
Annually
School District 
Mansfield ISD
Schools
School District
Mansfield ISD
Elementary School
Brown
Middle School
Worley
High School
Mansfield
Listing courtesy of Jennifer Thompson of Dynamic Real Estate Group [email protected]


© 2020 North Texas Real Estate Information Systems. All rights reserved. Information is deemed reliable but is not guaranteed accurate by the MLS or NTREIS. The information being provided is for the consumer's personal, non-commercial use, and may not be reproduced, redistributed, or used for any purpose other than to identify prospective properties consumers may be interested in purchasing.
Last checked: 2026-07-14 05:28 PM CDT

Neighborhood & Commute
Source: Walkscore
Disclosure: Community information and market data powered by Constellation Data Labs. Information is deemed reliable but not guaranteed.
Save
Ask
Tour
Hide
Share