Save
Ask
Tour
Hide
Share
$699,900
5 Days On Site

416 Lonesome Star Trail
Haslet, TX 76052

For Sale|Single Family Residence|Active Under Contract
5
Beds
3
Total Baths
3
Full Baths
3,132
SqFt
$223
/SqFt
2002
Built
Subdivision:
Lonesome Dove Estates
County:
Tarrant
416 Lonesome Star Trail416 Lonesome Star Trail416 Lonesome Star Trail416 Lonesome Star Trail
Save
Ask
Tour
Hide
Share

Mortgage Calculator

Monthly Payment (Est.)

$3,193
Calculator powered by Showcase IDX, a Constellation1 Company. Copyright ©2026 Information is deemed reliable but not guaranteed.

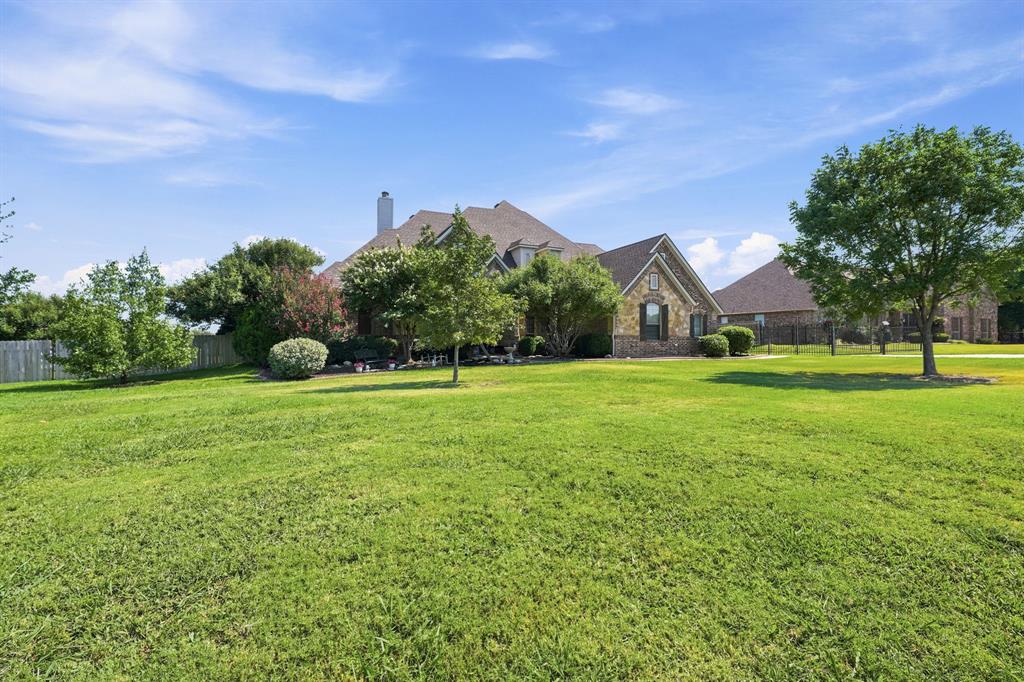
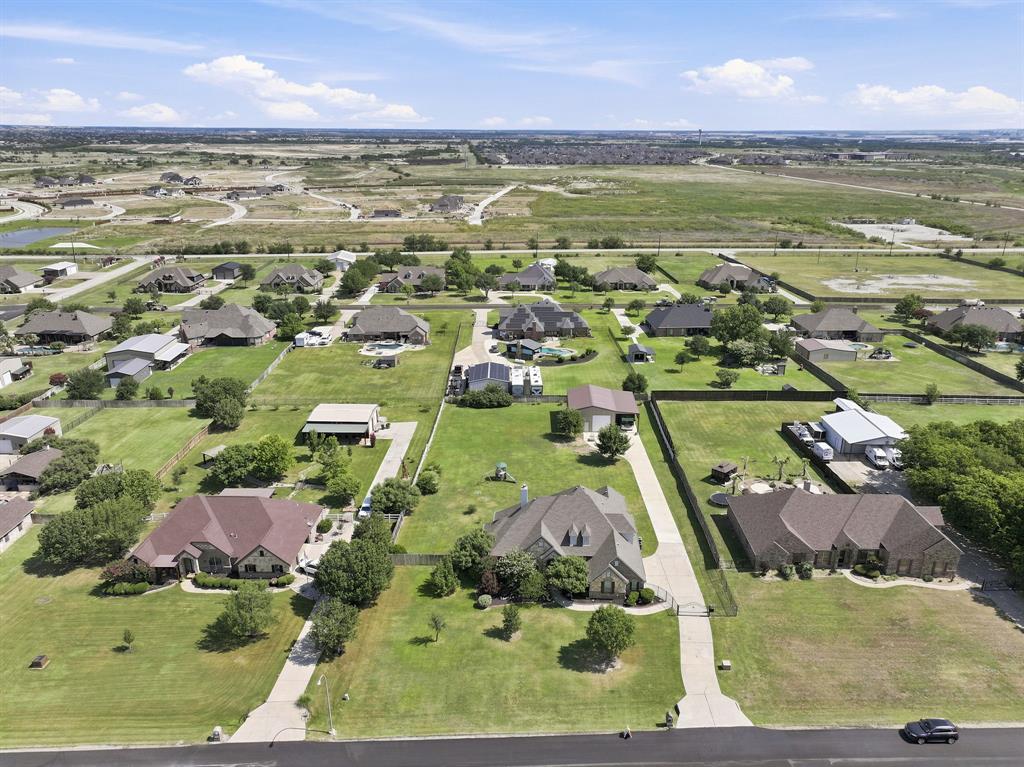
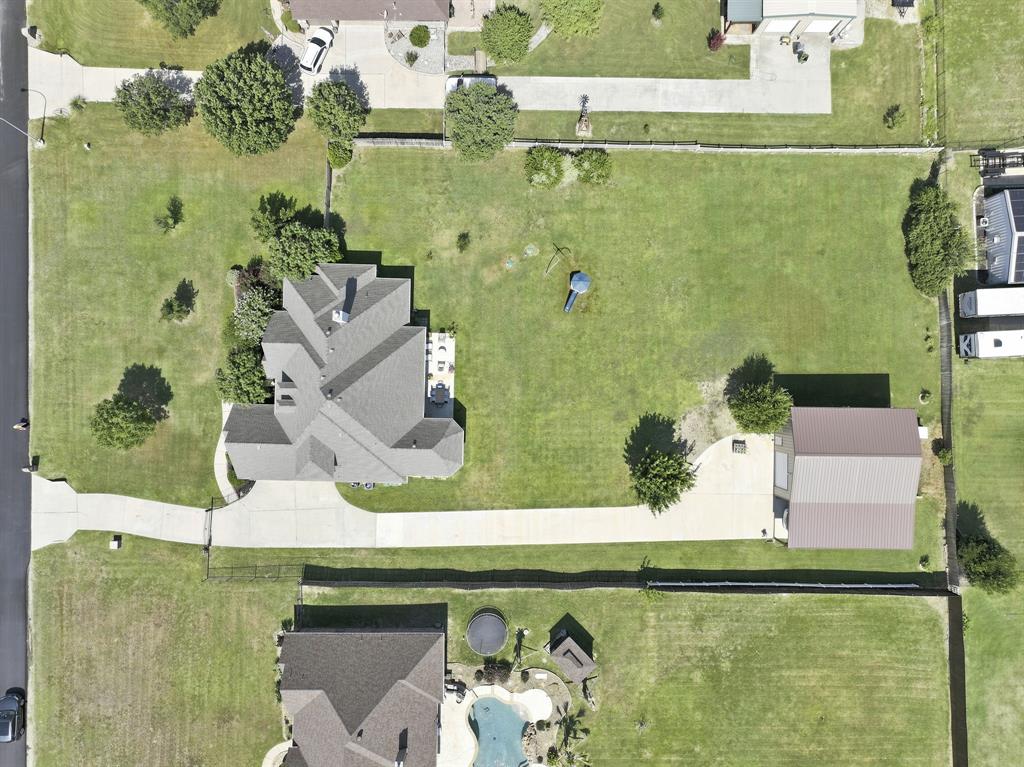
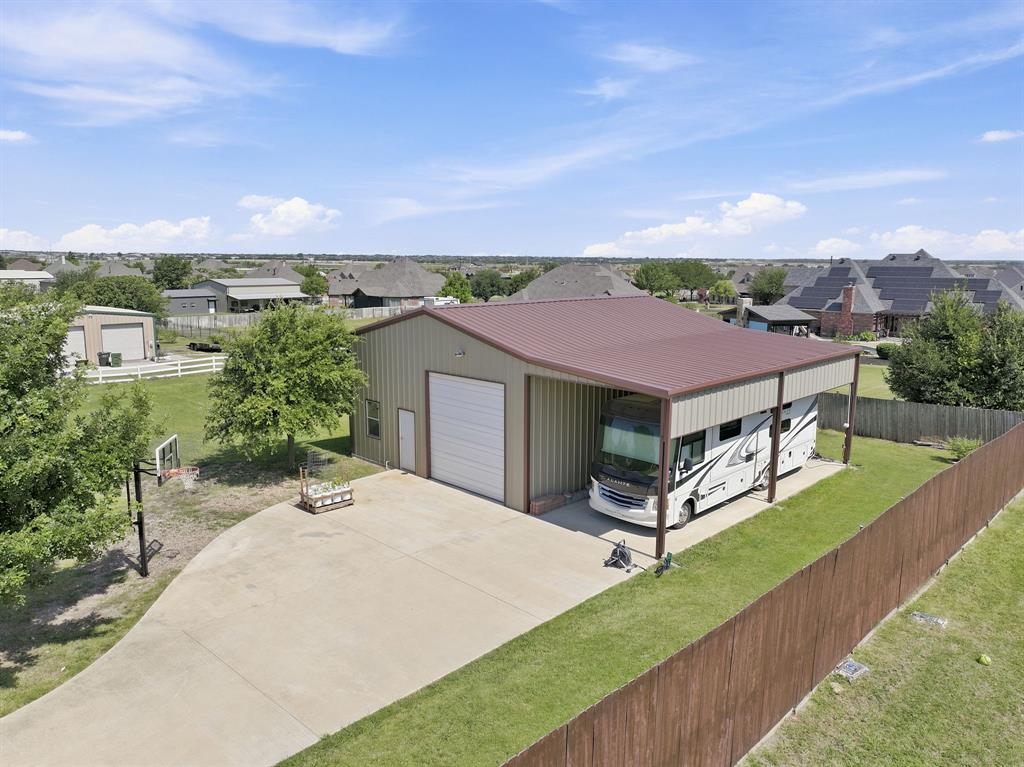
Located on a beautifully maintained 1-acre lot in the highly sought-after Northwest ISD, this extensively updated 5-bedroom home offers the perfect blend of modern finishes, functional living, and exceptional outdoor amenities. Complete with a private water well, full-yard irrigation system, and an impressive 30’ x 40’ shop with electricity and a 15’ x 40’ awning, this property is designed for both everyday living and hobby enthusiasts. The open-concept floor plan centers around a beautifully remodeled kitchen featuring a large island overlooking the spacious living room, custom cabinetry, a pot filler, hidden sliding spice racks, and an oversized walk-in pantry complete with electrical outlets for small appliances. The inviting living area showcases wood-look tile flooring, custom built-in cabinetry, and a stunning updated fireplace. The private primary suite is complemented by beautifully renovated bathrooms throughout the home, each featuring updated flooring, decorative tile showers, modern mirrors, and designer lighting. The entry and dedicated office are enhanced with custom wood accent walls, adding warmth and character. A flexible fifth bedroom provides endless possibilities as a game room, media room, second office, or guest suite. Recent improvements include nearly all new windows, a secondary HVAC system replaced in 2023, new carpet installed in 2022, gutters, and numerous additional updates throughout, creating a truly move-in-ready home. Outside, the 30’ x 40’ shop offers outstanding functionality with electricity, a 12’ x 12’ roll-up door, a 15’ x 40’ covered awning with approximately 14 feet of clearance, concrete driveway access, and workbenches that convey with the property. The backyard playground also conveys Residents enjoy the benefits of a welcoming community with neighborhood events and activities, all while being conveniently located near shopping, dining, and major commuter routes.

Save
Ask
Tour
Hide
Share
Listing Snapshot
Price 
$699,900
Days On Site 
5 Days
Bedrooms 
5
Inside Area (SqFt) 
3,132 sqft
Total Baths 
3
Full Baths 
3
Partial Baths 
N/A
Lot Size 
1.01 Acres
Year Built 
2002
MLS® Number 
21325115
Status 
Active Under Contract
Property Tax 
$9,746
HOA/Condo/Coop Fees 
$25 monthly
Sq Ft Source 
N/A
Friends & Family
Recent Activity
4 days agoListing updated with changes from the MLS®
4 days agoStatus changed to Active Under Contract
6 days agoListing first seen on site
General Features
Acres 
1.01
Attached Garage 
Yes
Carport 
2
Foundation 
Slab
Garage 
Yes
Garage Spaces 
3
Levels 
One and One Half
Parking 
Additional ParkingBoatCarportConcreteCoveredDrivewayGarageGarage Door OpenerGarage Faces SideGatedKitchen LevelRV CarportStorageRV Access/ParkingAttached
Property Sub Type 
Single Family Residence
Security 
Fire AlarmSecurity Gate
Sewer 
Septic Tank
Special Circumstances 
Standard
Style 
Traditional
Utilities 
Cable AvailableUnderground Utilities
Water Source 
Well
Interior Features
Appliances 
DishwasherDisposalElectric CooktopElectric OvenMicrowaveConvection OvenDouble OvenVented Exhaust Fan
Cooling 
Ceiling Fan(s)Central AirElectric
Fireplace 
Yes
Fireplace Features 
Family RoomKitchenWood Burning
Fireplaces 
1
Flooring 
CarpetCeramic Tile
Heating 
Exhaust FanCentralElectricFireplace(s)
Interior 
Built-in FeaturesEat-in KitchenGranite CountersKitchen IslandOpen FloorplanPantryVaulted Ceiling(s)Walk-In Closet(s)High Speed Internet
Laundry Features 
Electric Dryer HookupWasher Hookup
Bath-Full 
Dimensions - 8 x 5Level - First
Bedroom 
Dimensions - 18 x 22Level - SecondFeatures - Ceiling Fan(s), Walk-In Closet(s)
Dining Room 
Dimensions - 14 x 12Level - First
Kitchen 
Dimensions - 13 x 15Level - FirstFeatures - Breakfast Bar, Eat-in Kitchen, Kitchen Island
Laundry 
Dimensions - 13 x 6Level - First
Living Room 
Dimensions - 16 x 18Level - FirstFeatures - Ceiling Fan(s)
Master Bathroom 
Dimensions - 13 x 14Level - First
Master Bedroom 
Dimensions - 16 x 18Level - FirstFeatures - Ceiling Fan(s), Walk-In Closet(s)
Office 
Dimensions - 12 x 12Level - FirstFeatures - Ceiling Fan(s)
Save
Ask
Tour
Hide
Share
Exterior Features
Construction Details 
Brick
Exterior 
Rain GuttersStorage
Fencing 
FencedGateWoodWrought Iron
Lot Features 
Few TreesInterior LotLandscapedSubdivided
Other Structures 
RV/Boat StorageWorkshop
Patio And Porch 
CoveredRear Porch
Roof 
Composition
Community Features
Association Dues 
300
Financing Terms Available 
CashConventionalFHAVA Loan
HOA Fee Frequency 
Annually
School District 
Northwest ISD
Schools
School District
Northwest ISD
Elementary School
Haslet
Middle School
CW Worthington
High School
Eaton
Listing courtesy of Rachel Mann of Fathom Realty, LLC [email protected]


© 2020 North Texas Real Estate Information Systems. All rights reserved. Information is deemed reliable but is not guaranteed accurate by the MLS or NTREIS. The information being provided is for the consumer's personal, non-commercial use, and may not be reproduced, redistributed, or used for any purpose other than to identify prospective properties consumers may be interested in purchasing.
Last checked: 2026-07-14 02:48 PM CDT

Neighborhood & Commute
Source: Walkscore
Disclosure: Community information and market data powered by Constellation Data Labs. Information is deemed reliable but not guaranteed.
Save
Ask
Tour
Hide
Share