Save
Ask
Tour
Hide
Share
$367,500
New Listing

7572 Laburnam Road
Dallas, TX 75228

For Sale|Single Family Residence|Active
3
Beds
3
Total Baths
2
Full Baths
1
Partial Bath
1,578
SqFt
$233
/SqFt
2024
Built
Subdivision:
Tenison Vlg-Buckner Terrace
County:
Dallas
7572 Laburnam Road7572 Laburnam Road7572 Laburnam Road7572 Laburnam Road
Save
Ask
Tour
Hide
Share

Mortgage Calculator

Monthly Payment (Est.)

$1,677
Calculator powered by Showcase IDX, a Constellation1 Company. Copyright ©2026 Information is deemed reliable but not guaranteed.

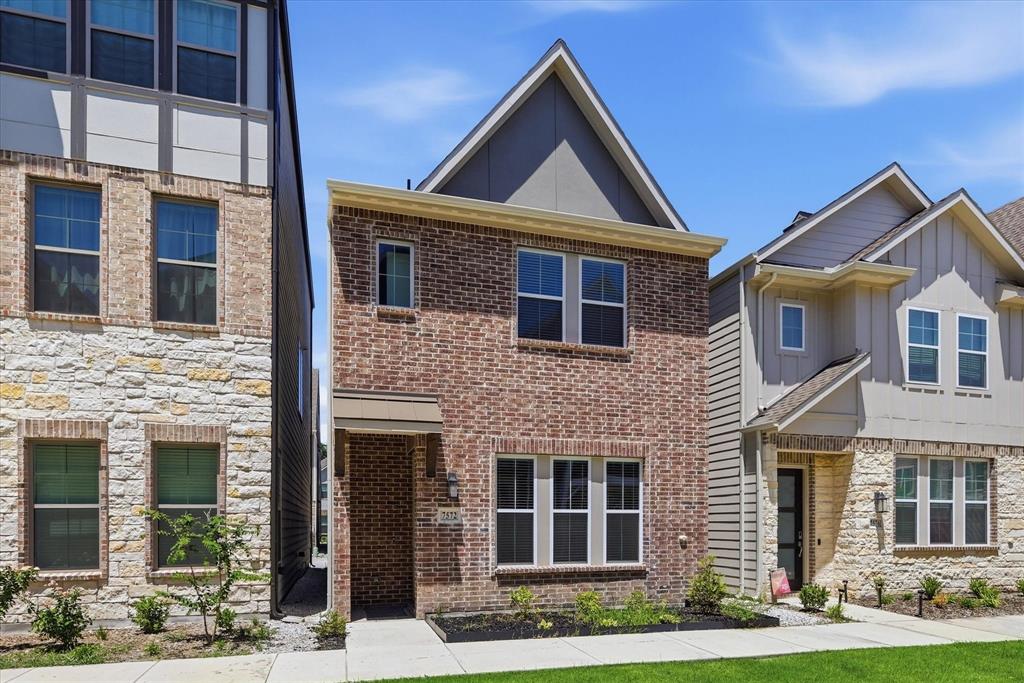
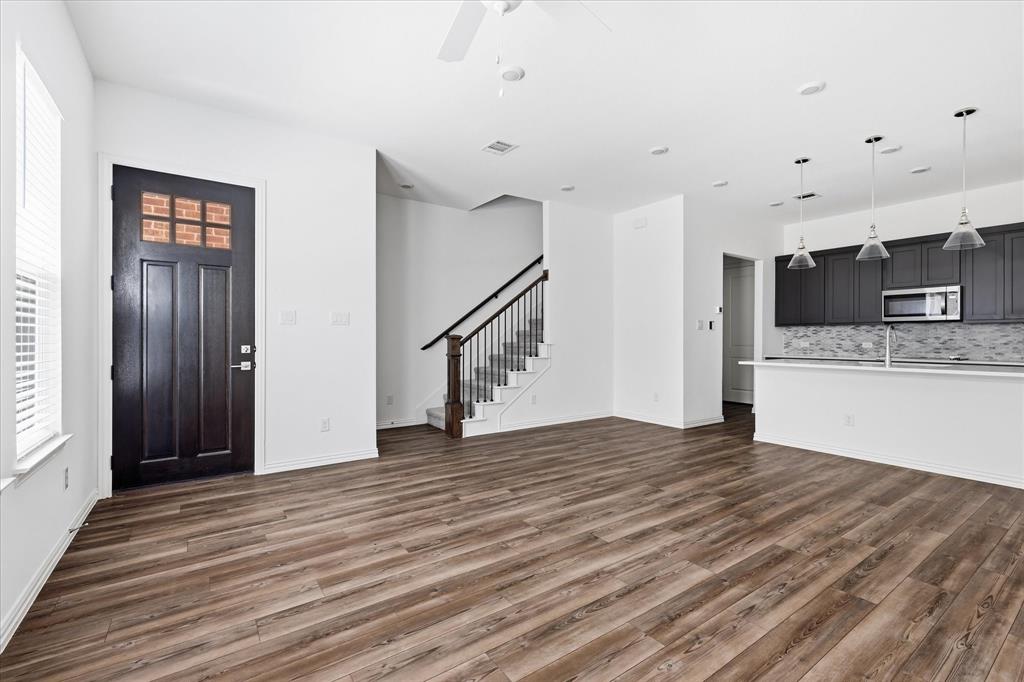
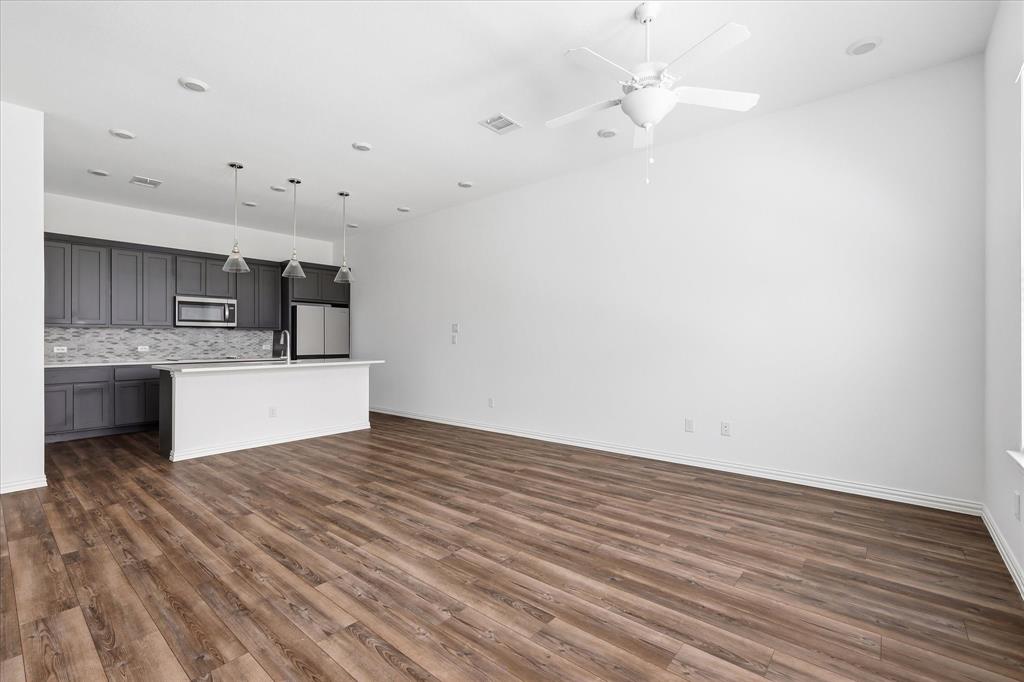
Priced under market value! Instant Equity! This beautifully maintained villa-style Ashton Woods home in a secure, gated community is an incredible opportunity you cannot miss. Step inside to light, airy interiors featuring trendy finishes and an open-concept layout built for easy living and entertaining. The chef-inspired kitchen boasts a spacious island, premium quartz countertops, stainless steel appliances, and a refrigerator included for true move-in readiness. Relax in the generous primary suite with a well-appointed bath, and enjoy the rare perk of a spacious two-car garage—perfect for parking, extra storage, or a functional workspace. Best of all, you are right at the center of everything! Enjoy close access to Downtown Dallas, the Medical District, UT Southwestern, Trinity Groves, and the Dallas Farmers Market. Whether you want to explore the local dining scene or take a short drive to White Rock Lake and Klyde Warren Park, this property delivers the ultimate low-maintenance, vibrant urban lifestyle.

Save
Ask
Tour
Hide
Share
Listing Snapshot
Price 
$367,500
Days On Site 
0 Days
Bedrooms 
3
Inside Area (SqFt) 
1,578 sqft
Total Baths 
3
Full Baths 
2
Partial Baths 
1
Lot Size 
0.034 Acres
Year Built 
2024
MLS® Number 
21325566
Status 
Active
Property Tax 
$8,478
HOA/Condo/Coop Fees 
$700 Semi-Annually
Sq Ft Source 
N/A
Friends & Family
Recent Activity
12 hours agoListing updated with changes from the MLS®
22 hours agoListing first seen on site
General Features
Acres 
0.034
Attached Garage 
Yes
Foundation 
Slab
Garage 
Yes
Garage Spaces 
2
Levels 
Two
Parking 
GarageAttached
Property Sub Type 
Single Family Residence
Sewer 
Public Sewer
Special Circumstances 
Standard
Utilities 
Cable Available
Water Source 
Public
Interior Features
Appliances 
DishwasherDisposalElectric OvenElectric RangeGas Water HeaterMicrowaveVented Exhaust Fan
Cooling 
Central AirElectric
Heating 
Exhaust FanCentral
Interior 
Eat-in KitchenOpen FloorplanWalk-In Closet(s)High Speed Internet
Laundry Features 
Electric Dryer HookupWasher Hookup
Bath-Full 
Dimensions - 0 x 0Level - Second
Bath-Half 
Dimensions - 0 x 0Level - First
Bedroom 
Dimensions - 0 x 0Level - Second
Dining Room 
Dimensions - 0 x 0Level - First
Kitchen 
Dimensions - 0 x 0Level - First
Laundry 
Dimensions - 0 x 0Level - First
Living Room 
Dimensions - 0 x 0Level - First
Master Bathroom 
Dimensions - 0 x 0Level - Second
Master Bedroom 
Dimensions - 0 x 0Level - Second
Save
Ask
Tour
Hide
Share
Community Features
Association Dues 
700
Financing Terms Available 
CashConventionalFHAVA LoanAssumable
HOA Fee Frequency 
Semi-Annually
School District 
Dallas ISD
Schools
School District
Dallas ISD
Elementary School
Rowe
Middle School
H.W. Lang
High School
Skyline
Listing courtesy of Julie Bologna of eXp Realty LLC [email protected]


© 2020 North Texas Real Estate Information Systems. All rights reserved. Information is deemed reliable but is not guaranteed accurate by the MLS or NTREIS. The information being provided is for the consumer's personal, non-commercial use, and may not be reproduced, redistributed, or used for any purpose other than to identify prospective properties consumers may be interested in purchasing.
Last checked: 2026-07-14 12:04 PM CDT

Neighborhood & Commute
Source: Walkscore
Disclosure: Community information and market data powered by Constellation Data Labs. Information is deemed reliable but not guaranteed.
Save
Ask
Tour
Hide
Share