


413 Francis StreetSeagoville, TX 75159
Mortgage Calculator
Monthly Payment (Est.)
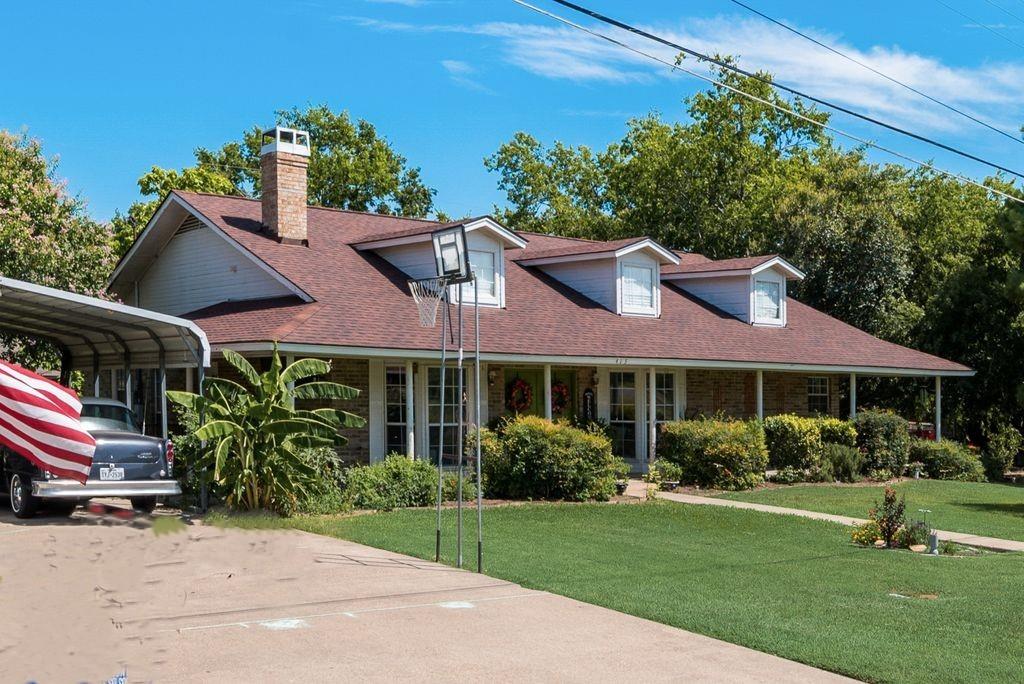
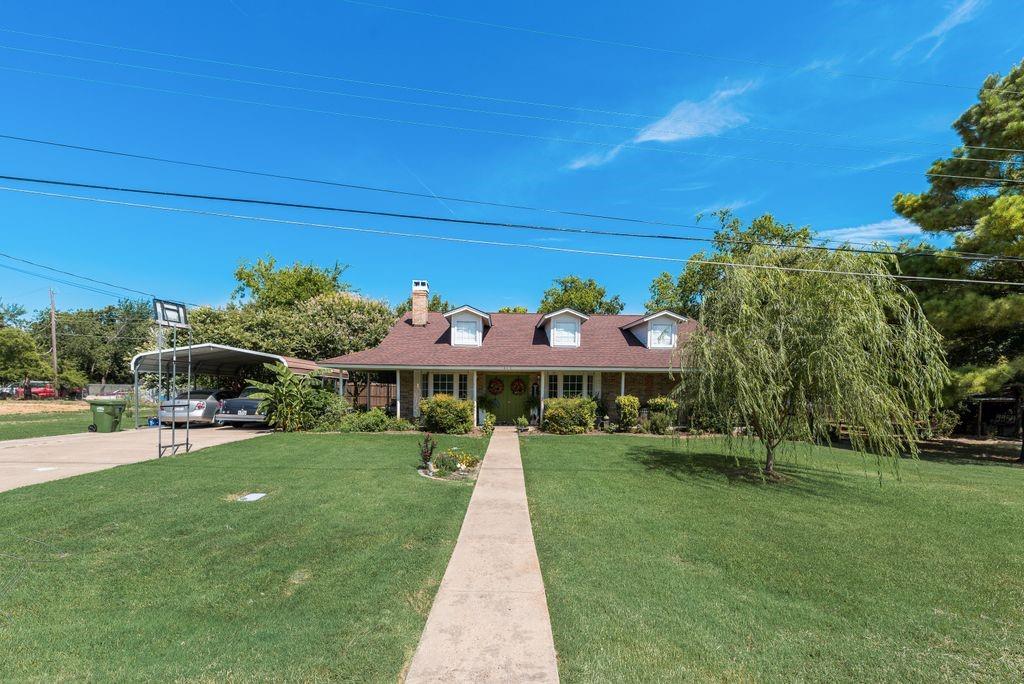
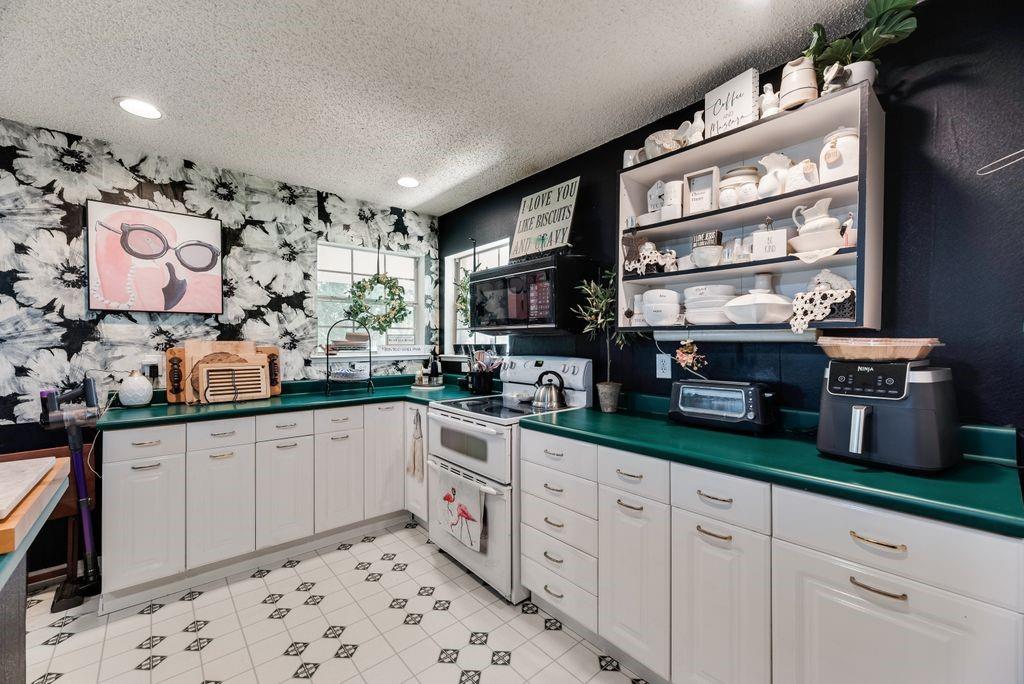
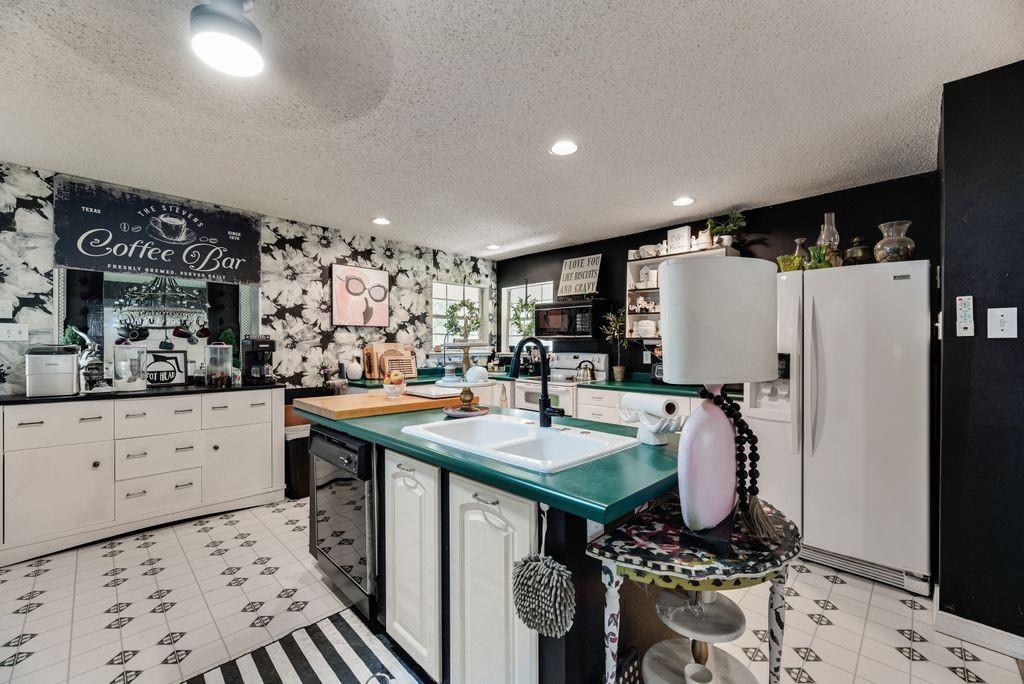
$1,596Welcome Home! Timeless Craftsmanship • Spacious Living • Exceptional Value • Built in 1993 by the owner’s father, this custom-built home has been lovingly cared for and thoughtfully maintained for over three decades. It is a home where quality construction, pride of ownership, and lasting memories come together. Situated on two generously sized lots with beautiful mature trees, this property offers a rare combination of privacy, outdoor living, and room to grow. The landscaped courtyard between the home and the detached two-car garage features a cozy fire pit, creating the perfect setting for family gatherings or peaceful evenings under the trees. Inside, you’ll discover 1,994 square feet of inviting living space with two oversized bedrooms and two full bathrooms. The spacious living room welcomes family and friends, while abundant natural light fills the home with warmth. Fresh interior paint, updated lighting, and tasteful improvements make the home move-in ready while preserving its timeless character. Property Highlights - • 1,994 square feet • Two spacious bedrooms • Two full bathrooms • Two large lots • Detached two-car garage • Beautiful mature shade trees • Landscaped outdoor gathering area with fire pit • Newer roof • Foundation reinforced with 36 piers, reflecting a commitment to long-term structural stability • Fresh interior paint • Updated fixtures • Well maintained inside and out This home has never simply been a house—it has been a place where family gathered, holidays were celebrated, and lasting memories were made. Every improvement has been completed with care, preserving the quality and character that make this property truly special. If you’re looking for a home with generous space, solid craftsmanship, an established neighborhood, and room to enjoy both indoors and out, this property is ready to welcome its next chapter. Come experience the warmth, quality, and timeless appeal of a home built to last. Chicken and Coop Included.
| 3 weeks ago | Listing updated with changes from the MLS® | |
| 3 weeks ago | Listing first seen on site |

© 2020 North Texas Real Estate Information Systems. All rights reserved. Information is deemed reliable but is not guaranteed accurate by the MLS or NTREIS. The information being provided is for the consumer's personal, non-commercial use, and may not be reproduced, redistributed, or used for any purpose other than to identify prospective properties consumers may be interested in purchasing.
Last checked: 2026-07-28 09:41 AM CDT
Did you know? You can invite friends and family to your search. They can join your search, rate and discuss listings with you.