Save
Ask
Tour
Hide
Share
$1,499,000
3 Days On Site

9525 E Shoreline Court
Kemp, TX 75143

For Sale|Single Family Residence|Active
4
Beds
3
Total Baths
2
Full Baths
1
Partial Bath
3,200
SqFt
$468
/SqFt
2026
Built
Subdivision:
Edgewater
County:
Kaufman
Upcoming Open Houses
Sat, Jul 18, 1:00 PM - 3:00 PM
9525 E Shoreline Court9525 E Shoreline Court9525 E Shoreline Court9525 E Shoreline Court
Save
Ask
Tour
Hide
Share

Mortgage Calculator

Monthly Payment (Est.)

$6,839
Calculator powered by Showcase IDX, a Constellation1 Company. Copyright ©2026 Information is deemed reliable but not guaranteed.

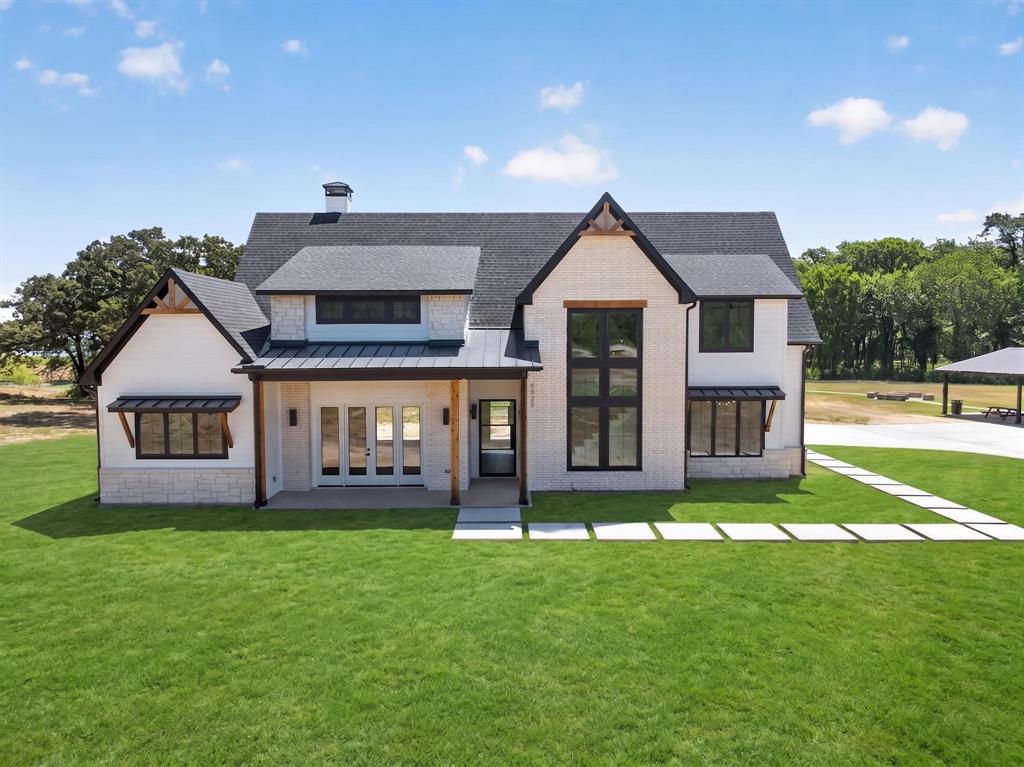
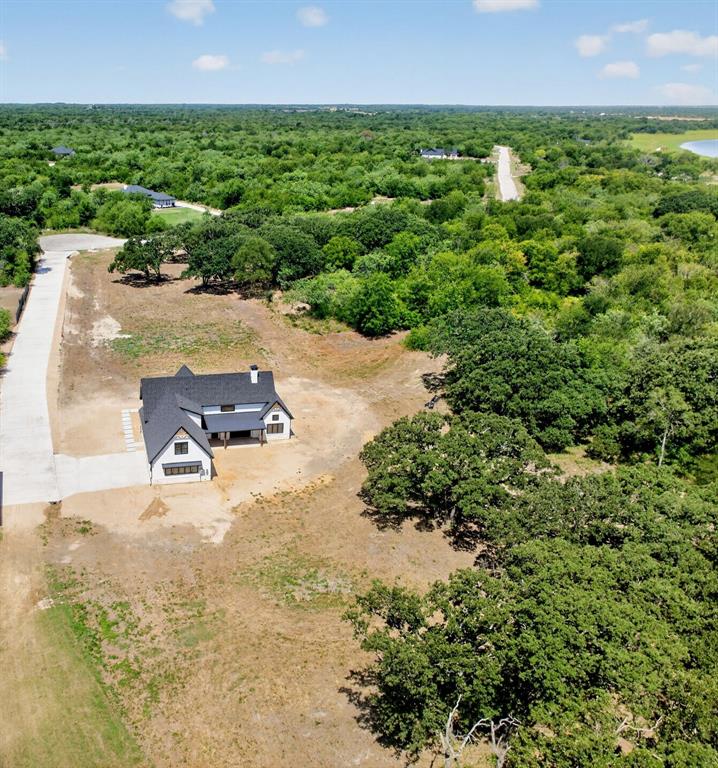
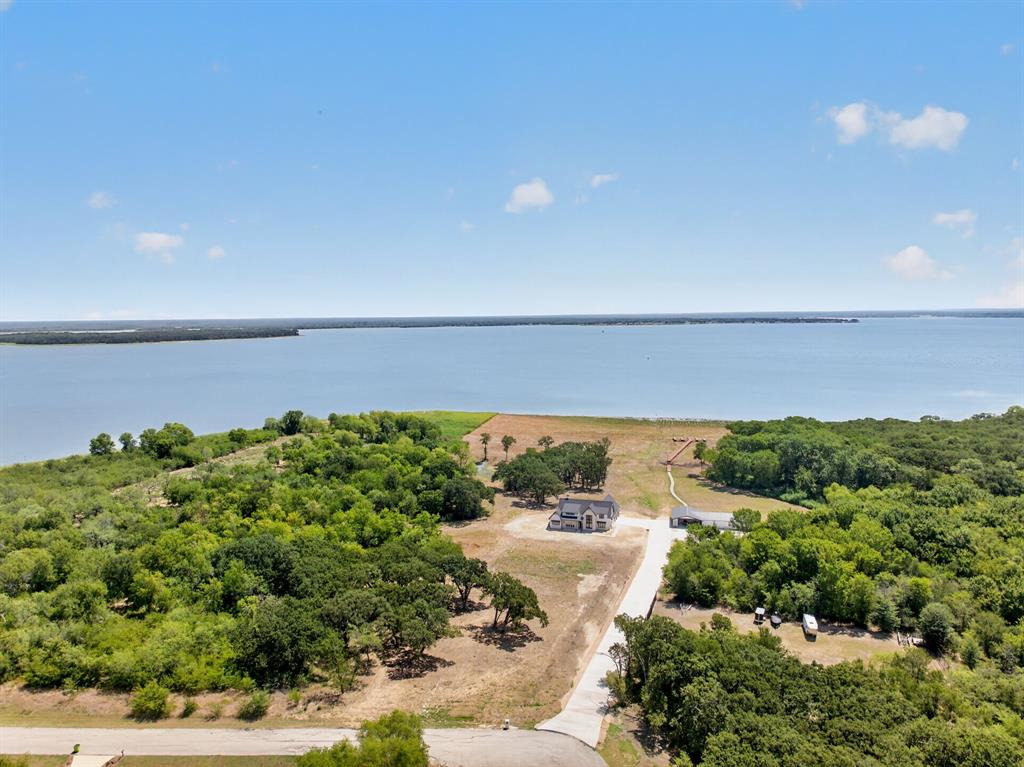
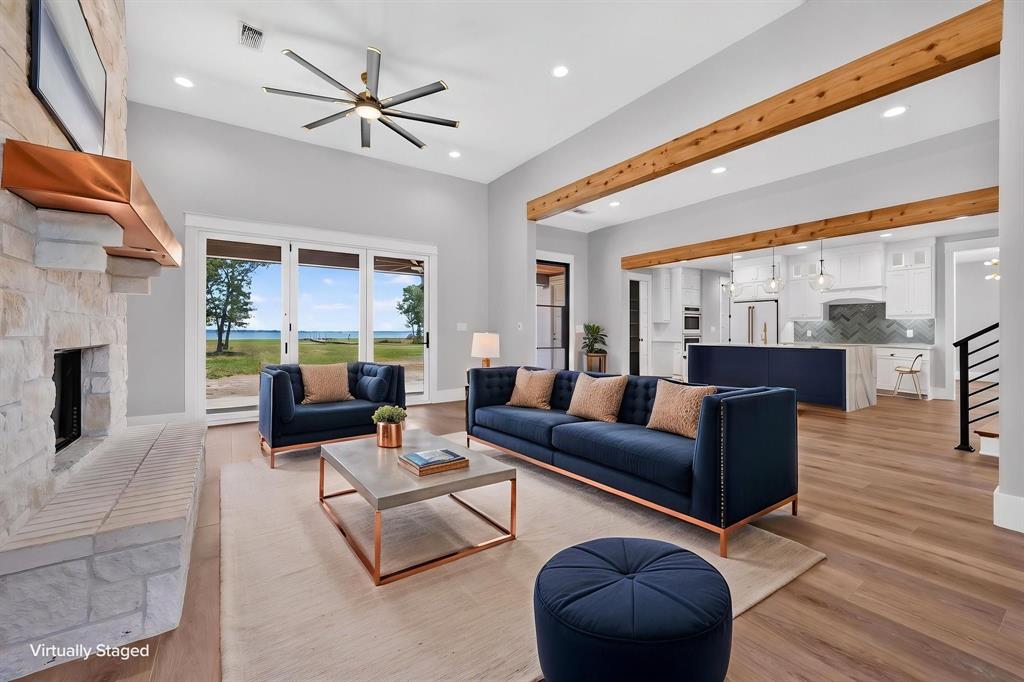
Modern Luxury Meets Waterfront Living at Edgewater on Cedar Creek Lake. Experience the pinnacle of lakeside sophistication in this striking new construction masterpiece, expertly crafted by Parks Homes Construction. Situated on a sprawling 1.56-acre lot boasting 189 feet of pristine water frontage, this contemporary oasis seamlessly blends high-end design with relaxed lake life—all just a scenic 45-minute drive from downtown Dallas. Step inside an expansive open floor plan flooded with natural light from a true showcase of windows. The heart of the home is a chef’s dream kitchen, anchoring the space with a massive quartz waterfall island, a dedicated coffee bar, and state-of-the-art Café appliances including a double oven. Transition effortlessly from the living room to the great outdoors via a massive 9-foot accordion door that collapses to completely merge the indoor living space with a large back porch, framing breathtaking panoramic water views. Designed with both luxury and functionality in mind, the home features 4 spacious bedrooms, 2.5 bathrooms, a dedicated home office, and an oversized 2.5-car garage. Guests and kids will gravitate toward the incredible custom bunk room, featuring four built-in platform beds. Practical luxury extends to the mudroom, completely equipped with a built-in dog wash station for cleaning up after a day on the lake. Located in the exclusive, triple-gated Edgewater community. The upcoming community clubhouse and pavilion will feature a kitchen, gym, pool, dining areas, and a children's play area. Explore the outdoors on 5 dedicated hiking trails, or spend the afternoon at the nearby Kings Creek Country Club, an 18-hole championship golf course. Your ultimate lakeside retreat awaits.

Save
Ask
Tour
Hide
Share
Listing Snapshot
Price 
$1,499,000
Days On Site 
3 Days
Bedrooms 
4
Inside Area (SqFt) 
3,200 sqft
Total Baths 
3
Full Baths 
2
Partial Baths 
1
Lot Size 
1.565 Acres
Year Built 
2026
MLS® Number 
21325741
Status 
Active
Property Tax 
N/A
HOA/Condo/Coop Fees 
$104.17 monthly
Sq Ft Source 
N/A
Friends & Family
Recent Activity
4 days agoListing updated with changes from the MLS®
4 days agoListing first seen on site
General Features
Acres 
1.565
Attached Garage 
Yes
Foundation 
Slab
Garage 
Yes
Garage Spaces 
3
Levels 
Two
Parking 
ConcreteDrivewayGarage Door OpenerGarage Faces SideGolf Cart GarageInside EntranceLightedGatedAttached
Property Sub Type 
Single Family Residence
Security 
Fire AlarmGated CommunitySecurity LightsSmoke Detector(s)
Sewer 
Septic Tank
Special Circumstances 
Standard
Style 
Contemporary/ModernCraftsman
Utilities 
Electricity Connected
Interior Features
Appliances 
RefrigeratorBuilt-In Gas RangeBuilt-In RefrigeratorDishwasherDisposalElectric CooktopElectric OvenElectric Water HeaterDouble OvenVented Exhaust Fan
Cooling 
Ceiling Fan(s)Central AirElectric
Fireplace 
Yes
Fireplace Features 
Family RoomStoneWood Burning
Fireplaces 
1
Flooring 
TileWoodVinyl
Heating 
Exhaust FanElectricFireplace(s)
Interior 
Built-in FeaturesCathedral Ceiling(s)Kitchen IslandNatural WoodworkOpen FloorplanPantryVaulted Ceiling(s)Walk-In Closet(s)High Speed Internet
Laundry Features 
Electric Dryer Hookup
Bath-Full 
Dimensions - 12 x 8Level - Second
Bath-Half 
Dimensions - 5 x 5Level - First
Bedroom 
Dimensions - 11 x 11Level - SecondFeatures - Ceiling Fan(s)
Bonus Room 
Dimensions - 24 x 10Level - Second
Breakfast Room 
Dimensions - 10 x 16Level - First
Kitchen 
Dimensions - 13 x 21Level - FirstFeatures - Breakfast Bar, Kitchen Island, Pantry
Laundry 
Dimensions - 4 x 4Level - Second
Living Room 
Dimensions - 16 x 16Level - FirstFeatures - Ceiling Fan(s)
Loft 
Dimensions - 13 x 13Level - Second
Master Bathroom 
Dimensions - 12 x 10Level - First
Master Bedroom 
Dimensions - 16 x 13Level - FirstFeatures - Ceiling Fan(s), Walk-In Closet(s)
Mud Room 
Dimensions - 12 x 8Level - FirstFeatures - Other
Office 
Dimensions - 13 x 9Level - First
Save
Ask
Tour
Hide
Share
Exterior Features
Construction Details 
Fiber CementStone
Exterior 
Rain Gutters
Lot Features 
Cul-De-SacLevelMany TreesWaterfront
Patio And Porch 
CoveredFront PorchRear Porch
Roof 
MetalShingle
Waterfront 
Yes
Waterfront Features 
Lake PrivilegesLake Front
Community Features
Association Dues 
1250
Community Features 
GatedClubhouseFishingLake
Financing Terms Available 
CashConventionalFHAVA Loan
HOA Fee Frequency 
Annually
School District 
Kemp ISD
Schools
School District
Kemp ISD
Elementary School
Kemp
Middle School
Kemp
High School
Kemp
Listing courtesy of Tim Bankston of Regal, REALTORS [email protected]


© 2020 North Texas Real Estate Information Systems. All rights reserved. Information is deemed reliable but is not guaranteed accurate by the MLS or NTREIS. The information being provided is for the consumer's personal, non-commercial use, and may not be reproduced, redistributed, or used for any purpose other than to identify prospective properties consumers may be interested in purchasing.
Last checked: 2026-07-14 05:28 PM CDT

Neighborhood & Commute
Source: Walkscore
Disclosure: Community information and market data powered by Constellation Data Labs. Information is deemed reliable but not guaranteed.
Save
Ask
Tour
Hide
Share