Save
Ask
Tour
Hide
Share
$449,875
5 Days On Site

10000 Birchpoint Drive
Fort Worth, TX 76108

For Sale|Single Family Residence|Active
4
Beds
4
Total Baths
3
Full Baths
1
Partial Bath
2,810
SqFt
$160
/SqFt
2026
Built
Subdivision:
Westpoint Park
County:
Tarrant
10000 Birchpoint Drive10000 Birchpoint Drive10000 Birchpoint Drive10000 Birchpoint Drive
Save
Ask
Tour
Hide
Share

Mortgage Calculator

Monthly Payment (Est.)

$2,053
Calculator powered by Showcase IDX, a Constellation1 Company. Copyright ©2026 Information is deemed reliable but not guaranteed.

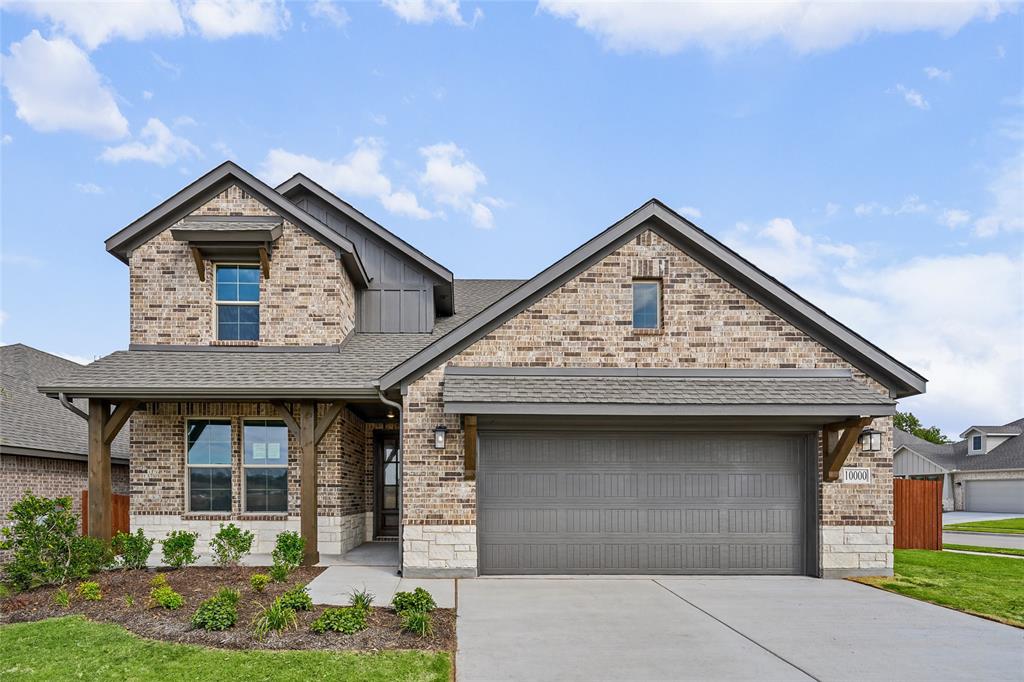
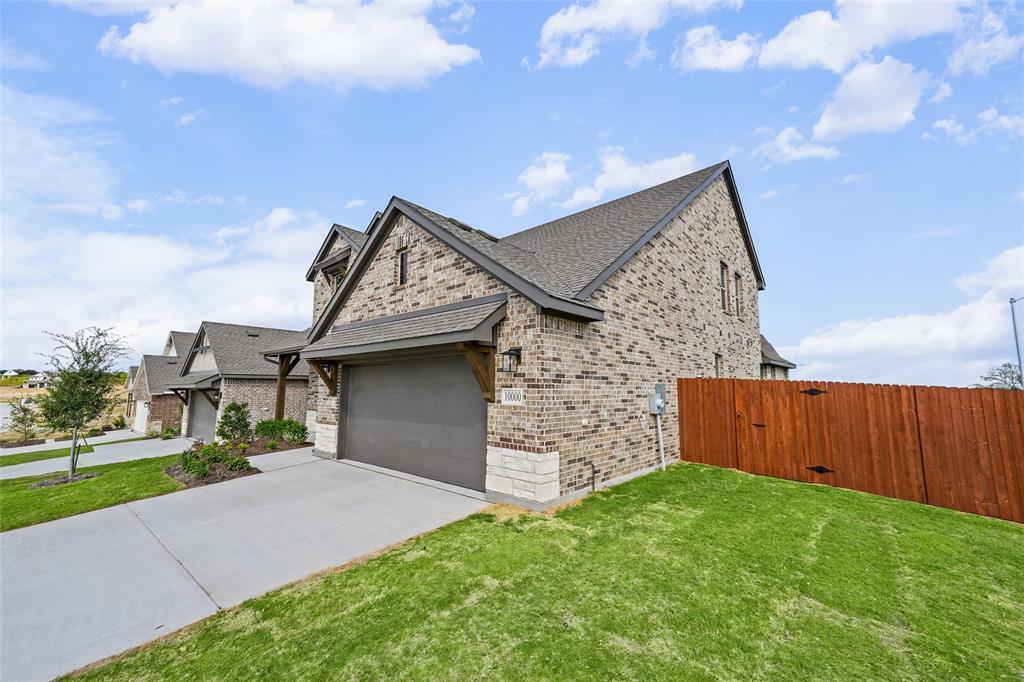
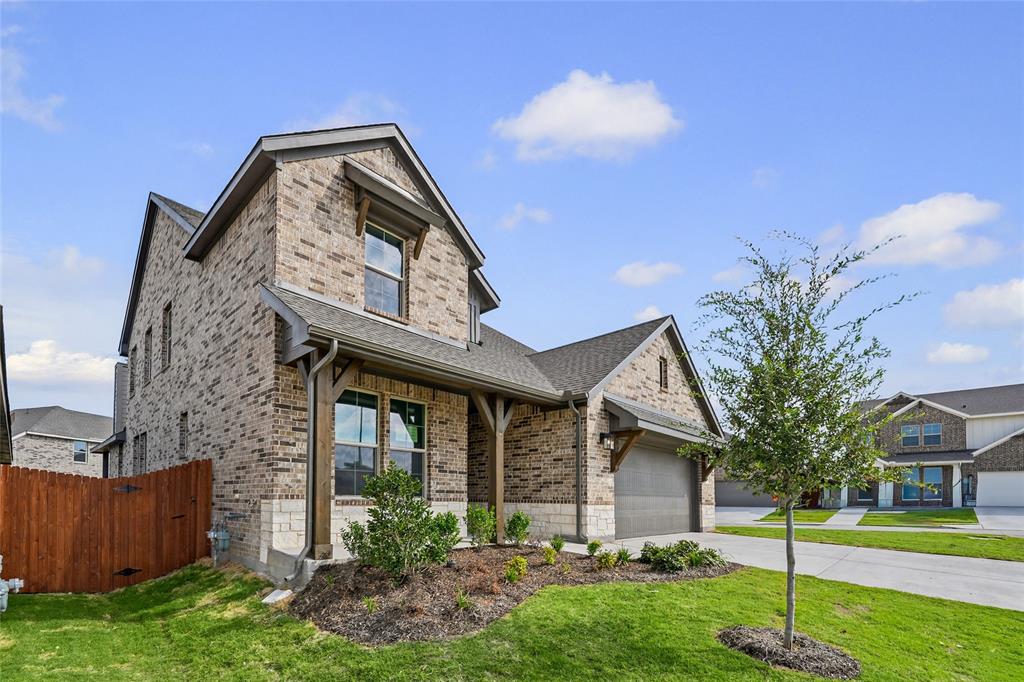
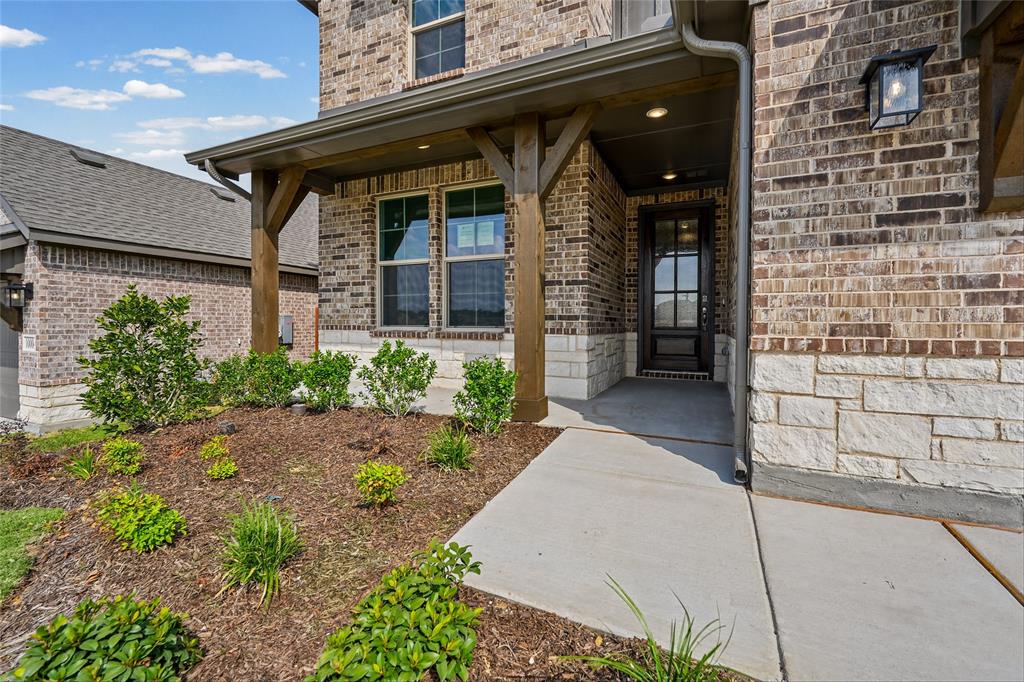
Estimated September 2026 completion! Ask us about our Trade In Trade Up program, we can buy your home! Welcome to this beautifully designed two-story that features 4 bedrooms, 3.5 baths, a private study and a spacious loft upstairs. The open concept layout is filled with natural light thanks to an abundance of windows, while the bright white kitchen offers a timeless, inviting feel. Situated on a desirable corner homesite, this home also features an oversized back patio and a charming front porch, providing plenty of space to relax and entertain indoors and out. Energy Star certified and spray foam insulation provide enhanced efficiency and year-round comfort. Located in a desirable school district and neighborhood, this home blends style, function and thoughtful design throughout.

Save
Ask
Tour
Hide
Share
Listing Snapshot
Price 
$449,875
Days On Site 
5 Days
Bedrooms 
4
Inside Area (SqFt) 
2,810 sqft
Total Baths 
4
Full Baths 
3
Partial Baths 
1
Lot Size 
0.17 Acres
Year Built 
2026
MLS® Number 
21326210
Status 
Active
Property Tax 
N/A
HOA/Condo/Coop Fees 
$54.17 monthly
Sq Ft Source 
N/A
Friends & Family
Recent Activity
5 days agoListing updated with changes from the MLS®
5 days agoListing first seen on site
General Features
Acres 
0.17
Attached Garage 
Yes
Foundation 
Slab
Garage 
Yes
Garage Spaces 
2
Levels 
Two
Parking 
ConcreteDrivewayGarage Door OpenerGarage Faces FrontAttached
Property Condition 
New Construction
Property Sub Type 
Single Family Residence
Security 
Carbon Monoxide Detector(s)PrewiredSmoke Detector(s)
Sewer 
Public Sewer
Style 
Traditional
Utilities 
Cable Available
Water Source 
Public
Interior Features
Appliances 
DishwasherDisposalElectric Water HeaterGas RangeMicrowaveVented Exhaust Fan
Cooling 
Ceiling Fan(s)Central AirElectricENERGY STAR Qualified EquipmentHeat Pump
Fireplace 
Yes
Fireplace Features 
Family RoomGasGas StarterMasonryStoneGas Log
Fireplaces 
1
Flooring 
CarpetCeramic TileVinyl
Heating 
Exhaust FanCentralElectricENERGY STAR Qualified EquipmentFireplace(s)Heat Pump
Interior 
Eat-in KitchenKitchen IslandOpen FloorplanPantryWalk-In Closet(s)
Laundry Features 
Electric Dryer HookupWasher Hookup
Bedroom 
Dimensions - 12 x 11Level - SecondFeatures - Walk-In Closet(s)
Breakfast Room 
Dimensions - 16 x 12Level - First
Game Room 
Dimensions - 16 x 14Level - SecondFeatures - Ceiling Fan(s)
Kitchen 
Dimensions - 11 x 16Level - FirstFeatures - Eat-in Kitchen, Kitchen Island, Pantry
Living Room 
Dimensions - 15 x 12Level - FirstFeatures - Ceiling Fan(s)
Master Bedroom 
Dimensions - 18 x 14Level - FirstFeatures - Ceiling Fan(s), Walk-In Closet(s)
Office 
Dimensions - 11 x 10Level - First
Utility Room 
Dimensions - 8 x 7Level - First
Save
Ask
Tour
Hide
Share
Exterior Features
Construction Details 
BrickFiber Cement
Exterior 
Rain Gutters
Fencing 
Wood
Lot Features 
Interior LotLandscapedSubdivided
Patio And Porch 
CoveredFront PorchRear Porch
Roof 
Composition
Community Features
Association Dues 
650
Community Features 
PoolClubhouse
Financing Terms Available 
CashConventionalFHAOwner Will CarryVA Loan
HOA Fee Frequency 
Annually
School District 
White Settlement ISD
Schools
School District
White Settlement ISD
Elementary School
Bluehaze
Middle School
Brewer
High School
Brewer
Listing courtesy of Clinton Shipley of NTex Realty, LP [email protected]


© 2020 North Texas Real Estate Information Systems. All rights reserved. Information is deemed reliable but is not guaranteed accurate by the MLS or NTREIS. The information being provided is for the consumer's personal, non-commercial use, and may not be reproduced, redistributed, or used for any purpose other than to identify prospective properties consumers may be interested in purchasing.
Last checked: 2026-07-14 02:48 PM CDT

Neighborhood & Commute
Source: Walkscore
Disclosure: Community information and market data powered by Constellation Data Labs. Information is deemed reliable but not guaranteed.
Save
Ask
Tour
Hide
Share