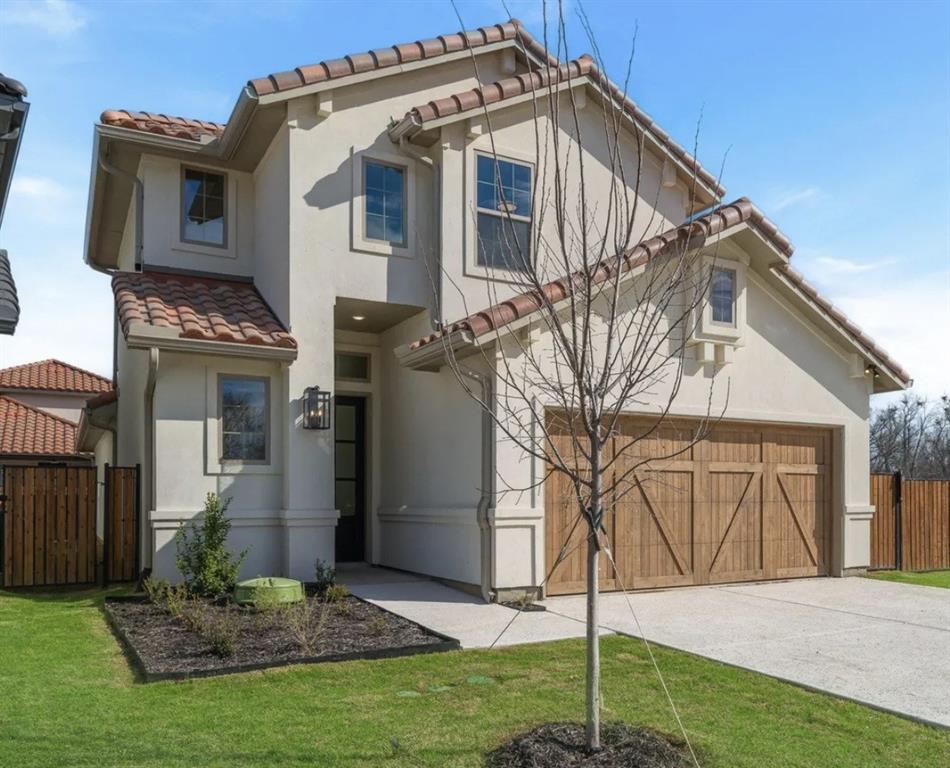
Welcome to this one owner Our Country Homes Island Series Villa, located in the only 24 7 gated and guarded golf course community on Eagle Mountain Lake. Just two years old, this beautifully maintained 4 bedroom, 2.5 bath home offers the perfect combination of modern design, low maintenance living, and resort style amenities.
The popular Capri floor plan features an open concept layout that seamlessly connects the chef inspired kitchen, dining area, and spacious family room with a cozy fireplace, creating an ideal space for everyday living and entertaining. Thoughtfully designed with quality finishes throughout, the home feels bright, functional, and inviting.
Outside, enjoy a perfectly sized yard that provides room to relax without the upkeep of a large lot, giving you more time to enjoy everything the community has to offer.
Residents enjoy exclusive access to a private restaurant, Eagle Mountain Lake access, pickleball courts, and a championship golf course, all within the security and peace of mind of a 24 7 gated and guarded neighborhood. Whether you are looking for a primary residence or a lock and leave lifestyle, this home offers an exceptional opportunity to enjoy one of the area's most sought after lake communities.
Save
Ask
Tour
Hide
Share
Listing Snapshot
Price
$470,000
Days On Site
5 Days
Bedrooms
4
Inside Area (SqFt)
2,279 sqft
Total Baths
3
Full Baths
2
Partial Baths
1
Lot Size
0.09 Acres
Year Built
2024
MLS® Number
21326305
Status
Active
Property Tax
$7,910
HOA/Condo/Coop Fees
$144 monthly
Sq Ft Source
N/A
Friends & Family
React
Comment
Invite
No Comments Yet
Did you know? You can invite friends and family to your search. They can join your search, rate and discuss listings with you.
Recent Activity
5 days ago
Listing updated with changes from the MLS®
5 days ago
Listing first seen on site
General Features
Acres
0.09
Attached Garage
Yes
Foundation
Slab
Garage
Yes
Garage Spaces
2
Green Energy Efficient
AppliancesInsulationThermostatWindows
Levels
Two
Parking
Direct AccessDrivewayGarageGarage Door OpenerGarage Faces FrontInside EntranceLightedGatedAttached
Property Sub Type
Single Family Residence
Security
Security GuardSmoke Detector(s)
Sewer
Public Sewer
Special Circumstances
Standard
Style
Mediterranean
Utilities
Cable AvailableElectricity ConnectedNatural Gas AvailablePhone AvailableUnderground Utilities
Interior Features
Appliances
Built-In Gas RangeDishwasherDisposalElectric OvenGas CooktopGas Water HeaterMicrowaveVented Exhaust Fan
Cooling
Ceiling Fan(s)Central AirElectricENERGY STAR Qualified Equipment
Fireplace
Yes
Fireplace Features
GasLiving RoomGas Log
Fireplaces
1
Flooring
CarpetCeramic TileVinyl
Heating
Exhaust FanCentralElectricENERGY STAR Qualified EquipmentENERGY STAR/ACCA RSI Qualified InstallationFireplace(s)
Interior
Built-in FeaturesChandelierGranite CountersKitchen IslandOpen FloorplanPantryWalk-In Closet(s)Wired for DataHigh Speed Internet
Laundry Features
Washer Hookup
Bath-Full
Dimensions - 0 x 0Level - Second
Bath-Half
Dimensions - 0 x 0Level - First
Bedroom
Dimensions - 12 x 12Level - SecondFeatures - Walk-In Closet(s)
Dining Room
Dimensions - 10 x 16Level - First
Kitchen
Dimensions - 16 x 11Level - FirstFeatures - Breakfast Bar, Eat-in Kitchen, Pantry
Laundry
Level - First
Living Room
Dimensions - 20 x 16Level - FirstFeatures - Ceiling Fan(s)
Master Bathroom
Level - First
Master Bedroom
Dimensions - 15 x 12Level - FirstFeatures - Walk-In Closet(s)




Did you know? You can invite friends and family to your search. They can join your search, rate and discuss listings with you.