Save
Ask
Tour
Hide
Share
$364,900
4 Days On Site

5896 Vista Heights Lane
Grand Prairie, TX 75052

For Sale|Single Family Residence|Active
3
Beds
2
Total Baths
2
Full Baths
2,055
SqFt
$178
/SqFt
2005
Built
Subdivision:
Somerton Village
County:
Tarrant
5896 Vista Heights Lane5896 Vista Heights Lane5896 Vista Heights Lane5896 Vista Heights Lane
Save
Ask
Tour
Hide
Share

Mortgage Calculator

Monthly Payment (Est.)

$1,665
Calculator powered by Showcase IDX, a Constellation1 Company. Copyright ©2026 Information is deemed reliable but not guaranteed.

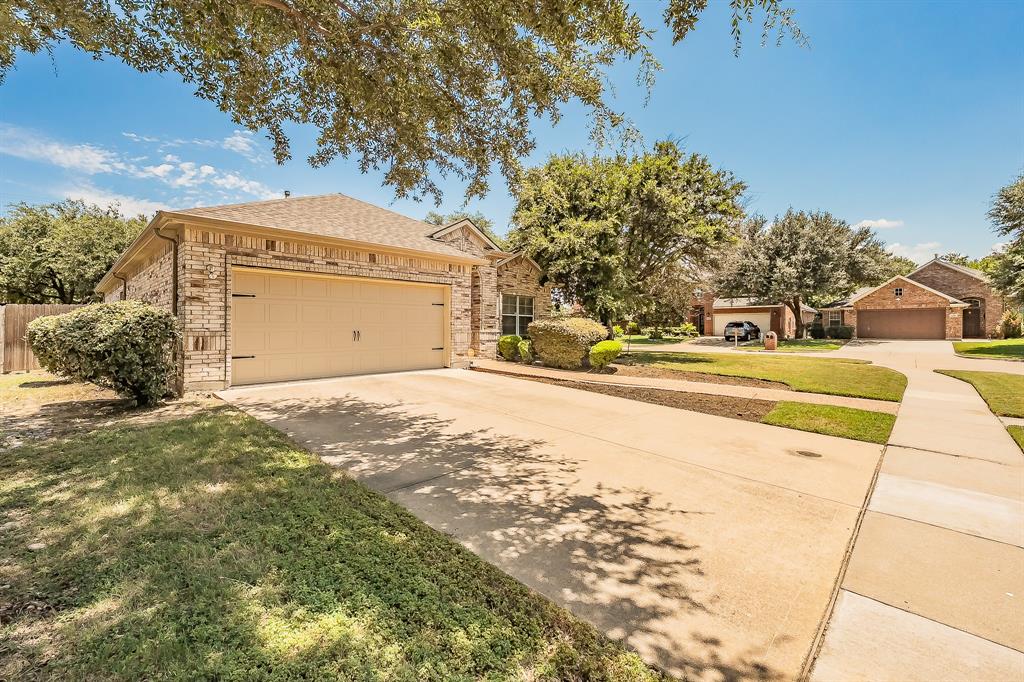
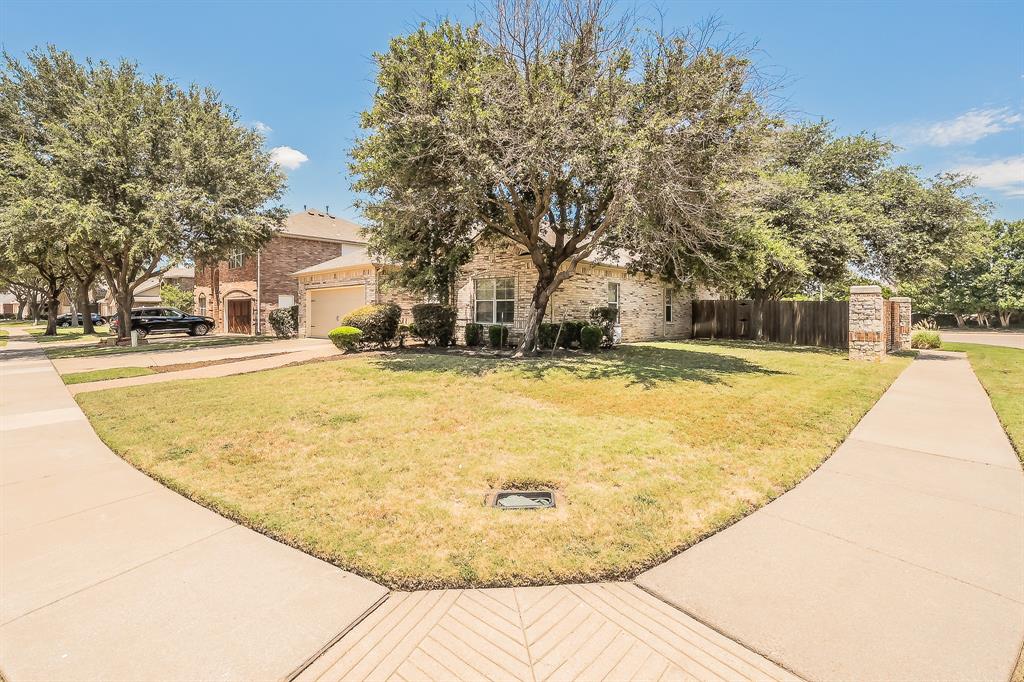
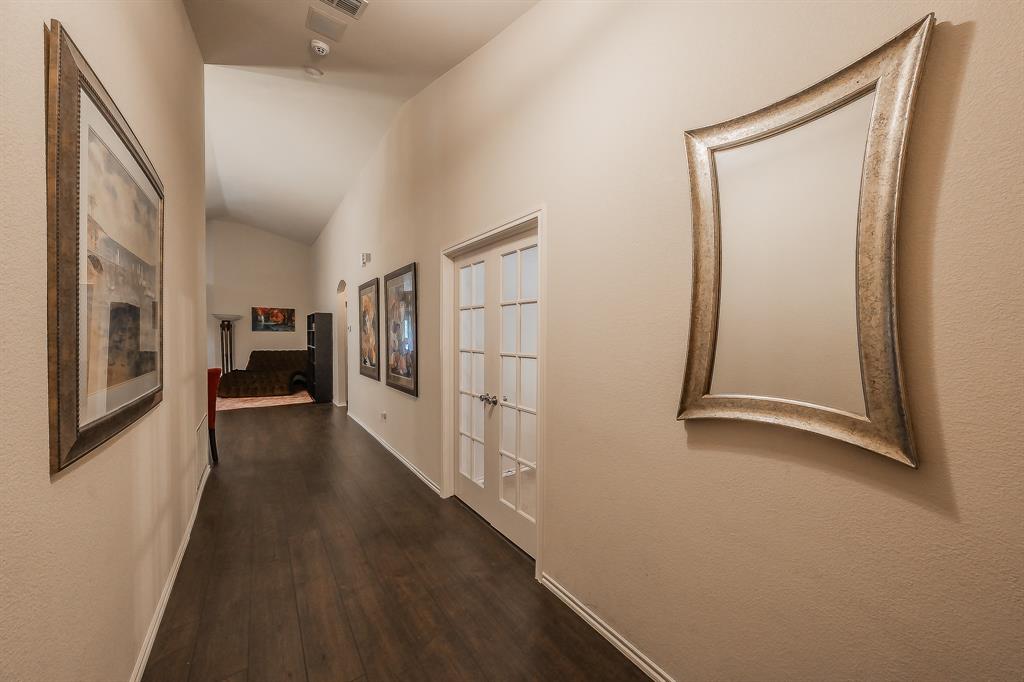
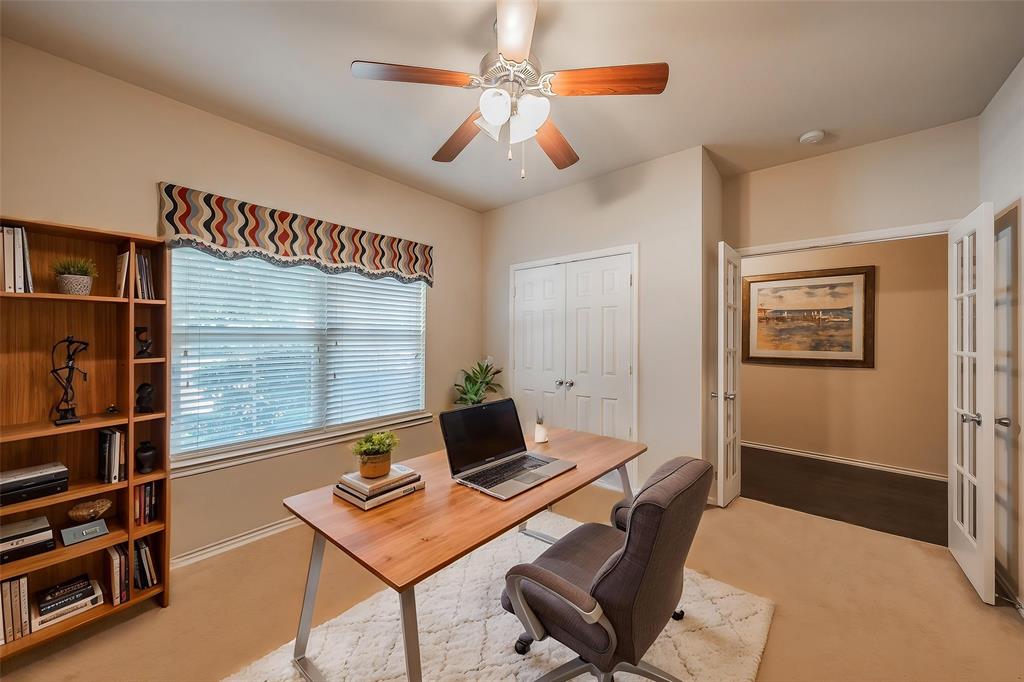
Former Model Home on a Desirable Corner Lot! This beautifully maintained 3-bedroom, 2-bath home with a 2-car garage offers an exceptional blend of style, comfort, and versatility. A flexible office can easily serve as a 4th bedroom, or game room to fit your lifestyle. Step inside to discover quality upgrades throughout, elegant crown molding, arched doorways, decorative plant ledges, and built-in surround sound. The spacious family room features a cozy fireplace and an open-concept design that's perfect for entertaining and everyday living. The well-appointed kitchen is designed for the home chef with 42-inch cabinets, stainless steel appliances, a built-in microwave, stainless steel sink, breakfast bar, and a generous walk-in pantry. The private primary suite offers a relaxing retreat with a dual-sink vanity, garden tub, separate shower, and oversized walk-in closet. Enjoy outdoor living in the nice-sized backyard complete with an open patio, ideal for grilling, relaxing, or hosting family and friends with access to a community pool and clubhouse. Conveniently located near beautiful parks, walking trails, shopping, dining, and entertainment, you'll enjoy quick access to JOE POOL LAKE, EPIC WATER INDOOR WATERPARK, GRAND PRAIRIE PREMIUM OUTLETS, and the ARLINGTON ENTERTAINMENT DISTRICT, home to AT&T STADIUM, GLOBE LIFE FIELD, and TEXAS LIVE! Commuters will appreciate the home's proximity to major highways and some of the Metroplex's largest employers, including LOCKHEED MARTIN, AMERICAN AIRLINES, BELL TEXTRON, GM FINANCIAL, MOUSER ELECTRONICS, UPS, and DFW INTERNATIONAL AIRPORT, making this an ideal location for work and play. This exceptional home offers timeless design, flexible living space, and an unbeatable location—don't miss your opportunity to make it yours!

Save
Ask
Tour
Hide
Share
Listing Snapshot
Price 
$364,900
Days On Site 
4 Days
Bedrooms 
3
Inside Area (SqFt) 
2,055 sqft
Total Baths 
2
Full Baths 
2
Partial Baths 
N/A
Lot Size 
0.175 Acres
Year Built 
2005
MLS® Number 
21326542
Status 
Active
Property Tax 
$8,004
HOA/Condo/Coop Fees 
$48.33 monthly
Sq Ft Source 
N/A
Friends & Family
Recent Activity
3 days agoListing updated with changes from the MLS®
5 days agoListing first seen on site
General Features
Acres 
0.175
Attached Garage 
Yes
Foundation 
Slab
Garage 
Yes
Garage Spaces 
2
Levels 
One
Parking 
GarageGarage Faces FrontAttached
Property Sub Type 
Single Family Residence
Security 
Carbon Monoxide Detector(s)Smoke Detector(s)
Sewer 
Public Sewer
Special Circumstances 
Standard
Style 
Traditional
Utilities 
Underground Utilities
Water Source 
Public
Interior Features
Appliances 
DishwasherDisposalElectric OvenGas Water HeaterMicrowave
Cooling 
Ceiling Fan(s)Central AirElectric
Fireplace 
Yes
Fireplaces 
1
Flooring 
CarpetCeramic Tile
Heating 
CentralFireplace(s)Natural Gas
Interior 
Vaulted Ceiling(s)Walk-In Closet(s)High Speed Internet
Laundry Features 
Washer Hookup
Bath-Full 
Dimensions - 0 x 0Level - First
Bedroom 
Dimensions - 11 x 11Level - First
Dining Room 
Dimensions - 13 x 9Level - First
Kitchen 
Dimensions - 14 x 10Level - FirstFeatures - Breakfast Bar
Living Room 
Dimensions - 15 x 18Level - First
Master Bathroom 
Dimensions - 0 x 0Level - First
Master Bedroom 
Dimensions - 18 x 13Level - FirstFeatures - Walk-In Closet(s)
Office 
Dimensions - 12 x 11Level - First
Utility Room 
Dimensions - 6 x 6Level - First
Save
Ask
Tour
Hide
Share
Exterior Features
Construction Details 
Brick
Fencing 
Back YardFencedWood
Lot Features 
Corner LotFew TreesInterior LotLandscapedSubdivided
Patio And Porch 
CoveredFront PorchPatio
Roof 
Composition
Community Features
Association Dues 
580
Community Features 
PoolCurbsParkPlayground
Financing Terms Available 
CashConventionalFHAVA Loan
HOA Fee Frequency 
Annually
School District 
Mansfield ISD
Schools
School District
Mansfield ISD
Elementary School
Louise Cabaniss
Middle School
Jones
High School
Timberview
Listing courtesy of Stephanie Moore of Coldwell Banker Apex, REALTORS [email protected]


© 2020 North Texas Real Estate Information Systems. All rights reserved. Information is deemed reliable but is not guaranteed accurate by the MLS or NTREIS. The information being provided is for the consumer's personal, non-commercial use, and may not be reproduced, redistributed, or used for any purpose other than to identify prospective properties consumers may be interested in purchasing.
Last checked: 2026-07-14 06:43 PM CDT

Neighborhood & Commute
Source: Walkscore
Disclosure: Community information and market data powered by Constellation Data Labs. Information is deemed reliable but not guaranteed.
Save
Ask
Tour
Hide
Share