


1985 E Renfro StreetBurleson, TX 76028
Mortgage Calculator
Monthly Payment (Est.)
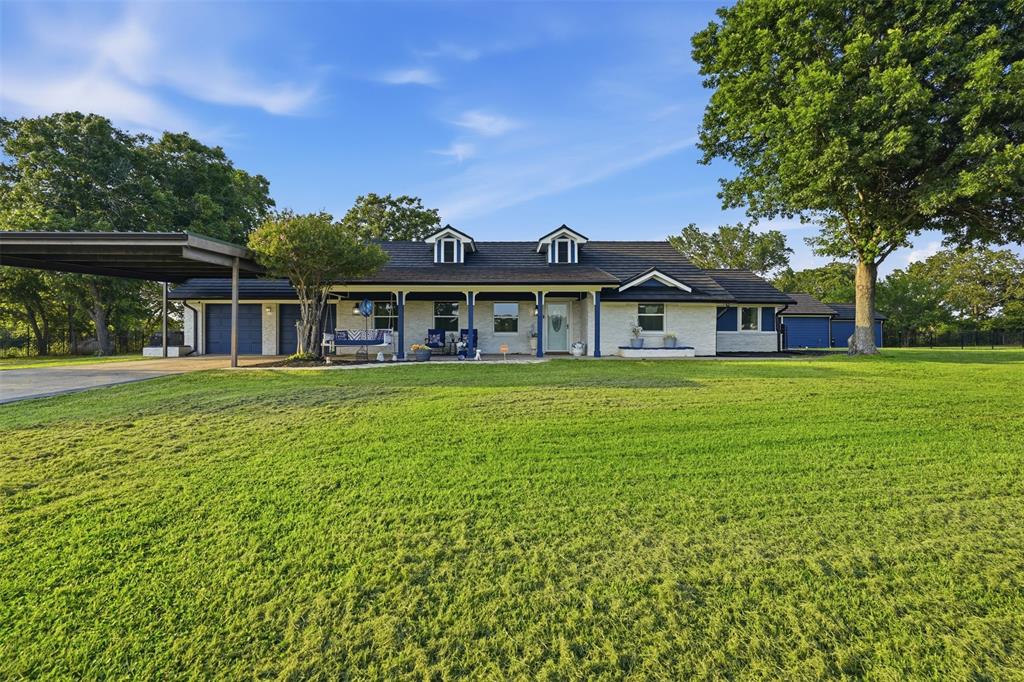
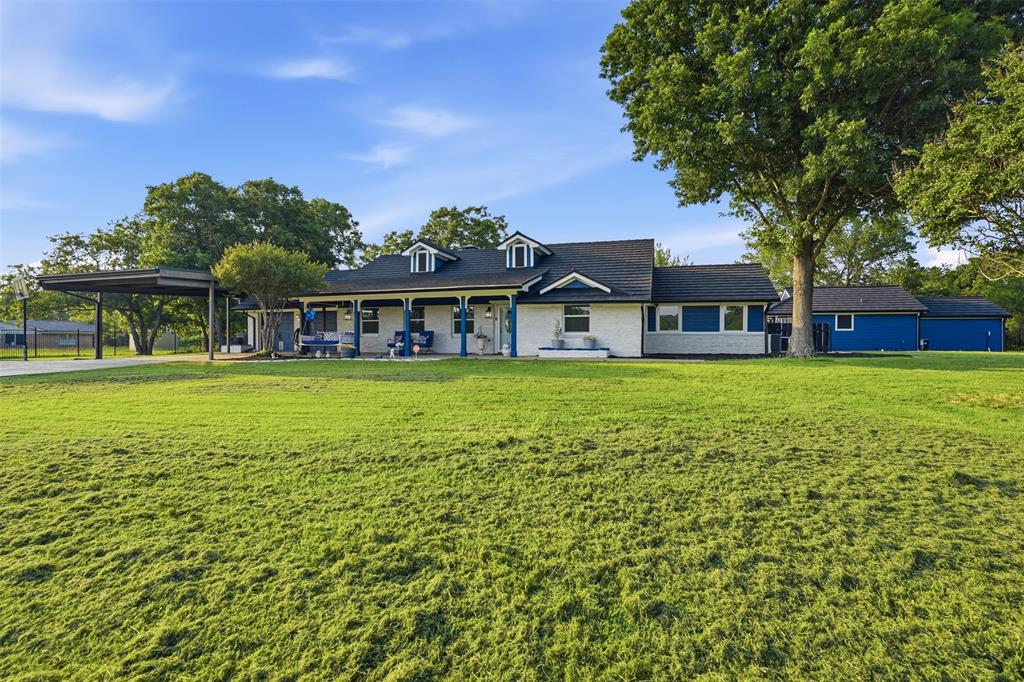
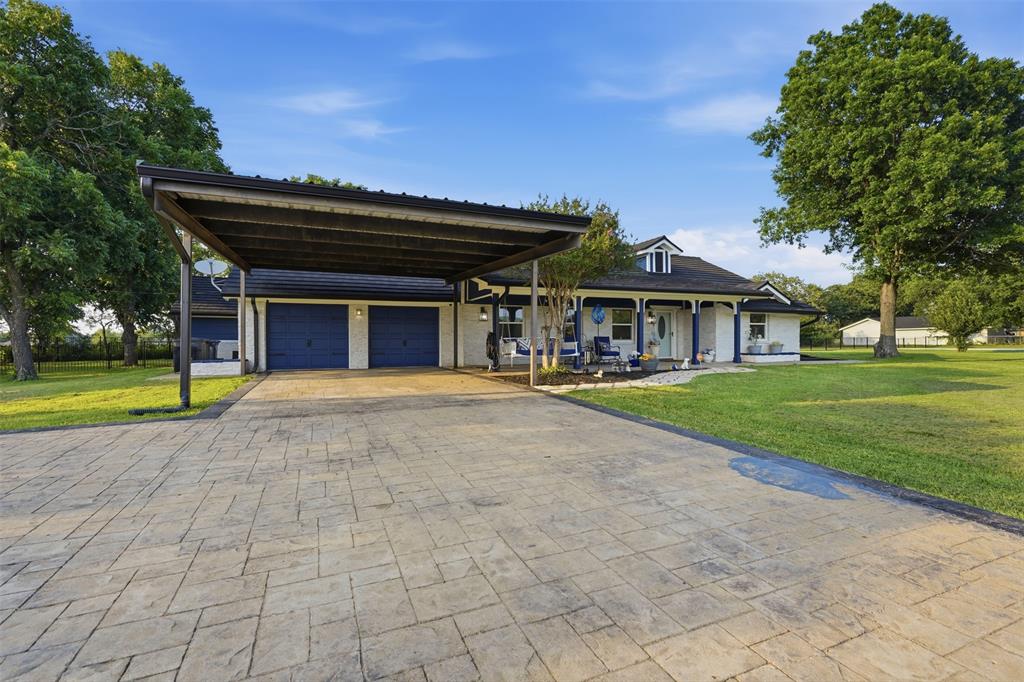
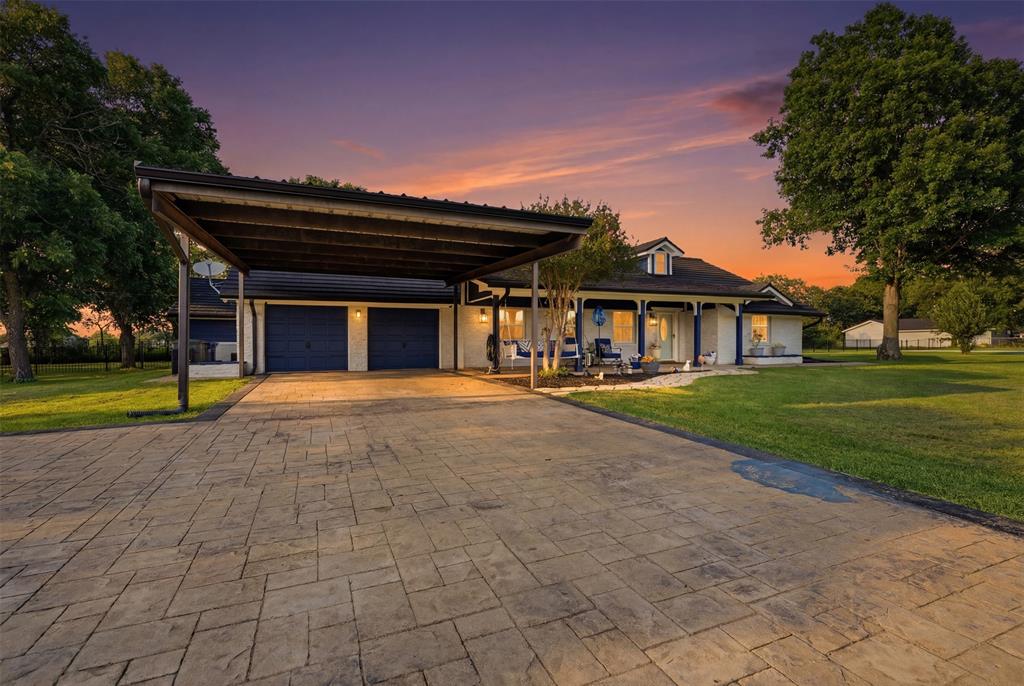
$3,878A True One-of-a-Kind Oasis in the Heart of Burleson! Situated on over 2 sprawling acres, this exceptional property offers a rare combination of luxury, privacy, and meticulously planned upgrades. This is the forever home you’ve been waiting for, featuring a stunning main residence and a fully remodeled detached guest house that provides endless possibilities for multi-generational living or a premium home office. The Main Residence: Every detail has been addressed to ensure peace of mind and efficiency. Recent high-end upgrades include a new metal roof and gutters, new windows, and blown-in insulation. The mechanical systems are top-tier, featuring an upgraded 400-amp electrical system, a whole-house surge protector, and a comprehensive water filtration and softening system. For security and curb appeal, you’ll find new security doors and an advanced exterior Jellyfish lighting system—and that’s just the beginning! The Guest House: Not included in primary square footage or room count-. This detached retreat is a true standout! Fully self-contained, it features a spacious bedroom, a full kitchen with a new cooktop and vent hood, and a beautifully remodeled bathroom with a modern walk-in shower. It also boasts its own new 50-gallon water heater, fresh paint, and recessed lighting. Outdoor Paradise: Step outside into your own private resort! The backyard is designed for entertaining, featuring a freshly replastered pool and a standalone hot tub. The grounds are serviced by a brand-new 1200 GPD septic system with an aeration sprinkler system, plus an additional septic line already in place for future expansion capabilities. There is even a newly poured parking pad for your extra vehicles or equipment. With fresh paint inside and out, a storybook setting, and an endless list of upgrades, this home is truly move-in ready and waiting for you. An extensive list of additional upgrades is available upon request.Whose ready to move?
| 4 days ago | Listing updated with changes from the MLS® | |
| 4 days ago | Listing first seen on site |

© 2020 North Texas Real Estate Information Systems. All rights reserved. Information is deemed reliable but is not guaranteed accurate by the MLS or NTREIS. The information being provided is for the consumer's personal, non-commercial use, and may not be reproduced, redistributed, or used for any purpose other than to identify prospective properties consumers may be interested in purchasing.
Last checked: 2026-07-14 02:48 PM CDT
Did you know? You can invite friends and family to your search. They can join your search, rate and discuss listings with you.