Save
Ask
Tour
Hide
Share
$387,500
6 Days On Site

7305 Charbonneau Road
Lake Worth, TX 76135

For Sale|Single Family Residence|Active
4
Beds
4
Total Baths
2
Full Baths
2
Partial Baths
2,401
SqFt
$161
/SqFt
2024
Built
Subdivision:
Garcia Add
County:
Tarrant
7305 Charbonneau Road7305 Charbonneau Road7305 Charbonneau Road7305 Charbonneau Road
Save
Ask
Tour
Hide
Share

Mortgage Calculator

Monthly Payment (Est.)

$1,768
Calculator powered by Showcase IDX, a Constellation1 Company. Copyright ©2026 Information is deemed reliable but not guaranteed.

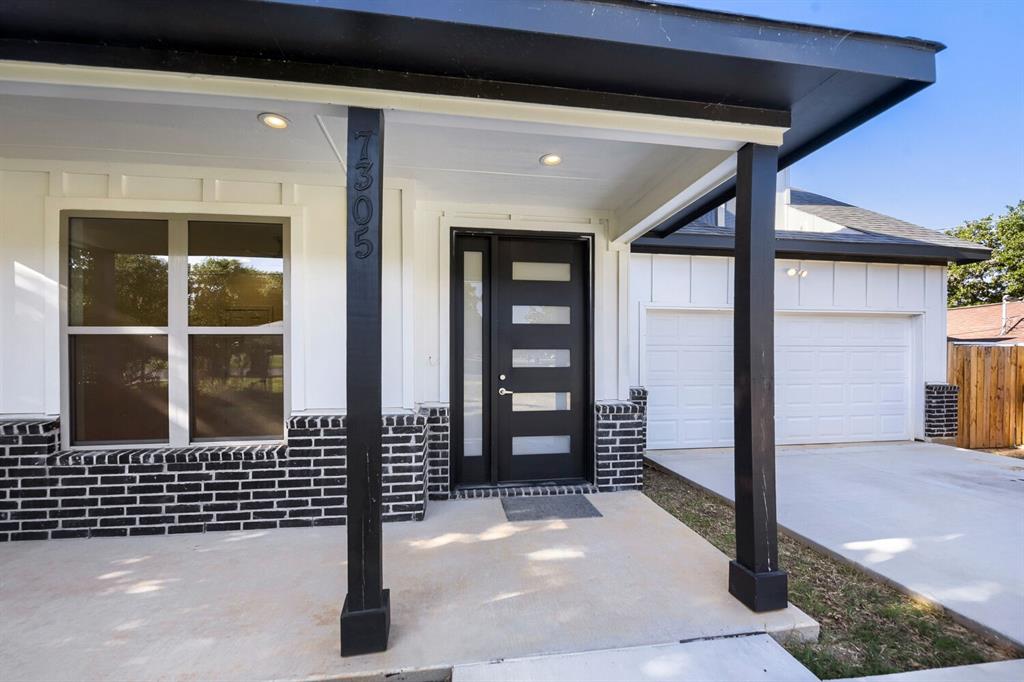
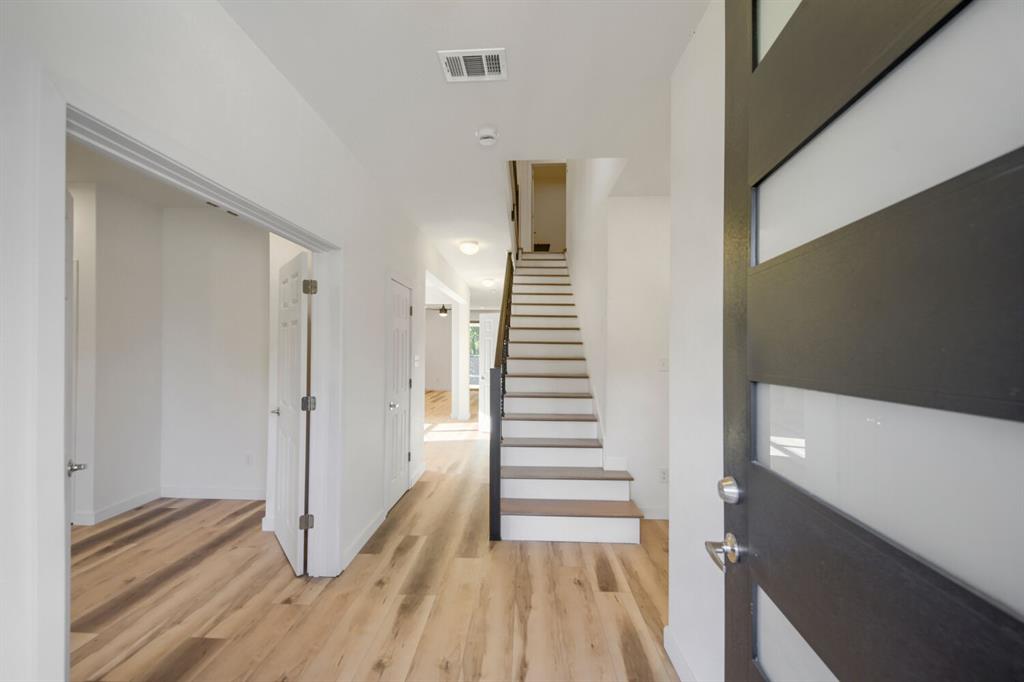
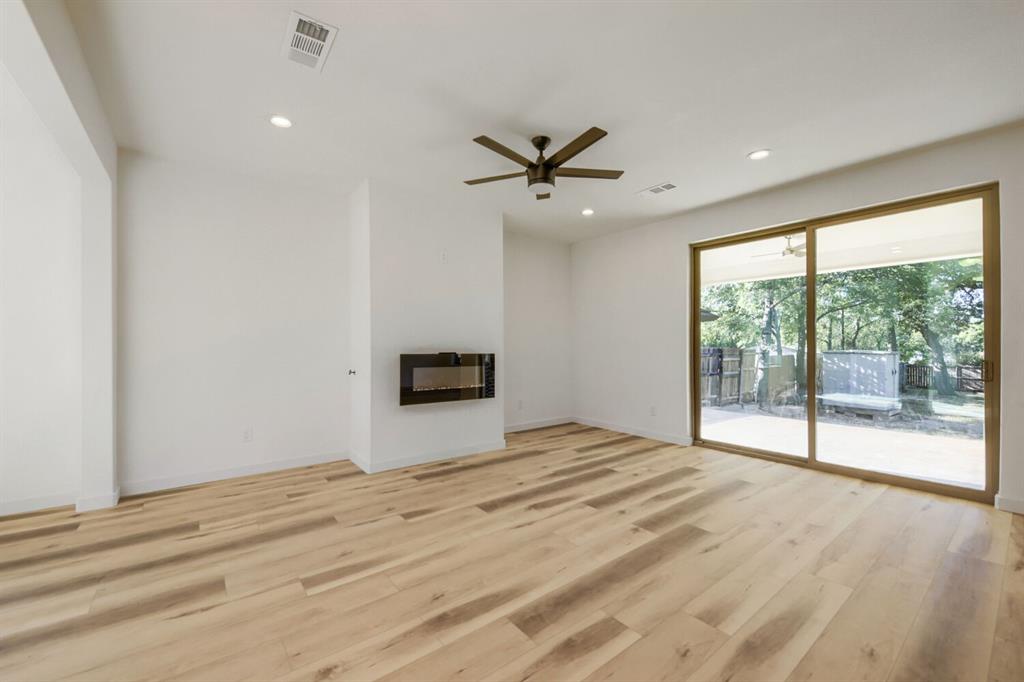
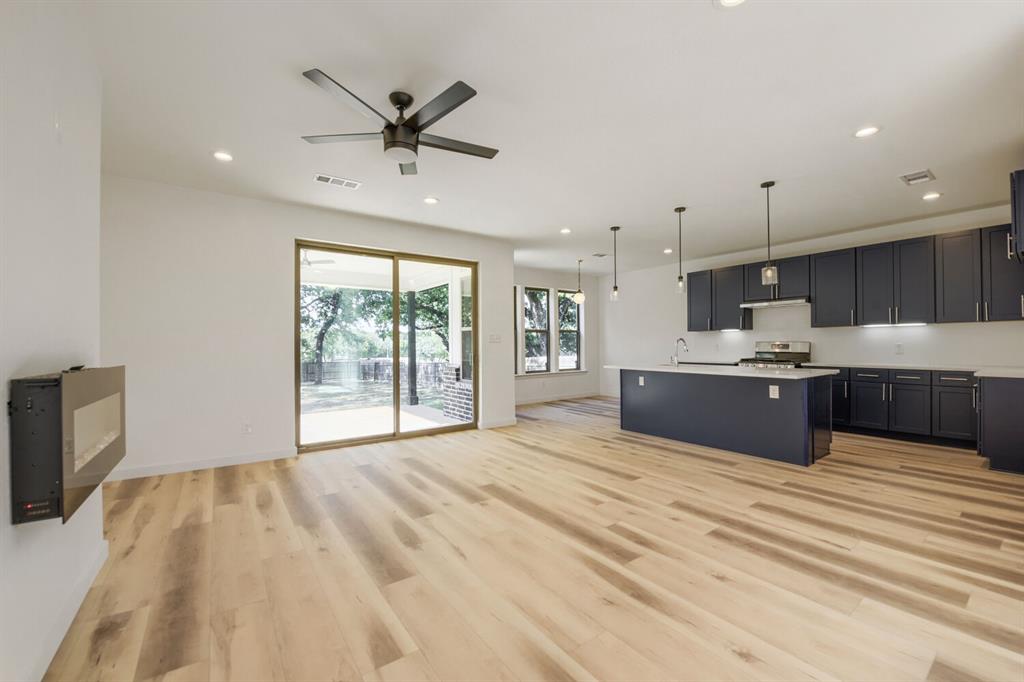
Rare opportunity to own a brand-new home in an established neighborhood just minutes from Lake Worth! This thoughtfully designed 4-bedroom home (or 3 bedrooms plus a dedicated office) offers 2 full baths, 2 half baths, and an open-concept floor plan perfect for everyday living and entertaining. The spacious living and dining areas are anchored by a stylish electric fireplace and flow seamlessly into the kitchen. All bedrooms are privately located upstairs, along with the oversized utility room—making laundry day convenient without carrying loads up and down the stairs. Energy-efficient spray foam insulation throughout provides year-round comfort and lower utility costs. Step outside to an oversized covered patio overlooking a large, shaded backyard that backs directly to Reynolds Park. Enjoy peaceful views, mature trees, and private gated access to the park. A wide rear gate provides convenient access for boat or trailer parking, making this property ideal for lake lovers with Lake Worth just a short drive away. The impressive tandem 3-car garage offers drive-through access from the front to the backyard, providing exceptional flexibility for storing a boat, recreational vehicles, trailers, workshop equipment, or extra vehicles. Enjoy all the benefits of new construction with the charm and convenience of an established neighborhood. A unique combination of modern design, energy efficiency, generous outdoor living, and an unbeatable location makes this home one you won't want to miss!

Save
Ask
Tour
Hide
Share
Listing Snapshot
Price 
$387,500
Days On Site 
6 Days
Bedrooms 
4
Inside Area (SqFt) 
2,401 sqft
Total Baths 
4
Full Baths 
2
Partial Baths 
2
Lot Size 
0.233 Acres
Year Built 
2024
MLS® Number 
21326642
Status 
Active
Property Tax 
$6,465
HOA/Condo/Coop Fees 
N/A
Sq Ft Source 
N/A
Friends & Family
Recent Activity
3 days agoListing updated with changes from the MLS®
6 days agoListing first seen on site
General Features
Acres 
0.233
Attached Garage 
Yes
Garage 
Yes
Garage Spaces 
3
Levels 
Two
Parking 
Drive ThroughDrivewayGarageGarage Door OpenerInside EntranceKitchen LevelTandemAttached
Property Condition 
New Construction
Property Sub Type 
Single Family Residence
Sewer 
Public Sewer
Special Circumstances 
Standard
Style 
Contemporary/Modern
Utilities 
Cable AvailableElectricity Connected
Water Source 
Public
Interior Features
Appliances 
DishwasherDisposalGas CooktopGas OvenGas RangeGas Water HeaterVented Exhaust Fan
Cooling 
Central AirElectric
Fireplace 
Yes
Fireplace Features 
DecorativeElectric
Fireplaces 
1
Flooring 
CarpetCeramic Tile
Heating 
Exhaust FanCentralNatural Gas
Interior 
Double VanityEat-in KitchenGranite CountersKitchen IslandOpen FloorplanPantryVaulted Ceiling(s)Walk-In Closet(s)
Laundry Features 
Electric Dryer HookupWasher Hookup
Bath-Full 
Dimensions - 6 x 6Level - Second
Bath-Half 
Dimensions - 5 x 6Level - First
Bedroom 
Dimensions - 10 x 13Level - Second
Bonus Room 
Dimensions - 16 x 18Level - Second
Breakfast Room 
Dimensions - 10 x 10Level - First
Dining Room 
Dimensions - 14 x 12Level - First
Kitchen 
Dimensions - 10 x 14Level - FirstFeatures - Breakfast Bar, Eat-in Kitchen, Kitchen Island, Pantry
Laundry 
Dimensions - 6 x 8Level - Second
Living Room 
Dimensions - 17 x 17Level - FirstFeatures - Ceiling Fan(s)
Master Bathroom 
Dimensions - 6 x 12Level - Second
Master Bedroom 
Dimensions - 14 x 14Level - SecondFeatures - Walk-In Closet(s)
Save
Ask
Tour
Hide
Share
Exterior Features
Construction Details 
Wood SidingBrick
Fencing 
Wood
Lot Features 
Few TreesInterior Lot
Other Structures 
Outbuilding
Roof 
Composition
View 
Park/Greenbelt
Waterview 
Park/Greenbelt
Community Features
Financing Terms Available 
CashConventionalFHAVA Loan
School District 
Lake Worth ISD
Schools
School District
Lake Worth ISD
Elementary School
Effiemorri
Middle School
Collins
High School
Lake Worth
Listing courtesy of Mary Ann Wooldridge of Bridgeway Realty, PLLC [email protected]


© 2020 North Texas Real Estate Information Systems. All rights reserved. Information is deemed reliable but is not guaranteed accurate by the MLS or NTREIS. The information being provided is for the consumer's personal, non-commercial use, and may not be reproduced, redistributed, or used for any purpose other than to identify prospective properties consumers may be interested in purchasing.
Last checked: 2026-07-15 04:47 PM CDT

Neighborhood & Commute
Source: Walkscore
Disclosure: Community information and market data powered by Constellation Data Labs. Information is deemed reliable but not guaranteed.
Save
Ask
Tour
Hide
Share