Save
Ask
Tour
Hide
Share
$465,000
6 Days On Site

5107 Autumn Hill
Grand Prairie, TX 75052

For Sale|Single Family Residence|Active
5
Beds
3
Total Baths
2
Full Baths
1
Partial Bath
3,656
SqFt
$127
/SqFt
2001
Built
Subdivision:
Westchester Vly Ph 03
County:
Dallas
5107 Autumn Hill5107 Autumn Hill5107 Autumn Hill5107 Autumn Hill
Save
Ask
Tour
Hide
Share

Mortgage Calculator

Monthly Payment (Est.)

$2,122
Calculator powered by Showcase IDX, a Constellation1 Company. Copyright ©2026 Information is deemed reliable but not guaranteed.

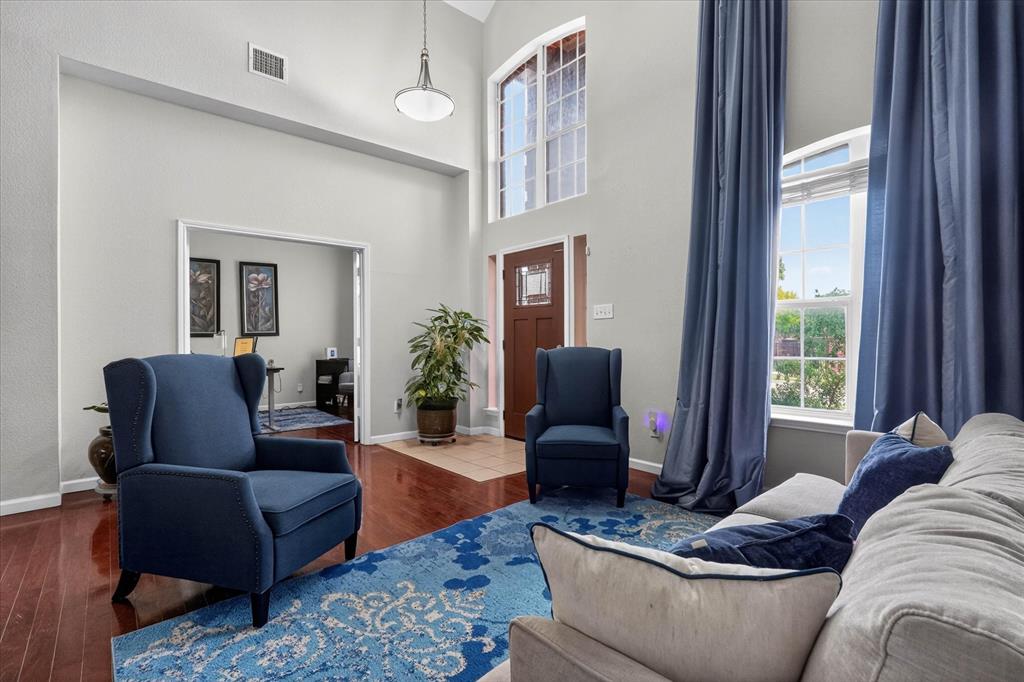
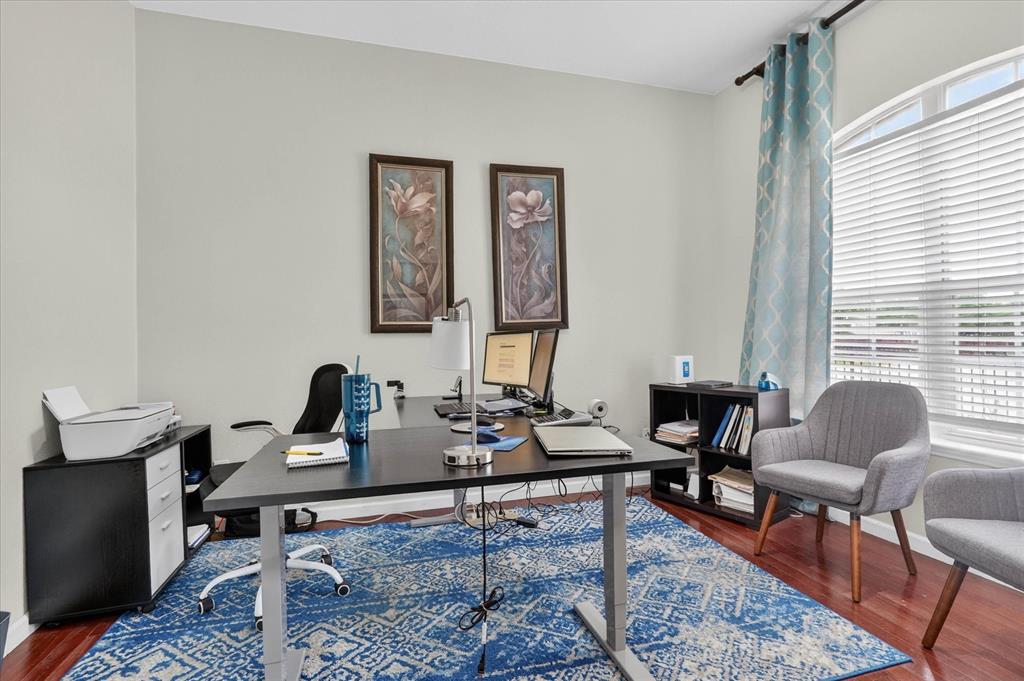
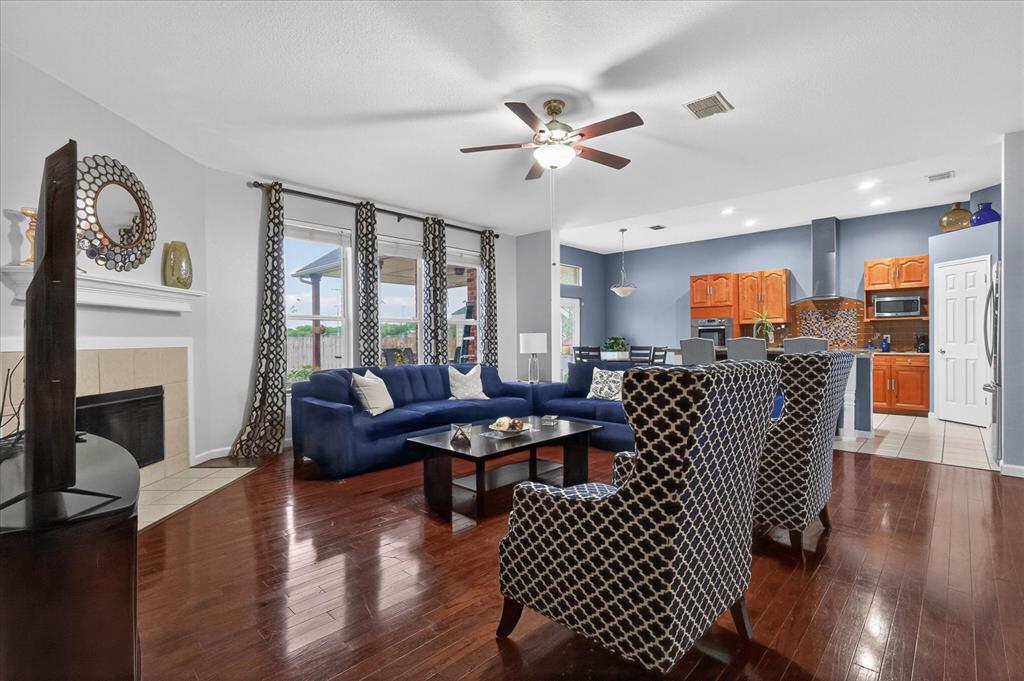
Highly sought-after five-bedroom home in Westchester, thoughtfully designed for multigenerational living with the perfect blend of comfort, functionality, and flexible work-from-home spaces. Filled with abundant natural light and exceptional storage throughout, this home offers a layout that accommodates a variety of lifestyles. The first floor features a spacious eat-in kitchen, two inviting living areas, a dedicated home office, and a generously sized primary suite complete with a spa-inspired bath, creating a private retreat. Upstairs, you'll find four additional bedrooms and a large sitting area that's ideal for a home theater, game room, or second living space. Enjoy a short walk to Parkhill Park, with Joe Pool Lake, Cedar Hill State Park, and Tangle Ridge Golf Club just minutes away, offering endless opportunities for outdoor recreation and entertainment.

Save
Ask
Tour
Hide
Share
Listing Snapshot
Price 
$465,000
Days On Site 
6 Days
Bedrooms 
5
Inside Area (SqFt) 
3,656 sqft
Total Baths 
3
Full Baths 
2
Partial Baths 
1
Lot Size 
0.184 Acres
Year Built 
2001
MLS® Number 
21326761
Status 
Active
Property Tax 
$9,955
HOA/Condo/Coop Fees 
N/A
Sq Ft Source 
N/A
Friends & Family
Recent Activity
6 days agoListing updated with changes from the MLS®
6 days agoListing first seen on site
General Features
Acres 
0.184
Attached Garage 
Yes
Foundation 
Slab
Garage 
Yes
Garage Spaces 
2
Levels 
Two
Parking 
Garage Faces FrontAttached
Property Sub Type 
Single Family Residence
Sewer 
Public Sewer
Special Circumstances 
Standard
Style 
Traditional
Water Source 
Public
Interior Features
Appliances 
DishwasherDisposalGas Cooktop
Cooling 
Central Air
Fireplace 
Yes
Fireplace Features 
Wood Burning
Fireplaces 
1
Heating 
Central
Interior 
Double VanityEat-in KitchenGranite CountersKitchen IslandNatural WoodworkOpen FloorplanWalk-In Closet(s)High Speed Internet
Bedroom 
Dimensions - 11 x 10Level - Second
Breakfast Room 
Dimensions - 12 x 8Level - First
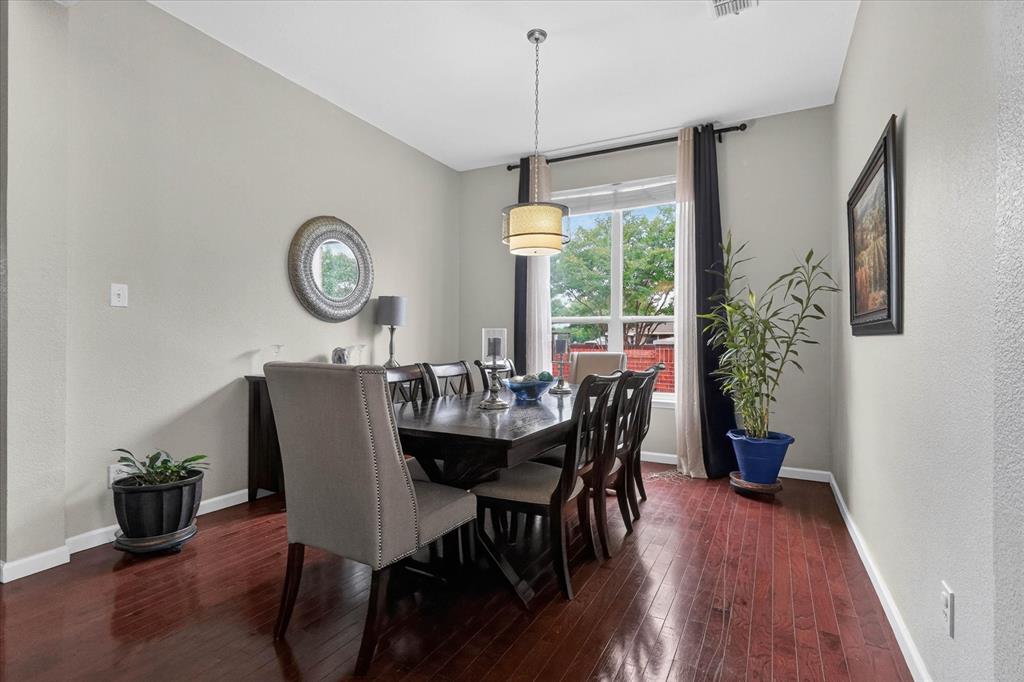
Dining Room 
Dimensions - 12 x 12Level - First
Family Room 
Dimensions - 18 x 32Level - FirstFeatures - Ceiling Fan(s)
Kitchen 
Dimensions - 12 x 15Level - First
Living Room 
Dimensions - 23 x 24Level - Second
Master Bedroom 
Dimensions - 18 x 15Level - FirstFeatures - Ceiling Fan(s), Walk-In Closet(s)
Office 
Dimensions - 13 x 12Level - First
Save
Ask
Tour
Hide
Share
Exterior Features
Fencing 
Back Yard
Lot Features 
Corner Lot
Roof 
Other
Community Features
Financing Terms Available 
CashConventionalFHAAssumable
School District 
Grand Prairie ISD
Schools
School District
Grand Prairie ISD
Elementary School
Powell
Middle School
Reagan
High School
South Grand Prairie
Listing courtesy of Patty Collins of Ebby Halliday, REALTORS [email protected]


© 2020 North Texas Real Estate Information Systems. All rights reserved. Information is deemed reliable but is not guaranteed accurate by the MLS or NTREIS. The information being provided is for the consumer's personal, non-commercial use, and may not be reproduced, redistributed, or used for any purpose other than to identify prospective properties consumers may be interested in purchasing.
Last checked: 2026-07-15 07:14 PM CDT

Neighborhood & Commute
Source: Walkscore
Disclosure: Community information and market data powered by Constellation Data Labs. Information is deemed reliable but not guaranteed.
Save
Ask
Tour
Hide
Share