Save
Ask
Tour
Hide
Share
$4,250,000
1 Day On Site

6608 Longfellow Drive
Dallas, TX 75230

For Sale|Single Family Residence|Active
6
Beds
8
Total Baths
6
Full Baths
2
Partial Baths
6,872
SqFt
$618
/SqFt
2026
Built
Subdivision:
Preston Brook Estates 2
County:
Dallas
6608 Longfellow Drive6608 Longfellow Drive6608 Longfellow Drive6608 Longfellow Drive
Save
Ask
Tour
Hide
Share

Mortgage Calculator

Monthly Payment (Est.)

$19,390
Calculator powered by Showcase IDX, a Constellation1 Company. Copyright ©2026 Information is deemed reliable but not guaranteed.

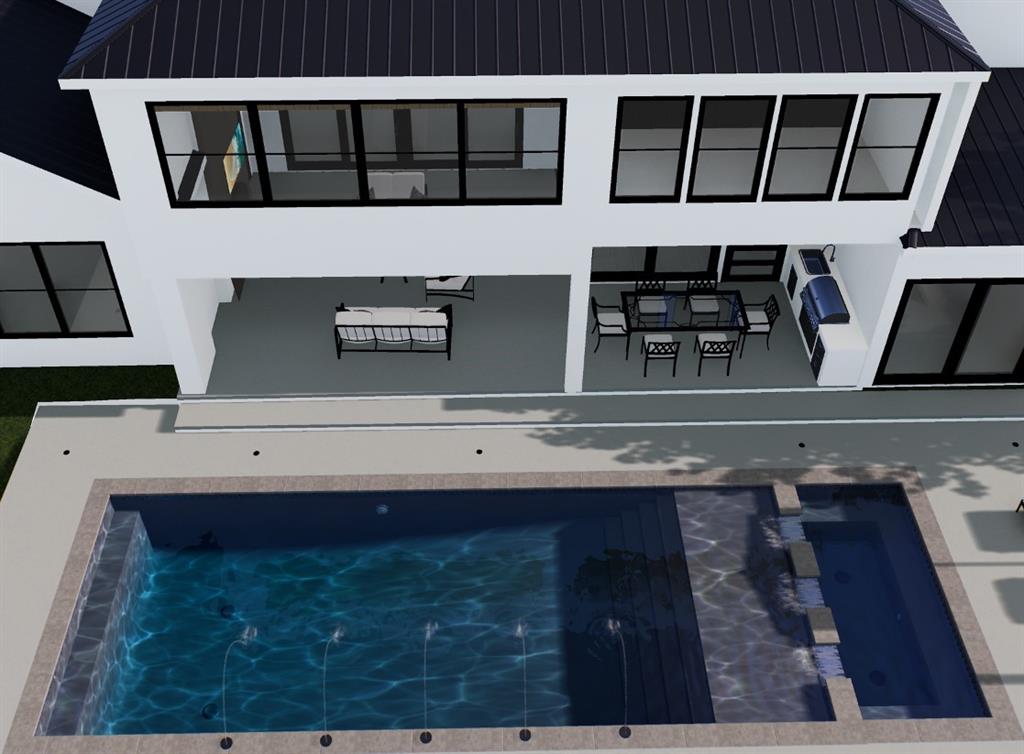
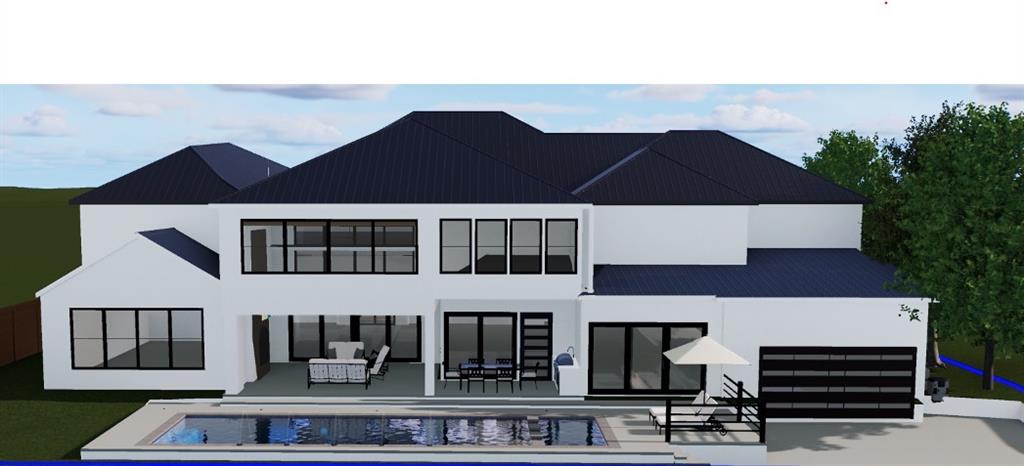
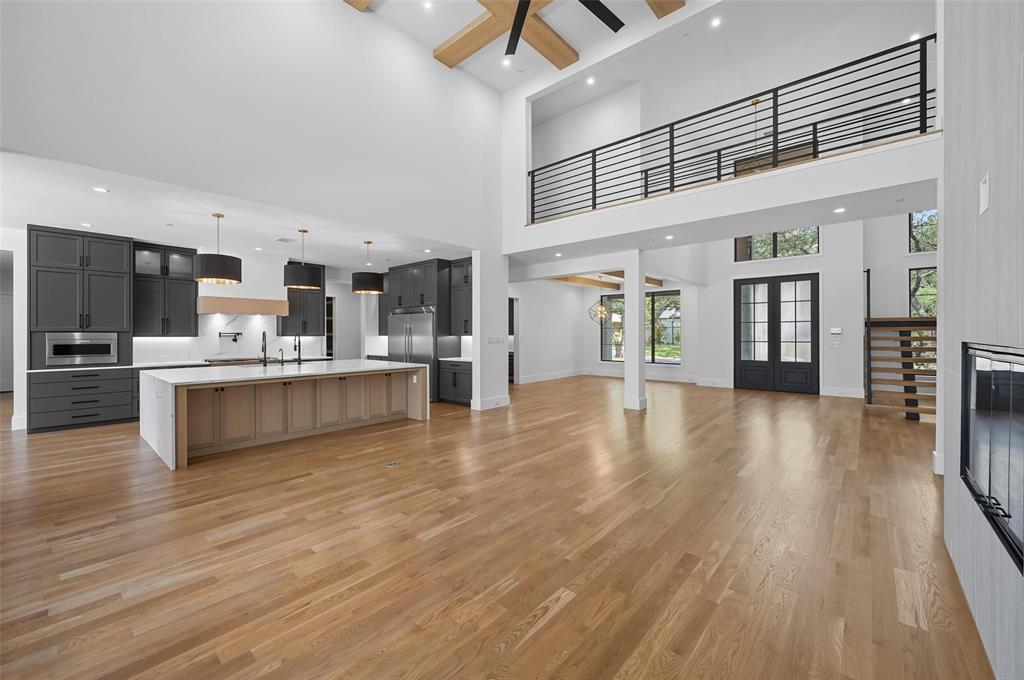
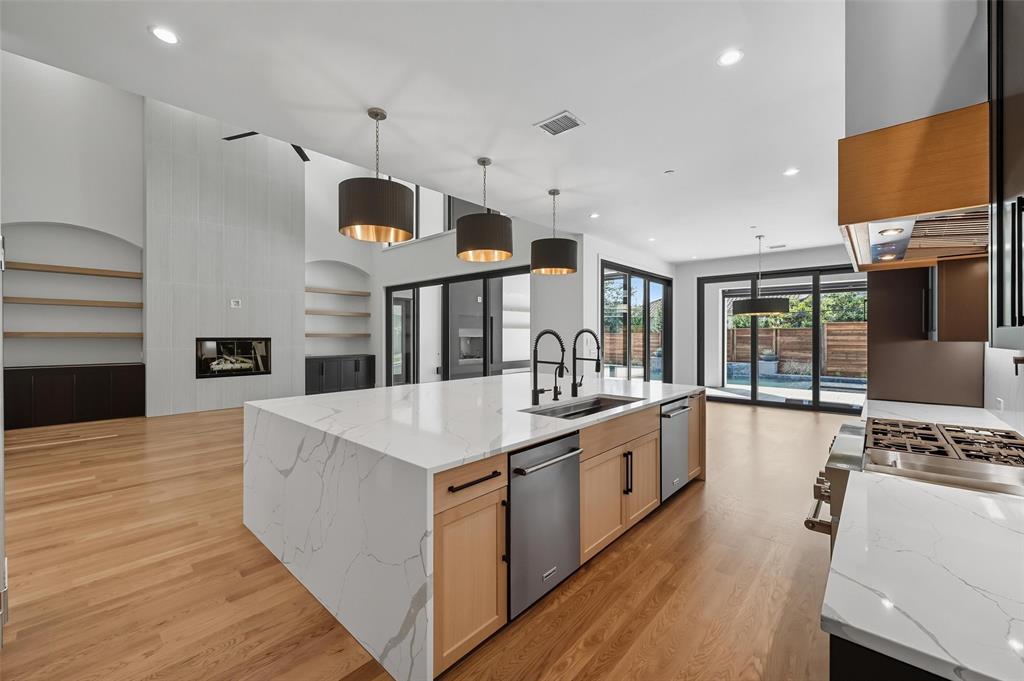
6 bedroom 6 bathroom 2 powders kitchen and prep kitchen 2 game rooms, 1 up and 1 down, media room indoor-outdoor living has AC and Heat, 6 car + garage (1522 sq ft) Additional indoor-outdoor Living has AC and Heat and not part of SQ Footage (440 sq ft) Located in one of North Dallas most sought-after neighborhoods near Hillcrest Road and Forest Lane, this exceptional new construction home by Park Avenue is scheduled for completion in December 2026. Designed for luxury living and effortless entertaining, this custom home offers an open floor plan filled with natural light and seamless indoor-outdoor living. The chef's kitchen features a 66 inch built-in refrigerator, dual dishwashers, a 48 inch commercial-grade range, 45 inch workstation sink, built-in microwave, and a fully equipped prep kitchen with walk-in pantry. The private primary suite offers a spa-inspired bath with a soaking tub, oversized shower, dual vanities, and an expansive walk-in closet. The home includes six spacious bedroom suites, each with a private bath and walk-in closet, plus an executive office, media room, game room, and a downstairs flex room with wet bar. The sixth bedroom is designed as a wellness room and is pre-plumbed for a cold plunge and future sauna. Enjoy over 680 square feet of heated and cooled covered outdoor living with a built-in kitchen, fireplace, and resort-style pool. Additional highlights include two utility rooms, a pet wash station, and an oversized 1,522-square-foot six-car garage, ability to add lifts making it 14 car garage. There is still time to personalize finishes and colors, making this extraordinary home uniquely yours before its anticipated completion in December 2026.

Save
Ask
Tour
Hide
Share
Listing Snapshot
Price 
$4,250,000
Days On Site 
1 Day
Bedrooms 
6
Inside Area (SqFt) 
6,872 sqft
Total Baths 
8
Full Baths 
6
Partial Baths 
2
Lot Size 
0.367 Acres
Year Built 
2026
MLS® Number 
21326877
Status 
Active
Property Tax 
$28,102
HOA/Condo/Coop Fees 
N/A
Sq Ft Source 
N/A
Friends & Family
Recent Activity
yesterdayListing updated with changes from the MLS®
yesterdayListing first seen on site
General Features
Acres 
0.367
Attached Garage 
Yes
Foundation 
SlabOther
Garage 
Yes
Garage Spaces 
6
Green Energy Efficient 
AppliancesConstructionDoorsHVACInsulationLightingRoofThermostatWindows
Levels 
Two
Parking 
Additional ParkingAlley AccessCoveredElectric GateElectric Vehicle Charging Station(s)GarageGarage Door OpenerGarage Faces FrontGarage Faces RearGatedLightedOversizedSee RemarksTandemAttached
Property Condition 
New Construction
Property Sub Type 
Single Family Residence
Security 
Fire Sprinkler SystemSecurity GateSecurity System OwnedSmoke Detector(s)
Sewer 
Public Sewer
Style 
Other
Water Source 
Public
Interior Features
Appliances 
RefrigeratorBuilt-In Gas RangeBuilt-In RefrigeratorDishwasherDisposalGas RangeMicrowaveConvection OvenTankless Water HeaterVented Exhaust FanWine Cooler
Cooling 
Ceiling Fan(s)Central AirElectricZoned
Fireplace 
Yes
Fireplace Features 
GasLiving RoomRecreation Room
Fireplaces 
2
Flooring 
HardwoodTileWoodStone
Heating 
Exhaust FanCentralNatural GasZoned
Interior 
Built-in FeaturesCathedral Ceiling(s)Double VanityEat-in KitchenKitchen IslandOpen FloorplanPantryVaulted Ceiling(s)Walk-In Closet(s)Wet BarHigh Speed InternetIn-Law Floorplan
Laundry Features 
Electric Dryer HookupGas Dryer HookupWasher Hookup
Bedroom 
Dimensions - 13 x 20Level - SecondFeatures - Walk-In Closet(s)
Breakfast Room 
Dimensions - 14 x 12Level - First
Dining Room 
Dimensions - 14 x 12Level - First
Game Room 
Dimensions - 19 x 18Level - SecondFeatures - Ceiling Fan(s), Other
Kitchen 
Dimensions - 11 x 9Level - First
Laundry 
Dimensions - 9 x 12Level - First
Living Room 
Dimensions - 22 x 22Level - FirstFeatures - Ceiling Fan(s)
Master Bedroom 
Dimensions - 20 x 20Level - FirstFeatures - Ceiling Fan(s)
Media Room 
Dimensions - 18 x 17Level - Second
Office 
Dimensions - 17 x 14Level - FirstFeatures - Ceiling Fan(s)
Save
Ask
Tour
Hide
Share
Exterior Features
Construction Details 
StoneStone VeneerStucco
Exterior 
BalconyBarbecueRain GuttersLightingOutdoor GrillOutdoor KitchenPermeable PavingPrivate Yard
Fencing 
WoodWrought Iron
Lot Features 
Interior LotLandscapedMany TreesSubdivided
Patio And Porch 
DeckCovered
Pool Features 
GuniteIn Ground
Roof 
Metal
Community Features
Accessibility Features 
Accessible DoorsAccessible Hallway(s)
Financing Terms Available 
CashConventionalFHAVA Loan
School District 
Dallas ISD
Schools
School District
Dallas ISD
Elementary School
Pershing
Middle School
Benjamin Franklin
High School
Hillcrest
Listing courtesy of Ian Berger of Park Avenue Capital Realty [email protected]


© 2020 North Texas Real Estate Information Systems. All rights reserved. Information is deemed reliable but is not guaranteed accurate by the MLS or NTREIS. The information being provided is for the consumer's personal, non-commercial use, and may not be reproduced, redistributed, or used for any purpose other than to identify prospective properties consumers may be interested in purchasing.
Last checked: 2026-07-14 02:43 PM CDT

Neighborhood & Commute
Source: Walkscore
Disclosure: Community information and market data powered by Constellation Data Labs. Information is deemed reliable but not guaranteed.
Save
Ask
Tour
Hide
Share