Save
Ask
Tour
Hide
Share
$769,000
1 Day On Site

907 Fitzhugh Street
McKinney, TX 75069

For Sale|Single Family Residence|Active
4
Beds
4
Total Baths
3
Full Baths
1
Partial Bath
2,803
SqFt
$274
/SqFt
2026
Built
Subdivision:
W J S RUSSELL 1st ADDITION
County:
Collin
907 Fitzhugh Street907 Fitzhugh Street
Save
Ask
Tour
Hide
Share

Mortgage Calculator

Monthly Payment (Est.)

$3,508
Calculator powered by Showcase IDX, a Constellation1 Company. Copyright ©2026 Information is deemed reliable but not guaranteed.

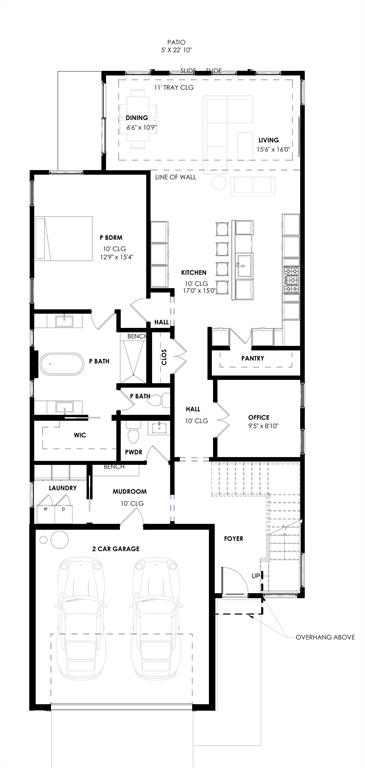
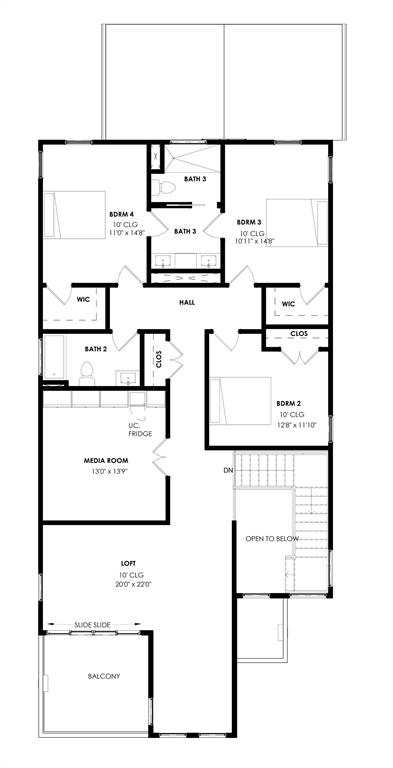
Experience elevated living in this stunning new construction home at 907 Fitzhugh Street in McKinney, TX, thoughtfully designed with modern architecture, luxurious finishes, and an exceptional floor plan. Featuring 4 bedrooms, 3.5 bathrooms, and a first-floor primary suite, this home offers the perfect blend of comfort and functionality. The spacious primary retreat features a spa-inspired ensuite with a relaxing garden tub, oversized walk-in shower, dual vanities, and a generous walk-in closet. The heart of the home is an open-concept living area that seamlessly connects the designer kitchen, dining, and family room, creating an ideal space for entertaining. A dedicated home office provides the perfect work-from-home setup, while the oversized laundry room for a washer, dryer, and abundant cabinetry for storage. Upstairs, you'll find three additional bedrooms, a spacious media room, and an expansive game room that opens onto a balcony that is perfect for entertaining, relaxing, or enjoying Texas evenings. With striking contemporary curb appeal, abundant natural light, and thoughtfully designed living spaces throughout, this home delivers style, comfort, and versatility in one exceptional package.

Save
Ask
Tour
Hide
Share
Listing Snapshot
Price 
$769,000
Days On Site 
1 Day
Bedrooms 
4
Inside Area (SqFt) 
2,803 sqft
Total Baths 
4
Full Baths 
3
Partial Baths 
1
Lot Size 
0.2439 Acres
Year Built 
2026
MLS® Number 
21327061
Status 
Active
Property Tax 
N/A
HOA/Condo/Coop Fees 
N/A
Sq Ft Source 
N/A
Friends & Family
Recent Activity
17 hours agoListing updated with changes from the MLS®
yesterdayListing first seen on site
General Features
Acres 
0.2439
Attached Garage 
Yes
Garage 
Yes
Garage Spaces 
1
Levels 
Two
Parking 
DrivewayGarage Door OpenerGarage Faces FrontAttached
Property Condition 
New Construction
Property Sub Type 
Single Family Residence
Sewer 
Public Sewer
Style 
Contemporary/Modern
Water Source 
Public
Interior Features
Appliances 
DishwasherDisposalElectric RangeElectric Water HeaterMicrowaveRefrigeratorWine Cooler
Cooling 
Ceiling Fan(s)Central AirElectric
Fireplace 
Yes
Fireplace Features 
ElectricLiving Room
Fireplaces 
1
Flooring 
Vinyl
Heating 
Electric
Interior 
Built-in FeaturesKitchen IslandOpen FloorplanPantryWalk-In Closet(s)Wet Bar
Bedroom 
Dimensions - 15 x 11Level - SecondFeatures - Ceiling Fan(s), Walk-In Closet(s)
Dining Room 
Dimensions - 11 x 9Level - First
Laundry 
Dimensions - 7 x 6Level - First
Living Room 
Dimensions - 11 x 13Level - FirstFeatures - Ceiling Fan(s)
Master Bedroom 
Dimensions - 16 x 13Level - FirstFeatures - Ceiling Fan(s), Walk-In Closet(s)
Media Room 
Dimensions - 14 x 13Level - Second
Mud Room 
Dimensions - 7 x 9Level - First
Office 
Dimensions - 9 x 10Level - FirstFeatures - Ceiling Fan(s)
Save
Ask
Tour
Hide
Share
Exterior Features
Patio And Porch 
Rear PorchPatio
Roof 
Composition
Community Features
Financing Terms Available 
CashConventionalFHAVA Loan
School District 
McKinney ISD
Schools
School District
McKinney ISD
Elementary School
Burks
Middle School
Faubion
High School
Mckinney Boyd
Listing courtesy of Demont Campbell of Real Broker, LLC [email protected]


© 2020 North Texas Real Estate Information Systems. All rights reserved. Information is deemed reliable but is not guaranteed accurate by the MLS or NTREIS. The information being provided is for the consumer's personal, non-commercial use, and may not be reproduced, redistributed, or used for any purpose other than to identify prospective properties consumers may be interested in purchasing.
Last checked: 2026-07-14 01:27 PM CDT

Neighborhood & Commute
Source: Walkscore
Disclosure: Community information and market data powered by Constellation Data Labs. Information is deemed reliable but not guaranteed.
Save
Ask
Tour
Hide
Share