Save
Ask
Tour
Hide
Share
$363,999
50 Days On Site

2808 Grandview Drive
Grand Prairie, TX 75052

Single Family Residence|Pending
3
Beds
2
Total Baths
2
Full Baths
2,036
SqFt
$179
/SqFt
2003
Built
Subdivision:
Lynn Creek Hills
County:
Tarrant
2808 Grandview Drive2808 Grandview Drive2808 Grandview Drive2808 Grandview Drive
Save
Ask
Tour
Hide
Share

Mortgage Calculator

Monthly Payment (Est.)

$1,661
Calculator powered by Showcase IDX, a Constellation1 Company. Copyright ©2026 Information is deemed reliable but not guaranteed.

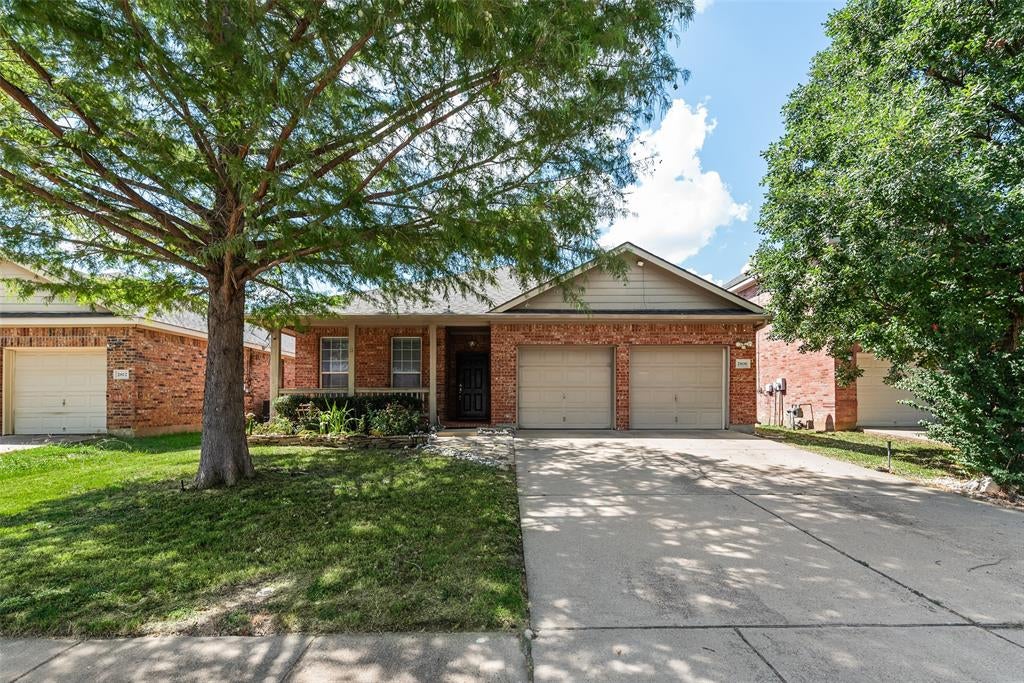
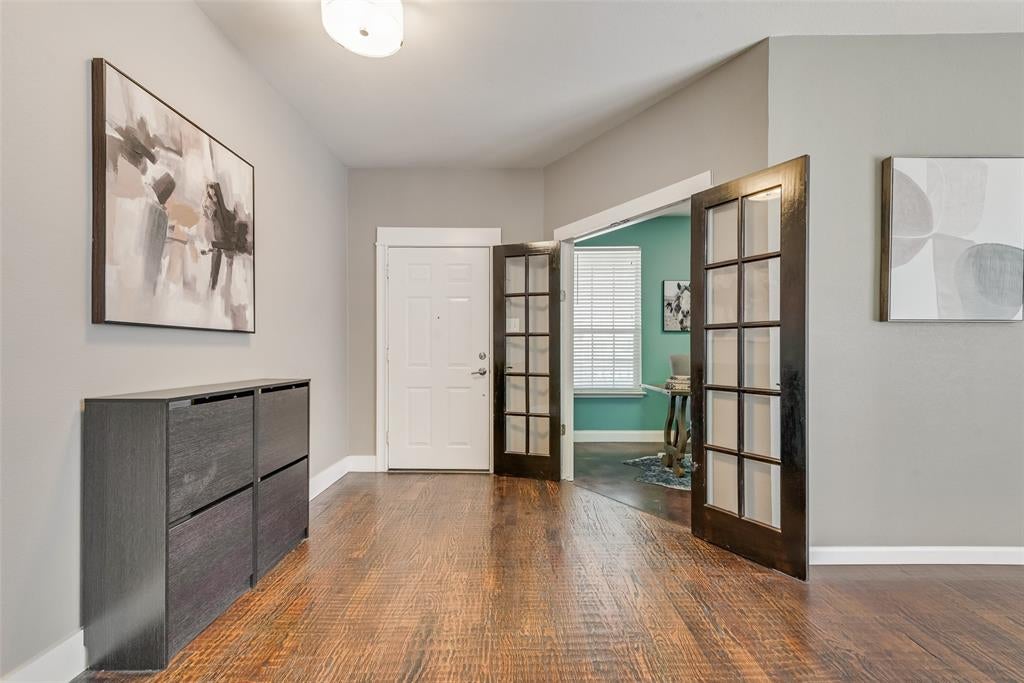
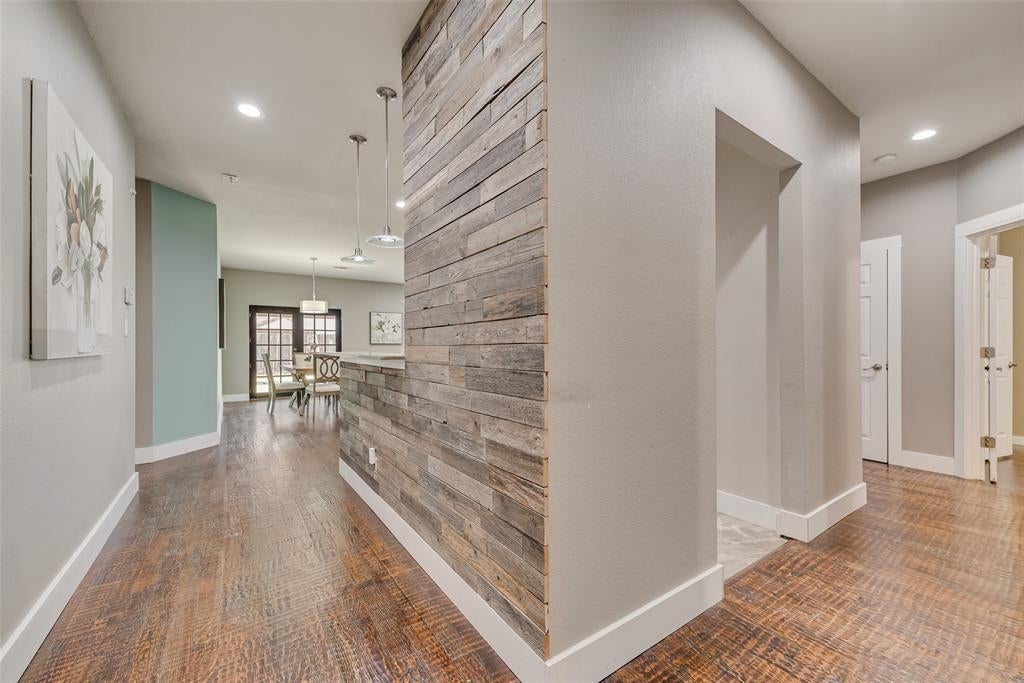
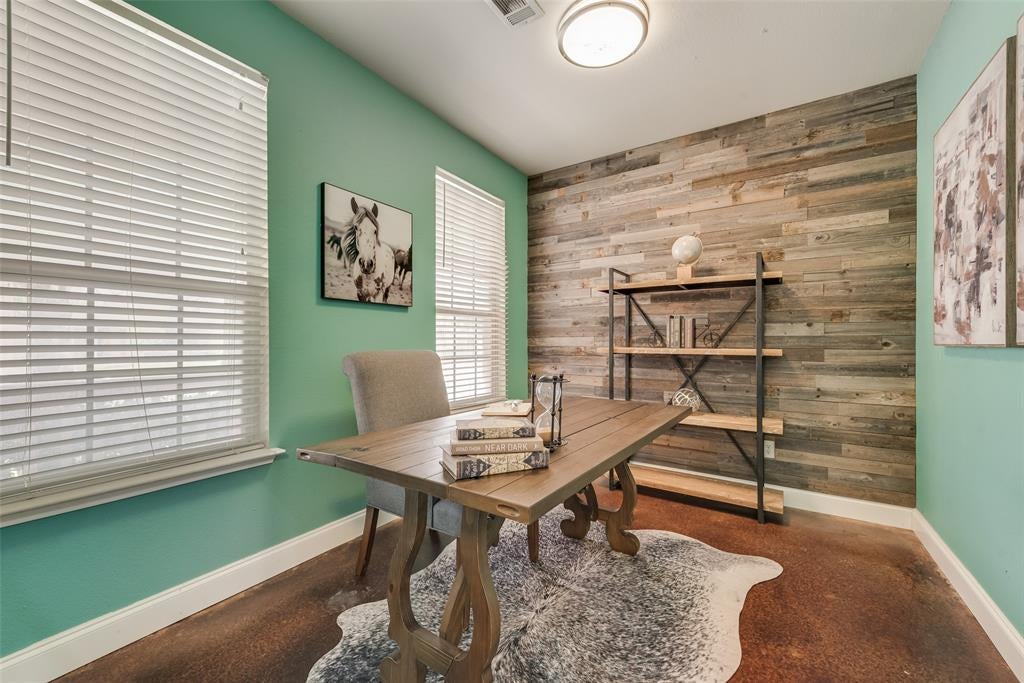
NEW ROOF! Welcome home to this charming property with beautiful curb appeal and a welcoming front porch—the perfect spot to relax and unwind. Step inside to find gorgeous wood flooring that flows throughout the home, creating a warm and inviting atmosphere. Just off the entry is a dedicated home office, ideal for working remotely or creating a quiet study space. The spacious kitchen offers plenty of cabinet and counter space, making it perfect for cooking and entertaining. It opens seamlessly to the dining area and living room, creating an open-concept layout that is perfect for everyday living and hosting guests. The living room features a cozy fireplace and a ceiling fan for year-round comfort. The generously sized primary suite provides a peaceful retreat with an ensuite bathroom complete with a soaking tub, separate shower, and walk-in closet. All bedrooms feature beautiful wood flooring, adding both style and easy maintenance. Step outside to enjoy the covered patio overlooking a spacious backyard, offering plenty of room for outdoor gatherings, play, or simply relaxing. This home combines comfort, functionality, and style in a fantastic layout you'll love.

Save
Ask
Tour
Hide
Share
Listing Snapshot
Price 
$363,999
Days On Site 
50 Days
Bedrooms 
3
Inside Area (SqFt) 
2,036 sqft
Total Baths 
2
Full Baths 
2
Partial Baths 
N/A
Lot Size 
0.149 Acres
Year Built 
2003
MLS® Number 
21327063
Status 
Pending
Property Tax 
$7,442
HOA/Condo/Coop Fees 
$31.25 monthly
Sq Ft Source 
N/A
Friends & Family
Recent Activity
2 weeks agoListing updated with changes from the MLS®
2 weeks agoStatus changed to Pending
2 months agoPrice changed to $363,999
2 months agoListing first seen on site
General Features
Acres 
0.149
Attached Garage 
Yes
Foundation 
Slab
Garage 
Yes
Garage Spaces 
2
Levels 
One
Parking 
GarageAttached
Property Sub Type 
Single Family Residence
Sewer 
Public Sewer
Special Circumstances 
Standard
Utilities 
Cable Available
Water Source 
Public
Interior Features
Appliances 
DishwasherDisposalElectric RangeMicrowave
Cooling 
Central AirElectric
Fireplace 
Yes
Fireplace Features 
Gas StarterWood Burning
Fireplaces 
1
Flooring 
TileWood
Heating 
CentralNatural Gas
Interior 
Granite CountersOpen FloorplanPantryWalk-In Closet(s)High Speed Internet
Window Features 
Window Coverings
Bedroom 
Dimensions - 11 x 10Level - First
Dining Room 
Dimensions - 13 x 7Level - First
Living Room 
Dimensions - 16 x 12Level - First
Master Bedroom 
Dimensions - 15 x 13Level - First
Office 
Dimensions - 19 x 9Level - First
Save
Ask
Tour
Hide
Share
Exterior Features
Construction Details 
Brick
Patio And Porch 
Covered
Roof 
Composition
Windows/Doors 
Window Coverings
Community Features
Association Dues 
375
HOA Fee Frequency 
Annually
School District 
Mansfield ISD
Schools
School District
Mansfield ISD
Elementary School
Louise Cabaniss
Middle School
James Coble
High School
Timberview
Listing courtesy of Katherine Tu of The Nicholas Group [email protected]


© 2020 North Texas Real Estate Information Systems. All rights reserved. Information is deemed reliable but is not guaranteed accurate by the MLS or NTREIS. The information being provided is for the consumer's personal, non-commercial use, and may not be reproduced, redistributed, or used for any purpose other than to identify prospective properties consumers may be interested in purchasing.
Last checked: 2026-08-29 03:32 PM CDT

Neighborhood & Commute
Source: Walkscore
Disclosure: Community information and market data powered by Constellation Data Labs. Information is deemed reliable but not guaranteed.
Save
Ask
Tour
Hide
Share