Save
Ask
Tour
Hide
Share
$433,000
106 Days On Site

3908 Crater Circle
Fort Worth, TX 76137

For Sale|Single Family Residence|Active
4
Beds
2
Total Baths
2
Full Baths
2,029
SqFt
$213
/SqFt
2018
Built
Subdivision:
Meadows of Fossil Creek
County:
Tarrant
3908 Crater Circle3908 Crater Circle3908 Crater Circle3908 Crater Circle
Save
Ask
Tour
Hide
Share

Mortgage Calculator

Monthly Payment (Est.)

Enter an interest rate to see your estimated monthly payment.
Calculator powered by Showcase IDX, a Constellation1 Company. Copyright ©2026 Information is deemed reliable but not guaranteed.

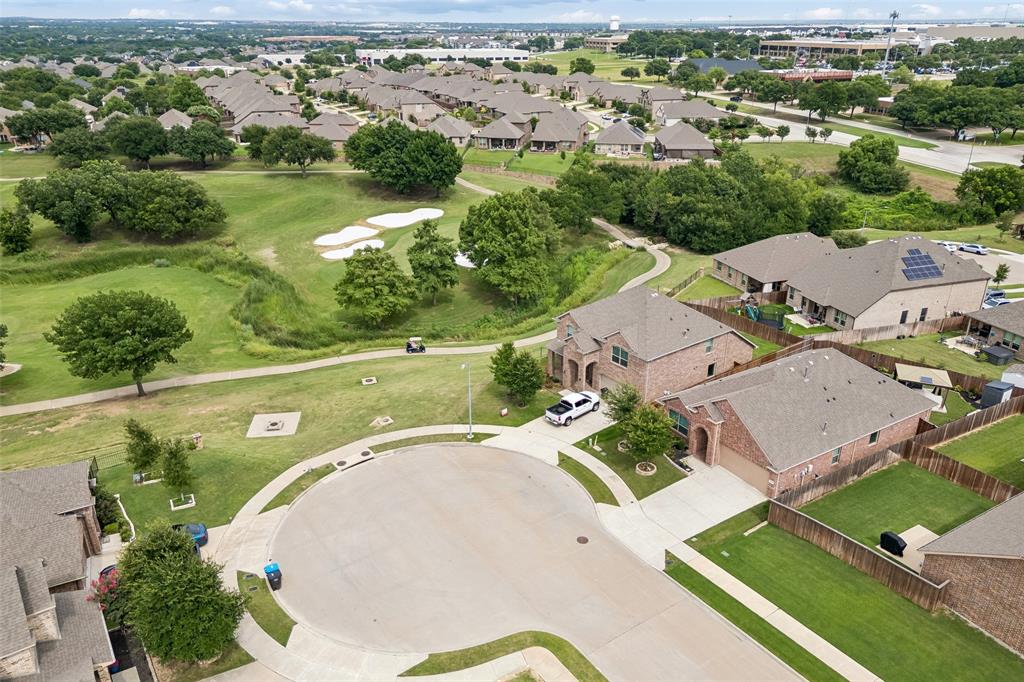
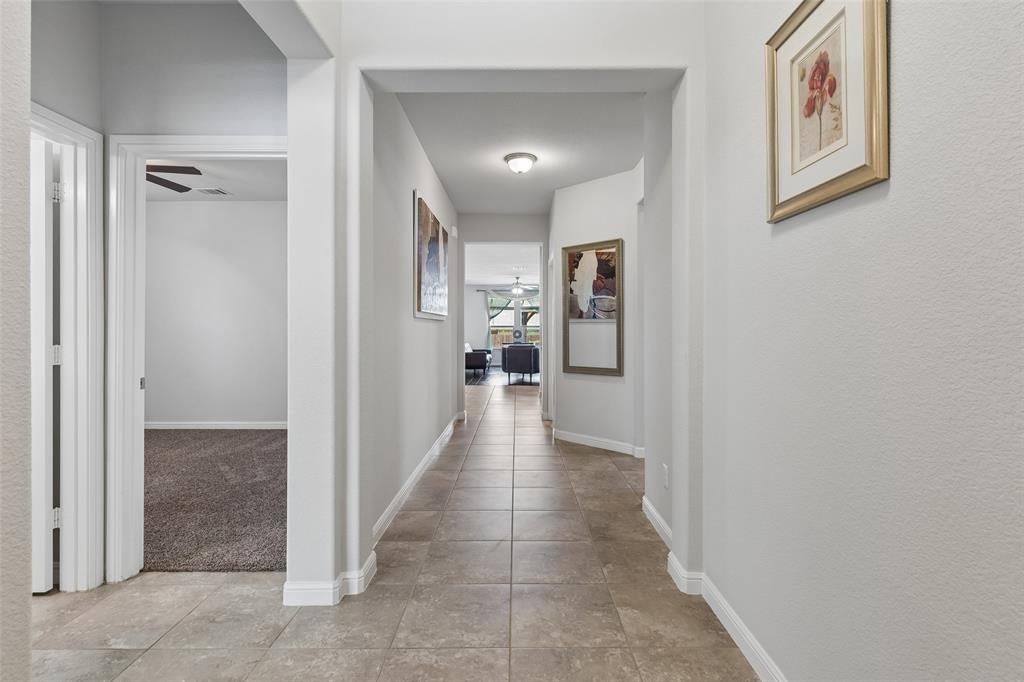
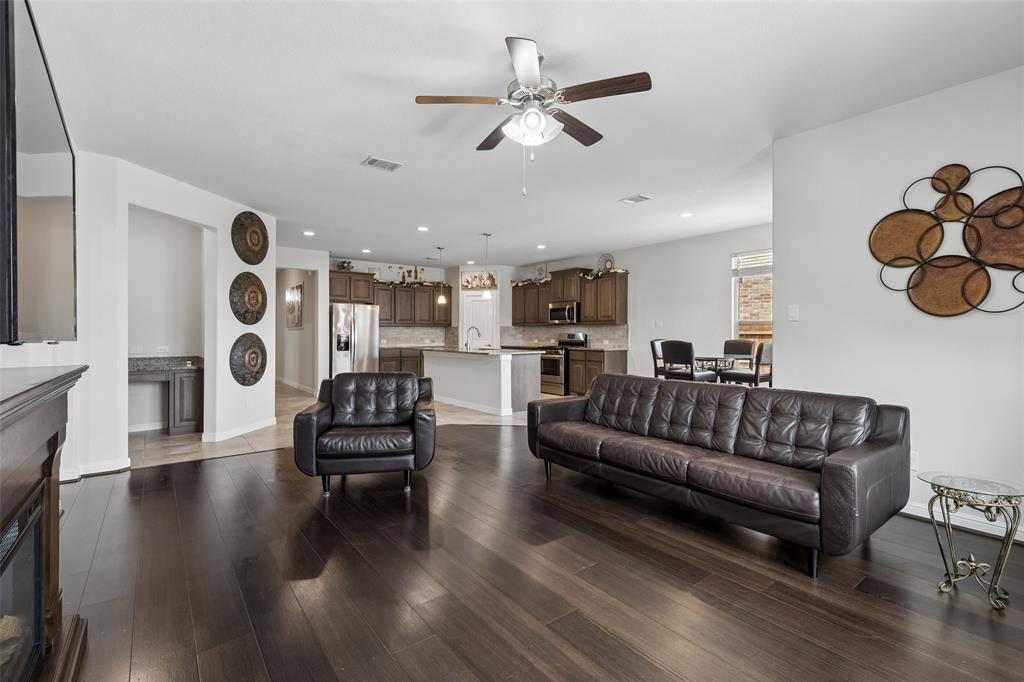
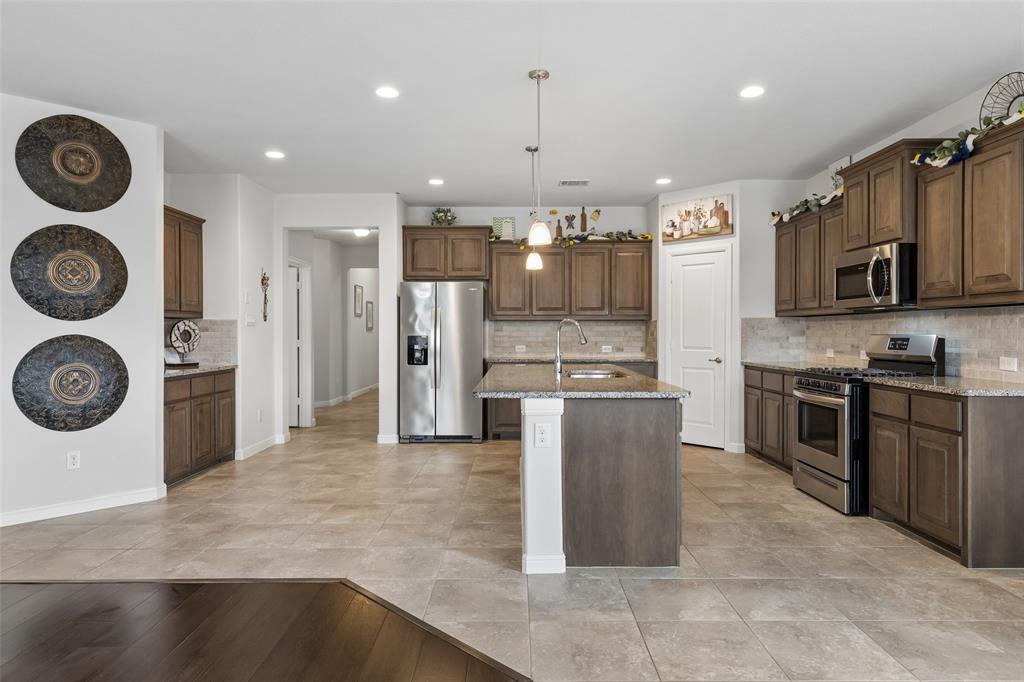
Tucked inside this Fossil Creek neighborhood, this home enjoys one of the community's most desirable settings with a cul-de-sac lot and siding to a scenic greenspace & Arnold Palmer designed golf course. The floor plan offers a rare combination of flexibility and function, featuring a 4 bedroom split floorplan, open kitchen and large living with a nicely sized backyard retreat area. The kitchen serves as the hub of the home with a prep island, pantry, gas cooktop, microwave, and ample cabinetry for storage. The primary suite overlooks the backyard and features a spacious bath with dual vanities, a garden tub, separate shower and large walk-in closet. Recent updates include bamboo wood flooring in living, many smart home features with keyless entry, thermostats, electronic blinds in living, lighted ceiling panel in garage, , mudroom built-in & extensive landscaping. The backyard is an added bonus with built in grilling station, refrigerator, secondary covered patio seating area and a storage shed. Appliances INCLUDED with a SS Refrigerator AND brand new washer and dryer. Low energy bills with efficient Solar panels that will be PAID by seller at closing. With convenient access to outdoor recreation, dining, shopping, and major commuter routes, the location offers a balance of natural surroundings and everyday convenience. This is the one that checks all the boxes!

Save
Ask
Tour
Hide
Share
Listing Snapshot
Price 
$433,000
Days On Site 
106 Days
Bedrooms 
4
Inside Area (SqFt) 
2,029 sqft
Total Baths 
2
Full Baths 
2
Partial Baths 
N/A
Lot Size 
0.154 Acres
Year Built 
2018
MLS Number 
21327081
Status 
Active
Property Tax 
$9,224
HOA/Condo/Coop Fees 
$40 monthly
Sq Ft Source 
N/A
Friends & Family
Recent Activity
19 hours agoListing updated with changes from the MLS
2 weeks agoPrice changed to $433,000
4 months agoListing first seen on site
General Features
Acres 
0.154
Attached Garage 
Yes
Foundation 
Slab
Garage 
Yes
Garage Spaces 
2
Levels 
One
Parking 
GarageGarage Faces FrontAttached
Property Sub Type 
Single Family Residence
Security 
Carbon Monoxide Detector(s)Smoke Detector(s)
Sewer 
Public Sewer
Special Circumstances 
Standard
Style 
Traditional
Utilities 
Cable AvailableElectricity AvailableSewer AvailableUnderground Utilities
Water Source 
Public
Interior Features
Appliances 
DishwasherDisposalDryerGas CooktopMicrowaveRefrigeratorTankless Water HeaterWasher
Cooling 
Ceiling Fan(s)Central Air
Fireplace 
Yes
Fireplace Features 
Decorative
Fireplaces 
1
Flooring 
BambooCarpetCeramic Tile
Heating 
CentralNatural Gas
Interior 
Built-in FeaturesChandelierEat-in KitchenKitchen IslandOpen FloorplanPantryWalk-In Closet(s)High Speed InternetSmart Home
Laundry Features 
Electric Dryer Hookup
Window Features 
Window Coverings
Bedroom 
Dimensions - 13 x 10Level - FirstFeatures - Ceiling Fan(s)
Breakfast Room 
Dimensions - 11 x 9Level - First
Kitchen 
Dimensions - 20 x 14Level - FirstFeatures - Eat-in Kitchen, Kitchen Island, Pantry
Living Room 
Dimensions - 23 x 14Level - FirstFeatures - Ceiling Fan(s)
Master Bathroom 
Dimensions - 11 x 9Level - First
Master Bedroom 
Dimensions - 14 x 13Level - FirstFeatures - Ceiling Fan(s)
Mud Room 
Dimensions - 5 x 4Level - First
Save
Ask
Tour
Hide
Share
Exterior Features
Construction Details 
Brick
Exterior 
Gas GrillRain GuttersLightingOutdoor GrillPrivate YardStorageOtherGarden
Fencing 
Wood
Lot Features 
Cul-De-SacFew TreesGreenbeltLandscapedOtherSubdivided
Patio And Porch 
CoveredFront PorchPatioOther
Roof 
Composition
Windows/Doors 
Window Coverings
Community Features
Association Fee 
$480.0
Association Fee Frequency 
Annually
Community Features 
CurbsSidewalks
School District 
Eagle MT-Saginaw ISD
Financing Terms Available 
AssumableCashConventionalFHAVA Loan
Schools
School District
Eagle MT-Saginaw ISD
Elementary School
Bryson
Middle School
Highland
High School
Boswell
Listing courtesy of Deborah Jackson of Coldwell Banker Realty Frisco [email protected]


© 2020 North Texas Real Estate Information Systems. All rights reserved. Information is deemed reliable but is not guaranteed accurate by the MLS or NTREIS. The information being provided is for the consumer's personal, non-commercial use, and may not be reproduced, redistributed, or used for any purpose other than to identify prospective properties consumers may be interested in purchasing.
Last checked: 2026-10-25 10:04 AM CDT

Neighborhood & Commute
Source: Walkscore
Disclosure: Community information and market data powered by Constellation Data Labs. Information is deemed reliable but not guaranteed.
Save
Ask
Tour
Hide
Share