Save
Ask
Tour
Hide
Share
$1,300,000
5 Days On Site

5401 Hidden Valley Court
Mansfield, TX 76063

For Sale|Single Family Residence|Active
4
Beds
4
Total Baths
3
Full Baths
1
Partial Bath
3,583
SqFt
$363
/SqFt
2000
Built
Subdivision:
Hidden Valley Estates Add
County:
Tarrant
5401 Hidden Valley Court5401 Hidden Valley Court5401 Hidden Valley Court5401 Hidden Valley Court
Save
Ask
Tour
Hide
Share

Mortgage Calculator

Monthly Payment (Est.)

$5,931
Calculator powered by Showcase IDX, a Constellation1 Company. Copyright ©2026 Information is deemed reliable but not guaranteed.

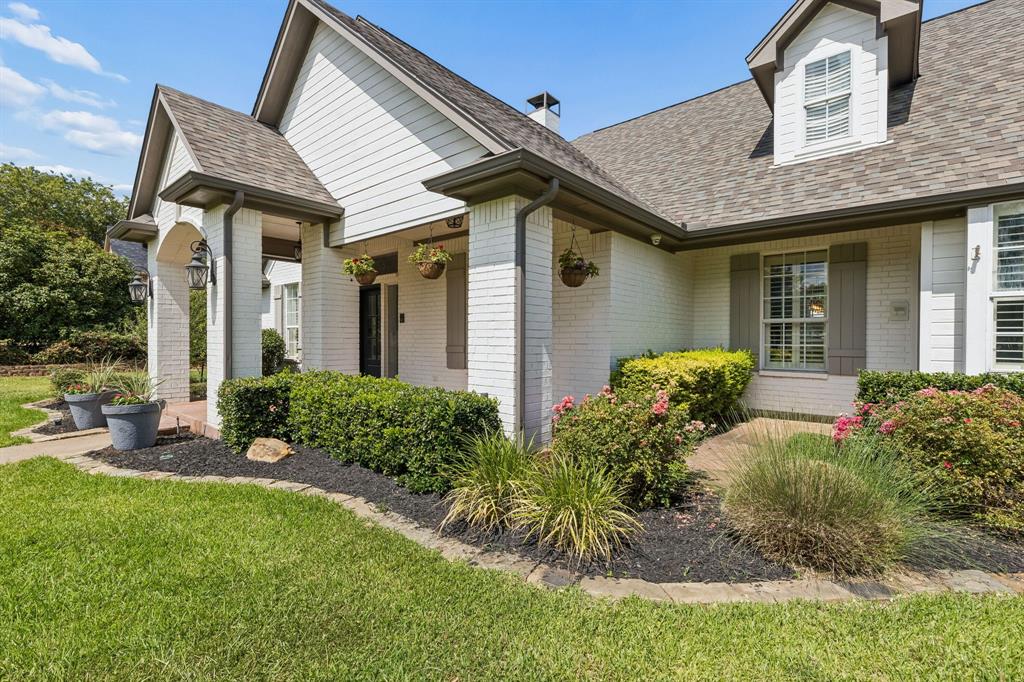
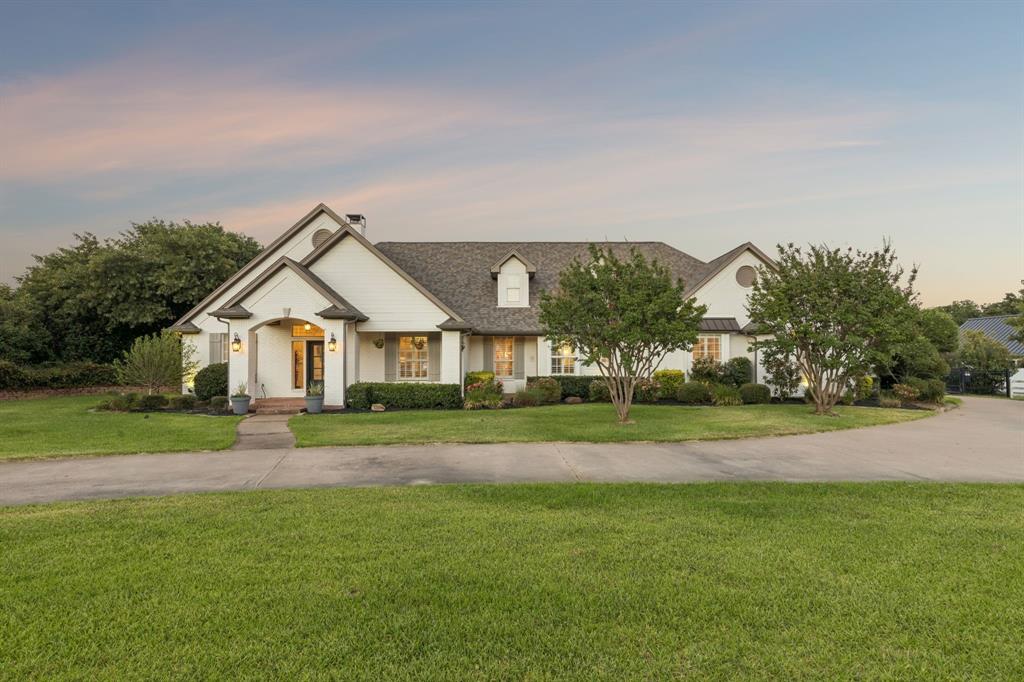
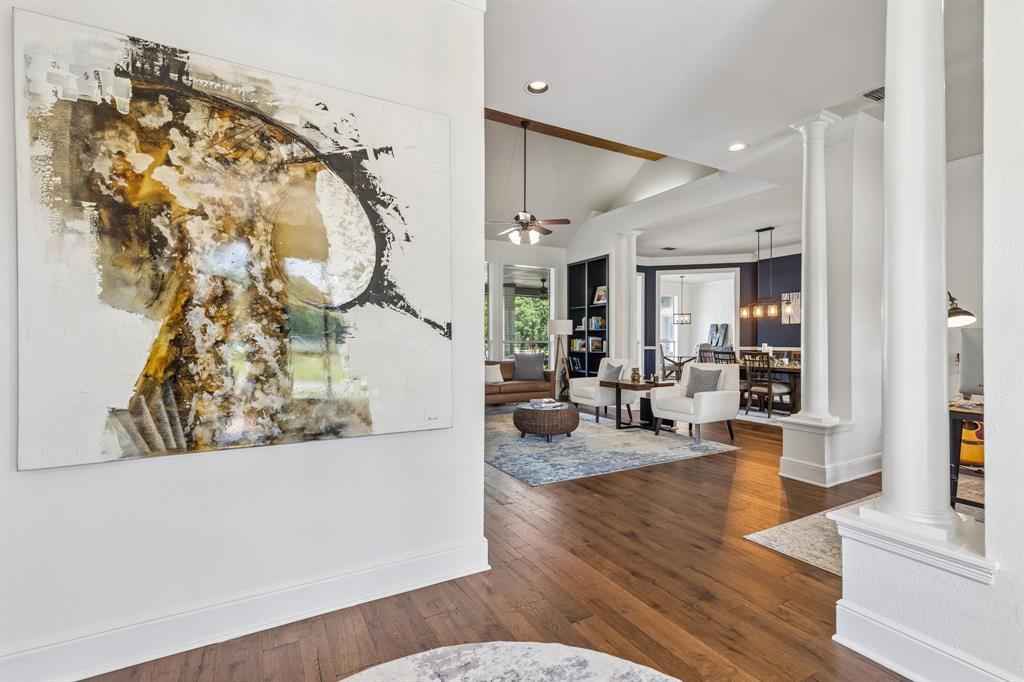
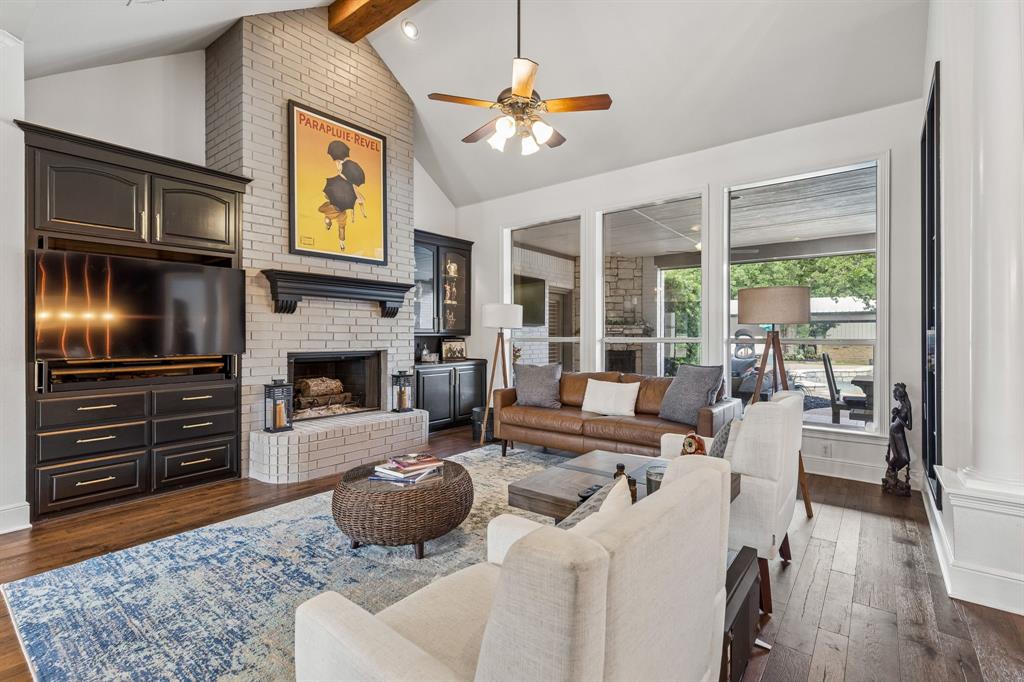
Experience refined country living at this exceptional one-story luxury horse estate in prestigious Mansfield, TX. Set on more than 2.5 beautifully maintained acres with lush pasture, mature trees, & thoughtfully designed equestrian facilities, this property offers an ideal blend of elegance, comfort, & functionality. The meticulously updated home showcases beautiful hardwood floors, updated bathrooms, a gourmet kitchen featuring charming brick accents, double ovens, & dual sinks. The spacious floor plan includes three private bedroom suites, a 4th bedroom that would make an excellent guest room, office, or nursery, & a dedicated office nook, providing flexibility for today's lifestyle. Designed with the equestrian enthusiast in mind, the property features a custom-built 36' x 36', four-stall horse barn with a cedar-lined tack room, 12' x 12' hay storage, & stalls that can easily be converted into oversized 12' x 24' stalls. Multiple fenced paddocks, a training arena, & a Bug Stomper Fly Spray System create a well-appointed environment for both horses & riders. Outdoor living is equally impressive with a screened back patio featuring motorized screens, an outdoor kitchen cabana, & a gazebo—perfect for entertaining or relaxing while taking in the peaceful surroundings. A wine room adds a touch of sophistication indoors, while the unfinished bonus space above the three-car garage, complete with a private staircase, offers endless possibilities for future expansion. Practical features are just as impressive, with two private wells eliminating irrigation costs—one dedicated to landscape irrigation & a separate 800-ft-deep well serving the home. Offering the tranquility of country living with the convenience of nearby shopping, dining, & Mansfield ISD schools, this rare equestrian estate is a unique opportunity to own one of Mansfield's premier horse properties. Buyer & buyer's agent to verify all info., including schools, acreage, square footage, and measurements.

Save
Ask
Tour
Hide
Share
Listing Snapshot
Price 
$1,300,000
Days On Site 
5 Days
Bedrooms 
4
Inside Area (SqFt) 
3,583 sqft
Total Baths 
4
Full Baths 
3
Partial Baths 
1
Lot Size 
2.534 Acres
Year Built 
2000
MLS® Number 
21327144
Status 
Active
Property Tax 
$11,704
HOA/Condo/Coop Fees 
$66.67 monthly
Sq Ft Source 
N/A
Friends & Family
Recent Activity
4 hours agoListing updated with changes from the MLS®
5 days agoListing first seen on site
General Features
Acres 
2.534
Additional Property Use 
HorsesResidentialSingle Family
Attached Garage 
Yes
Foundation 
Slab
Garage 
Yes
Garage Spaces 
3
Levels 
One
Parking 
Additional ParkingCircular DrivewayConcreteCoveredDirect AccessDrivewayEnclosedGarageGarage Door OpenerGarage Faces RearInside EntranceKitchen LevelPrivateWorkshop in GarageGatedBoatRV Access/ParkingAttached

Property Sub Type 
Single Family Residence
Security 
Gated CommunitySecurity GateSecurity SystemSmoke Detector(s)
Sewer 
Septic Tank
Special Circumstances 
Standard
Style 
RanchTraditional
Utilities 
Cable AvailableElectricity Connected
Water Source 
Well
Interior Features
Appliances 
DishwasherDisposalElectric CooktopMicrowaveConvection OvenDouble OvenRefrigeratorWarming DrawerWine Cooler
Cooling 
Ceiling Fan(s)Central AirElectric
Fireplace 
Yes
Fireplace Features 
BedroomElectricLiving RoomMasonryOutside
Fireplaces 
3
Flooring 
CarpetCeramic TileWood
Heating 
CentralElectricFireplace(s)
Interior 
Built-in FeaturesChandelierDouble VanityDry BarEat-in KitchenGranite CountersKitchen IslandPantryVaulted Ceiling(s)Walk-In Closet(s)Wet BarHigh Speed Internet
Laundry Features 
Electric Dryer HookupWasher Hookup
Window Features 
ShuttersWindow Coverings
Bedroom 
Dimensions - 0 x 0Level - FirstFeatures - Ceiling Fan(s), Walk-In Closet(s)
Breakfast Room 
Dimensions - 0 x 0Level - FirstFeatures - Eat-in Kitchen
Dining Room 
Dimensions - 0 x 0Level - First
Family Room 
Dimensions - 0 x 0Level - FirstFeatures - Ceiling Fan(s)
Kitchen 
Dimensions - 0 x 0Level - FirstFeatures - Breakfast Bar, Eat-in Kitchen, Kitchen Island, Pantry
Laundry 
Dimensions - 0 x 0Level - First
Library 
Dimensions - 0 x 0Level - First
Living Room 
Dimensions - 0 x 0Level - FirstFeatures - Ceiling Fan(s)
Master Bedroom 
Dimensions - 0 x 0Level - FirstFeatures - Ceiling Fan(s), Walk-In Closet(s)
Office 
Dimensions - 0 x 0Level - FirstFeatures - Other
Solarium/Sunrm 
Dimensions - 0 x 0Level - First
Wine Cellar 
Dimensions - 0 x 0Level - First
Save
Ask
Tour
Hide
Share
Exterior Features
Construction Details 
Brick
Exterior 
Awning(s)Built-in BarbecueRain GuttersLightingOutdoor GrillOutdoor KitchenStorage
Fencing 
Back YardFront YardSplit Rail
Lot Features 
WoodedAgriculturalCul-De-SacInterior LotLandscapedLevelMany Trees
Other Structures 
Barn(s)Corral(s)GazeboOutdoor KitchenRV/Boat StorageShed(s)Stable(s)StorageWorkshop
Patio And Porch 
CoveredFront PorchPatioRear PorchScreenedOther
Pool Features 
GuniteIn GroundOutdoor PoolPrivate
Private Pool 
Yes
Roof 
CompositionShingle
Windows/Doors 
ShuttersWindow Coverings
Community Features
Association Dues 
800
Community Features 
GatedCurbs
Financing Terms Available 
CashConventionalFHAVA Loan
HOA Fee Frequency 
Annually
Horse Allowed 
Yes
Horse Property 
ArenaStable(s)Tack RoomBarn
School District 
Mansfield ISD
Schools
School District
Mansfield ISD
Elementary School
Tarverrend
Middle School
Linda Jobe
High School
Legacy
Listing courtesy of Kathryn Haubold of The Street Real Estate Company [email protected]


© 2020 North Texas Real Estate Information Systems. All rights reserved. Information is deemed reliable but is not guaranteed accurate by the MLS or NTREIS. The information being provided is for the consumer's personal, non-commercial use, and may not be reproduced, redistributed, or used for any purpose other than to identify prospective properties consumers may be interested in purchasing.
Last checked: 2026-07-15 07:14 PM CDT

Neighborhood & Commute
Source: Walkscore
Disclosure: Community information and market data powered by Constellation Data Labs. Information is deemed reliable but not guaranteed.
Save
Ask
Tour
Hide
Share