Save
Ask
Tour
Hide
Share
$719,500
15 Days On Site

977 Bandon Dunes Drive
Fort Worth, TX 76028

For Sale|Single Family Residence|Active
4
Beds
3
Total Baths
3
Full Baths
2,960
SqFt
$243
/SqFt
2026
Built
Subdivision:
Thomas Crossing Add
County:
Tarrant
977 Bandon Dunes Drive977 Bandon Dunes Drive977 Bandon Dunes Drive977 Bandon Dunes Drive
Save
Ask
Tour
Hide
Share

Mortgage Calculator

Monthly Payment (Est.)

$3,283
Calculator powered by Showcase IDX, a Constellation1 Company. Copyright ©2026 Information is deemed reliable but not guaranteed.

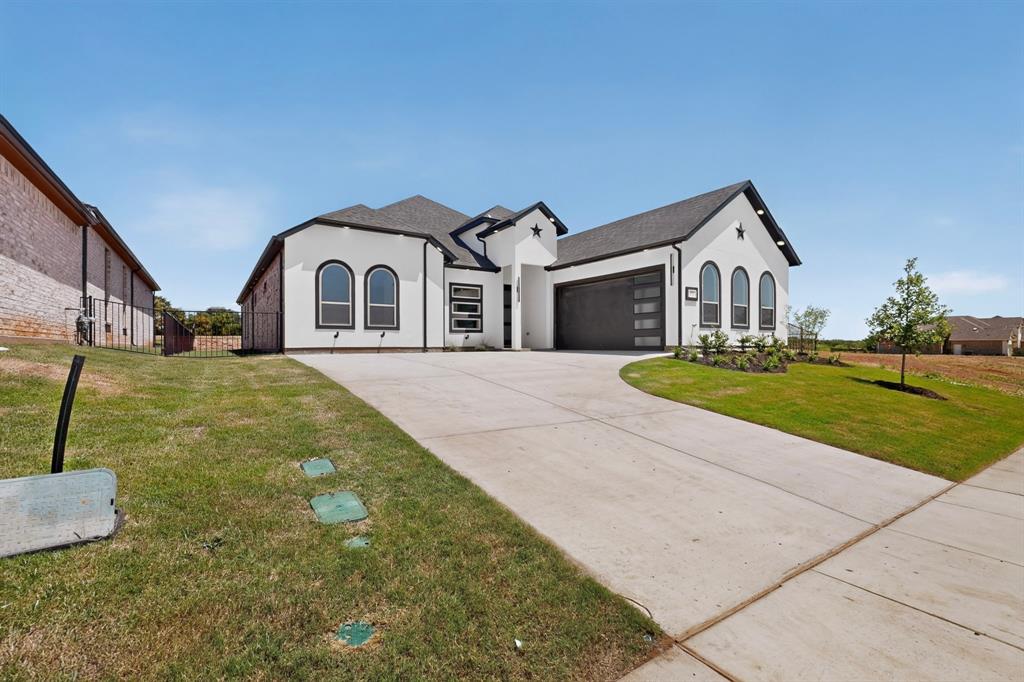
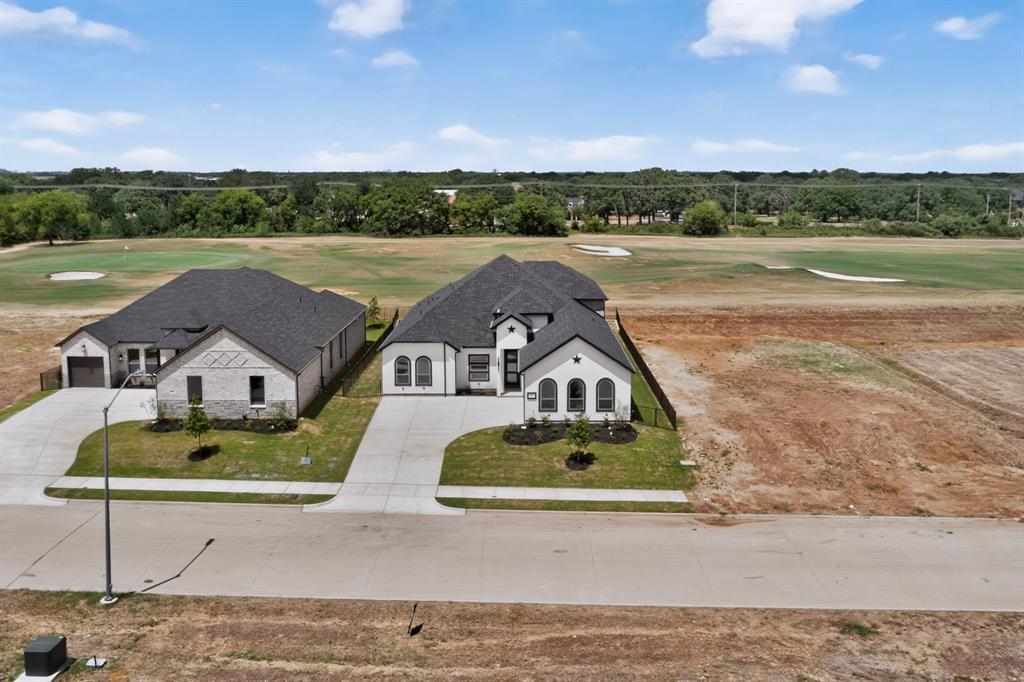
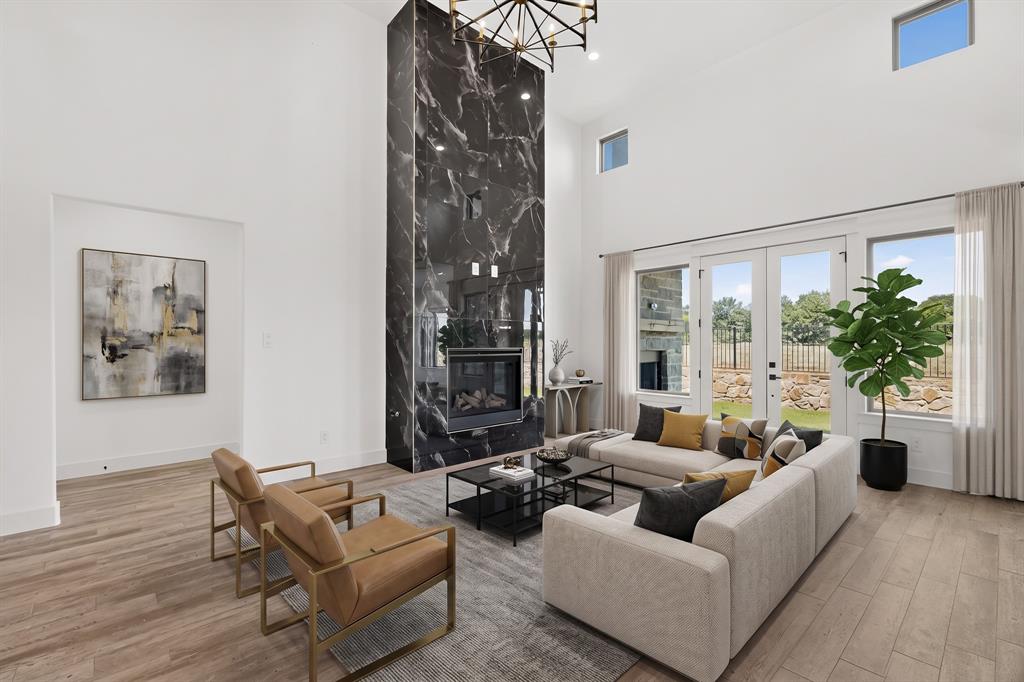
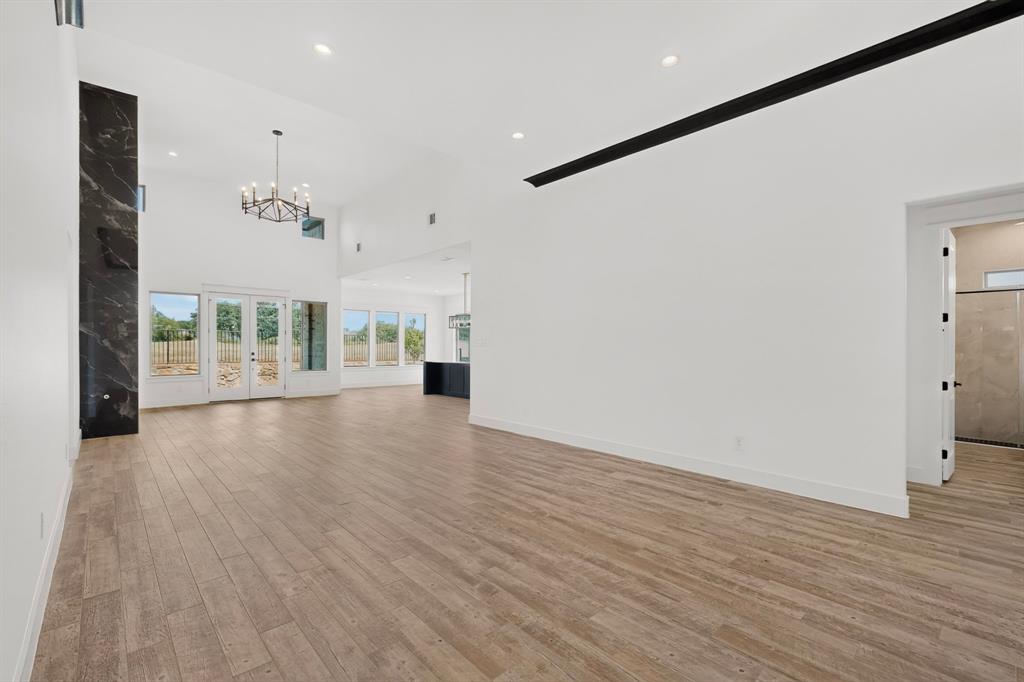
Welcome to this beautifully appointed 4-bedroom, 3-bathroom home offering an inviting open floor plan, soaring ceilings, and decorative lighting throughout. The spacious primary suite provides a private retreat complete with an ensuite bath featuring a relaxing garden tub, separate shower, and walk-in closet. The well-designed kitchen boasts stainless steel appliances and a walk-in pantry, providing both style and functionality for everyday living and entertaining. A dedicated laundry room adds convenience and practicality. Enjoy the added appeal of golf course living with the home situated on Southern Oaks Golf & Tennis Club. Whether relaxing at home or enjoying the nearby amenities, this property offers a desirable blend of comfort and lifestyle. Conveniently located with easy access to I-35W and Spinks Airport, making commuting and travel a breeze. This home offers the space, features, and location you've been looking for!

Save
Ask
Tour
Hide
Share
Listing Snapshot
Price 
$719,500
Days On Site 
15 Days
Bedrooms 
4
Inside Area (SqFt) 
2,960 sqft
Total Baths 
3
Full Baths 
3
Partial Baths 
N/A
Lot Size 
0.1873 Acres
Year Built 
2026
MLS® Number 
21327458
Status 
Active
Property Tax 
N/A
HOA/Condo/Coop Fees 
$33.33 monthly
Sq Ft Source 
N/A
Friends & Family
Recent Activity
2 weeks agoListing updated with changes from the MLS®
2 weeks agoListing first seen on site
General Features
Acres 
0.1873
Attached Garage 
Yes
Foundation 
Slab
Garage 
Yes
Garage Spaces 
2
Levels 
One
Parking 
DrivewayGarageAttached
Property Condition 
New Construction
Property Sub Type 
Single Family Residence
Sewer 
Public Sewer
Special Circumstances 
Standard
Utilities 
Natural Gas Available
Water Source 
Public
Interior Features
Appliances 
DishwasherDisposalGas RangeMicrowaveRefrigerator
Cooling 
Central Air
Fireplace 
Yes
Fireplace Features 
Family RoomGasMasonry
Fireplaces 
2
Flooring 
CarpetCeramic Tile
Heating 
Central
Interior 
ChandelierKitchen IslandOpen FloorplanPantryWalk-In Closet(s)
Laundry Features 
Washer Hookup
Bath-Full 
Dimensions - 11 x 5Level - First
Bedroom 
Dimensions - 14 x 12Level - First
Family Room 
Dimensions - 15 x 22Level - First
Kitchen 
Dimensions - 14 x 18Level - FirstFeatures - Kitchen Island
Laundry 
Dimensions - 6 x 8Level - First
Living Room 
Dimensions - 15 x 27Level - First
Master Bathroom 
Dimensions - 19 x 13Level - First
Master Bedroom 
Dimensions - 19 x 20Level - FirstFeatures - Walk-In Closet(s)
Office 
Dimensions - 10 x 11Level - First
Save
Ask
Tour
Hide
Share
Exterior Features
Construction Details 
Stucco
Lot Features 
On Golf Course
Patio And Porch 
Rear Porch
Roof 
Shingle
Community Features
Association Dues 
400
Financing Terms Available 
CashConventionalFHAVA Loan
HOA Fee Frequency 
Annually
School District 
Burleson ISD
Schools
School District
Burleson ISD
Elementary School
Bransom
Middle School
Hughes
High School
Burleson Centennial
Listing courtesy of Homero Duarte of Mora Bella, Inc. [email protected]


© 2020 North Texas Real Estate Information Systems. All rights reserved. Information is deemed reliable but is not guaranteed accurate by the MLS or NTREIS. The information being provided is for the consumer's personal, non-commercial use, and may not be reproduced, redistributed, or used for any purpose other than to identify prospective properties consumers may be interested in purchasing.
Last checked: 2026-08-28 03:44 PM CDT

Neighborhood & Commute
Source: Walkscore
Disclosure: Community information and market data powered by Constellation Data Labs. Information is deemed reliable but not guaranteed.
Save
Ask
Tour
Hide
Share