


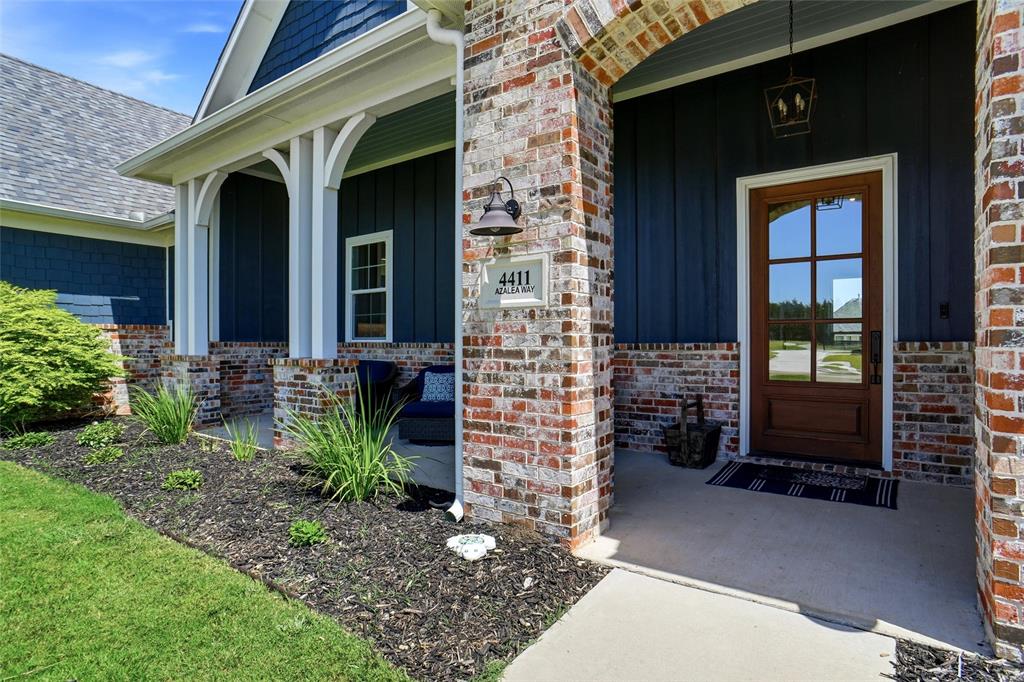
4411 Azalea WayMidlothian, TX 76065
Mortgage Calculator
Monthly Payment (Est.)
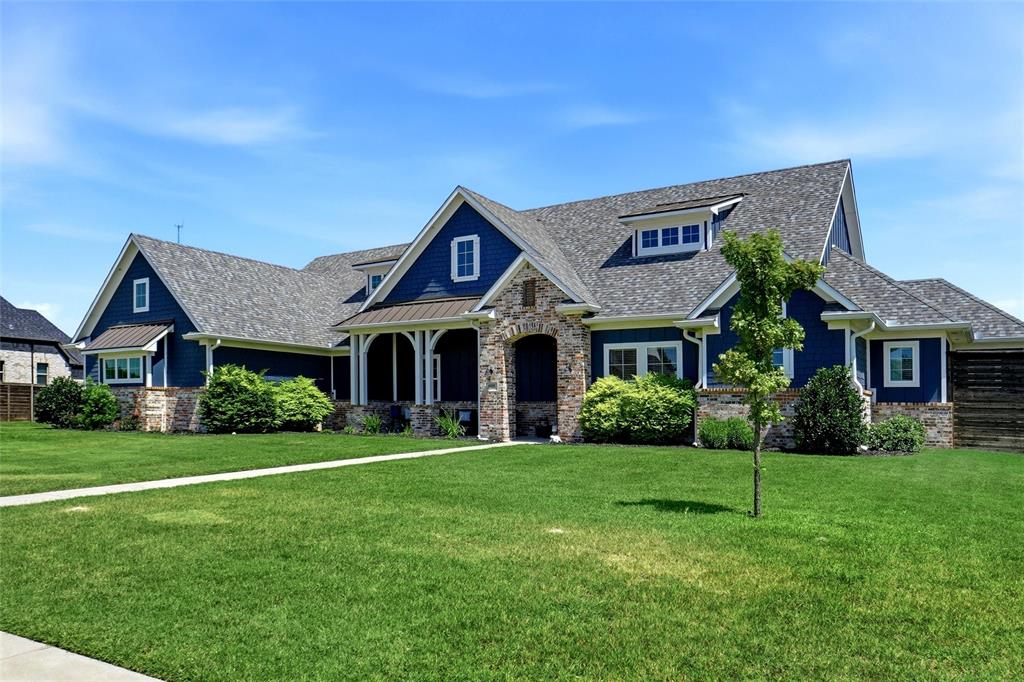
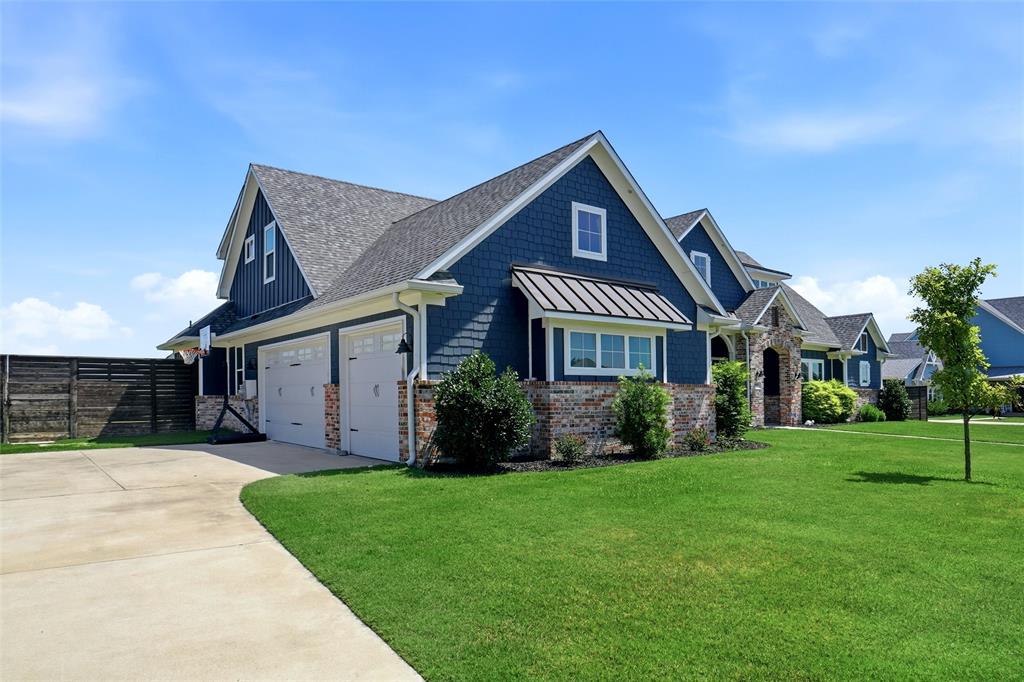
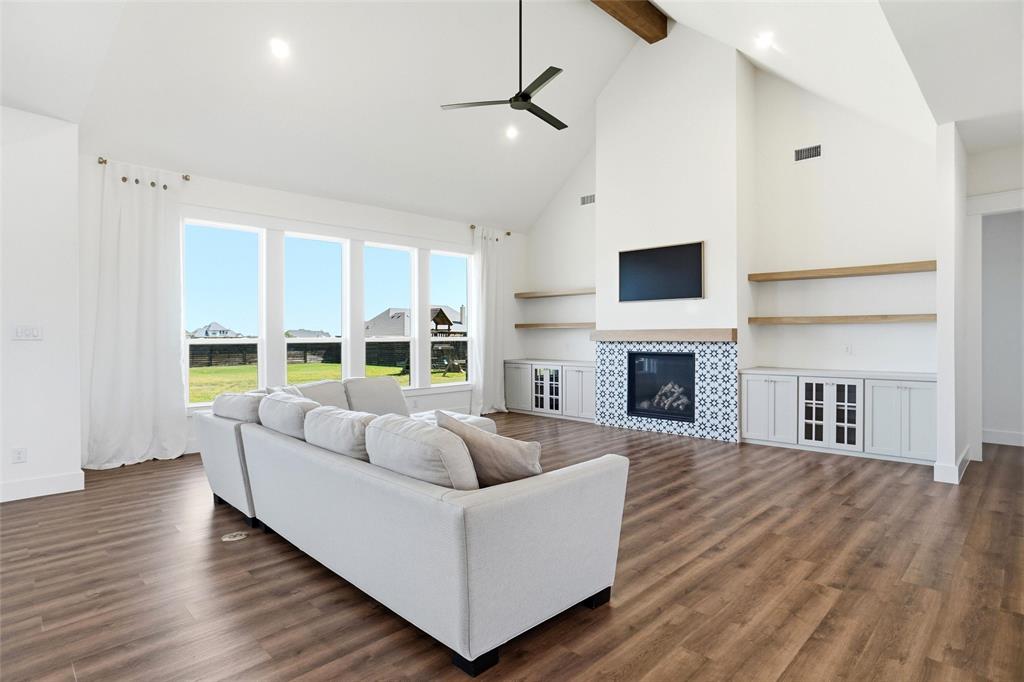
$5,133Beautifully maintained home on .75-acre lot in the prestigious gated community of Azalea Hollow, this 3,838-square-foot home offers the ultimate blend of luxury & comfort. Meticulously maintained, this move-in-ready residence showcases true pride of ownership. Thoughtfully designed two-story plan features five spacious bedrooms & three and a half bathrooms, with flexible living spaces. The primary suite is conveniently located on the main level featuring custom beams along with a luxurious en-suite complete with a freestanding tub and dual closets offering exceptional storage. A junior primary suite with its own attached three-quarter bath on the main level provides a great space for guests or multigenerational living. Upstairs you'll find 2 secondary bedrooms with a convenient Jack-and-Jill bath complemented by a spacious loft game room. At the heart of the home is a chef’s kitchen with professional appliances, quartz countertops, & large center island accented with brushed gold fixtures. A spacious walk-in pantry and adjoining beverage station with a prep sink and wine beverage refrigerator add to the ease of living. The main level is complete with an oversized laundry room with abundant cabinetry & counter space. Designed for both entertaining & everyday living, the home offers inviting covered front & back porches overlooking the expansive backyard, which is enclosed by a cedar privacy fence. A conveniently located half bath with direct backyard access serves perfectly as a future pool bath offering endless possibilities for outdoor living. Additional premium features include a spacious 3 car garage with durable epoxy floors, whole house water filtration system, RO drinking water & 2 tankless water heaters for energy-efficiency. Azalea Hollow residents enjoy the peace of mind that comes with a gated entrance, along with exclusive community amenities including jogging & biking trails, & a private stocked fishing pond. Only 25 minutes from Dallas.
| 6 hours ago | Listing updated with changes from the MLS® | |
| 4 days ago | Listing first seen on site |

© 2020 North Texas Real Estate Information Systems. All rights reserved. Information is deemed reliable but is not guaranteed accurate by the MLS or NTREIS. The information being provided is for the consumer's personal, non-commercial use, and may not be reproduced, redistributed, or used for any purpose other than to identify prospective properties consumers may be interested in purchasing.
Last checked: 2026-07-14 02:43 PM CDT
Did you know? You can invite friends and family to your search. They can join your search, rate and discuss listings with you.