Save
Ask
Tour
Hide
Share
$525,963
New Listing

112 Goldfinch Road
Joshua, TX 76058

For Sale|Single Family Residence|Active
4
Beds
3
Total Baths
3
Full Baths
2,519
SqFt
$209
/SqFt
2026
Built
Subdivision:
Mockingbird Hills 60-65
County:
Johnson
112 Goldfinch Road112 Goldfinch Road112 Goldfinch Road112 Goldfinch Road
Save
Ask
Tour
Hide
Share

Mortgage Calculator

Monthly Payment (Est.)

$2,400
Calculator powered by Showcase IDX, a Constellation1 Company. Copyright ©2026 Information is deemed reliable but not guaranteed.

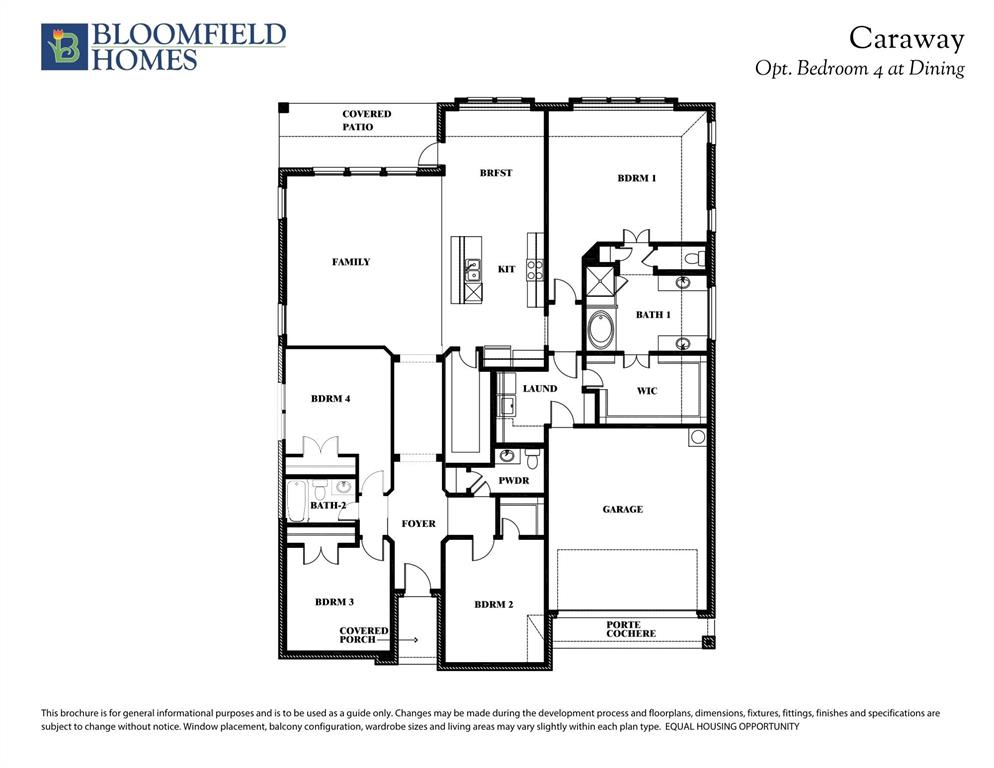
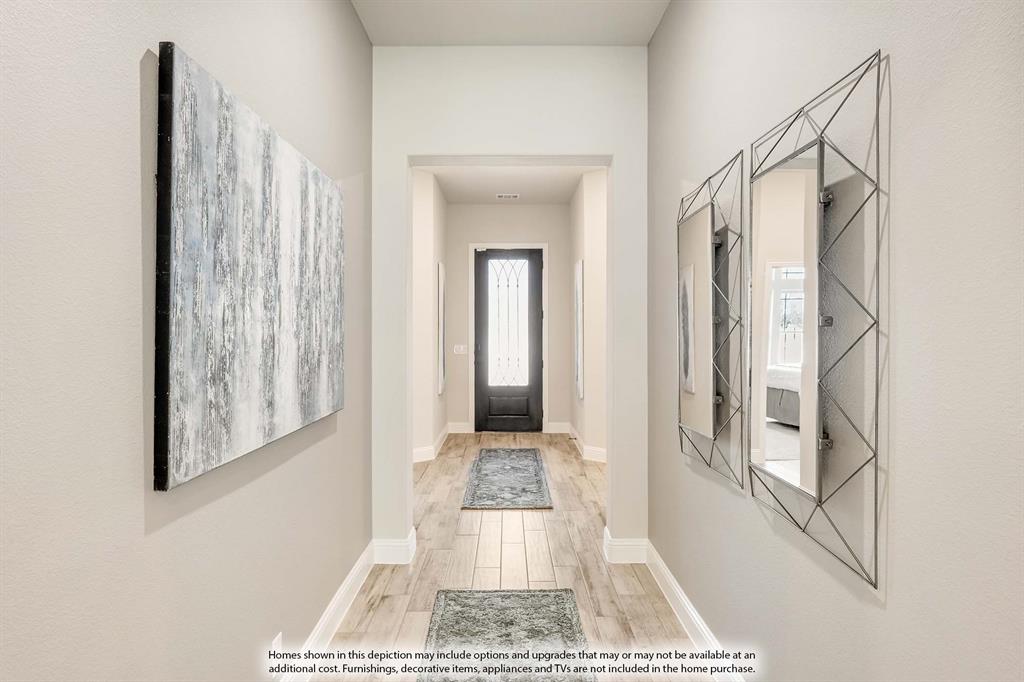
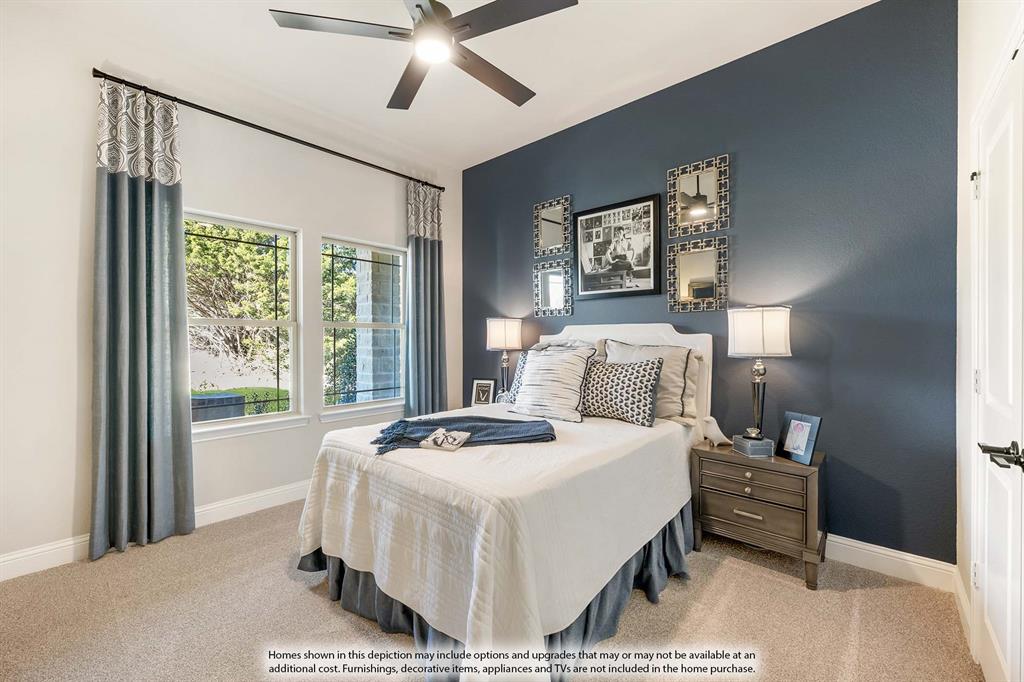
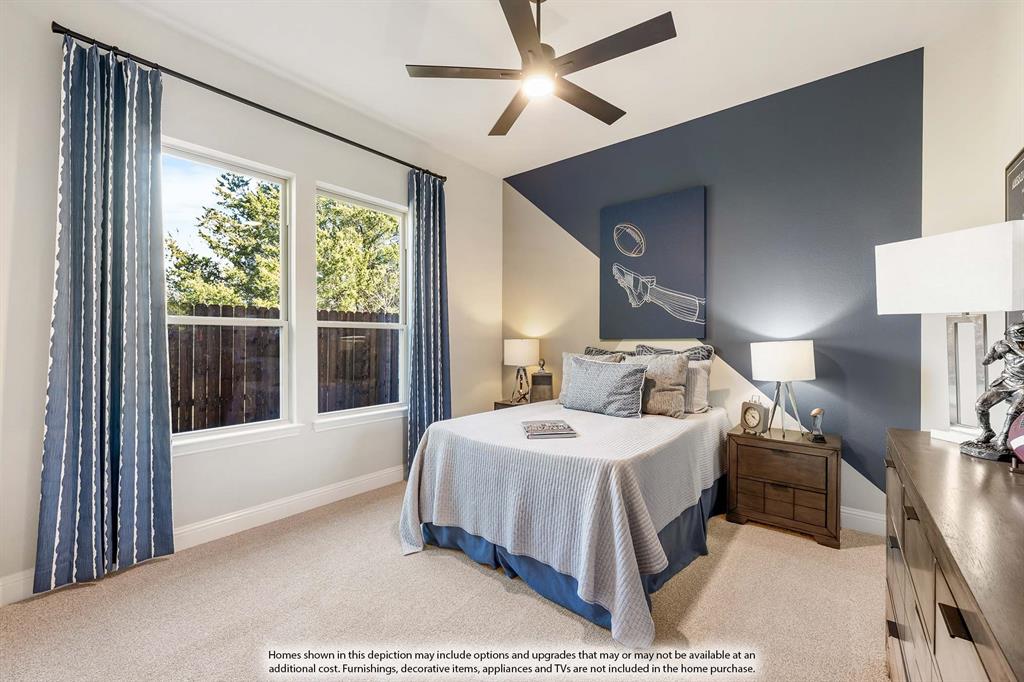
NEW! NEVER LIVED IN. Bloomfield Homes has built the Caraway, a single-story plan with 4 bedrooms, 3 baths, and an oversized 2-car garage. Everything lives on one level here, set on an interior lot that keeps things quiet and tucked away. Inside, the family room is anchored by a stacked stone fireplace that runs all the way to the ceiling, the kind of feature that makes a room feel finished, and bay windows pull in natural light through the day. Solid surface flooring runs through every bedroom and public area — a clean, consistent look with no carpet to worry about. The Deluxe Kitchen is built for real use, finished with under-cabinet lighting that keeps the counters bright, a spacious pantry for the bulk runs and small appliances, and an all-electric setup that keeps things simple. Window coverings are already in place, so there's one less thing to handle after you move in. Outside, a stone-covered porch and patio extend the living space to both ends of the home, with a lighting system carrying the look into the evening. The oversized garage gives you room for the truck, the tools, or the projects that never quite fit anywhere else. Gutters and the energy-efficient features standard in every Bloomfield Home round it out. Come see the Caraway at Bloomfield's model in Mockingbird Hills!

Save
Ask
Tour
Hide
Share
Listing Snapshot
Price 
$525,963
Days On Site 
0 Days
Bedrooms 
4
Inside Area (SqFt) 
2,519 sqft
Total Baths 
3
Full Baths 
3
Partial Baths 
N/A
Lot Size 
0.1791 Acres
Year Built 
2026
MLS® Number 
21327907
Status 
Active
Property Tax 
N/A
HOA/Condo/Coop Fees 
$24.25 monthly
Sq Ft Source 
N/A
Friends & Family
Recent Activity
17 hours agoListing updated with changes from the MLS®
23 hours agoListing first seen on site
General Features
Acres 
0.1791
Attached Garage 
Yes
Foundation 
Slab
Garage 
Yes
Garage Spaces 
2
Levels 
One
Parking 
CoveredDirect AccessDrivewayEnclosedGarageGarage Door OpenerGarage Faces FrontOversizedAttached
Property Condition 
New Construction
Property Sub Type 
Single Family Residence
Security 
Carbon Monoxide Detector(s)Smoke Detector(s)
Sewer 
Public Sewer
Style 
Traditional
Utilities 
Cable Available
Water Source 
Public
Interior Features
Appliances 
DishwasherDisposalElectric CooktopElectric OvenElectric Water HeaterMicrowaveVented Exhaust Fan
Cooling 
Ceiling Fan(s)Central AirElectric
Fireplace 
Yes
Fireplace Features 
Family RoomStoneWood Burning
Fireplaces 
1
Flooring 
CarpetLaminateTile
Heating 
Exhaust FanCentralElectricFireplace(s)
Interior 
Built-in FeaturesDouble VanityEat-in KitchenKitchen IslandOpen FloorplanPantryWalk-In Closet(s)High Speed Internet
Laundry Features 
Washer Hookup
Window Features 
Bay Window(s)Window Coverings
Bedroom 
Dimensions - 12 x 12Level - First
Breakfast Room 
Dimensions - 11 x 14Level - First
Kitchen 
Dimensions - 9 x 13Level - FirstFeatures - Breakfast Bar, Eat-in Kitchen, Kitchen Island, Pantry
Laundry 
Dimensions - 13 x 4Level - First
Living Room 
Dimensions - 18 x 20Level - First
Master Bedroom 
Dimensions - 18 x 15Level - FirstFeatures - Walk-In Closet(s)
Save
Ask
Tour
Hide
Share
Exterior Features
Construction Details 
BrickStone
Exterior 
BalconyRain GuttersLightingPrivate Yard
Fencing 
Back YardFencedWood
Lot Features 
Few TreesInterior LotLandscapedSubdivided
Patio And Porch 
CoveredFront PorchPatio
Roof 
Composition
Windows/Doors 
Bay Window(s)Window Coverings
Community Features
Association Dues 
291
Community Features 
Park
Financing Terms Available 
CashConventionalFHAVA Loan
HOA Fee Frequency 
Annually
School District 
Joshua ISD
Schools
School District
Joshua ISD
Elementary School
Staples
Middle School
Loflin
High School
Joshua
Listing courtesy of Marsha Ashlock of Visions Realty & Investments [email protected]


© 2020 North Texas Real Estate Information Systems. All rights reserved. Information is deemed reliable but is not guaranteed accurate by the MLS or NTREIS. The information being provided is for the consumer's personal, non-commercial use, and may not be reproduced, redistributed, or used for any purpose other than to identify prospective properties consumers may be interested in purchasing.
Last checked: 2026-07-14 01:27 PM CDT

Neighborhood & Commute
Source: Walkscore
Disclosure: Community information and market data powered by Constellation Data Labs. Information is deemed reliable but not guaranteed.
Save
Ask
Tour
Hide
Share