Save
Ask
Tour
Hide
Share
$750,000
New Listing

13657 Dalewood Mews
Frisco, TX 75033

For Sale|Single Family Residence|Active
4
Beds
3
Total Baths
3
Full Baths
2,313
SqFt
$324
/SqFt
2025
Built
Subdivision:
Brookside Ph 1b
County:
Denton
Upcoming Open Houses
Sat, Jul 18, 11:00 AM - 1:00 PM
13657 Dalewood Mews13657 Dalewood Mews13657 Dalewood Mews13657 Dalewood Mews
Save
Ask
Tour
Hide
Share

Mortgage Calculator

Monthly Payment (Est.)

$3,422
Calculator powered by Showcase IDX, a Constellation1 Company. Copyright ©2026 Information is deemed reliable but not guaranteed.

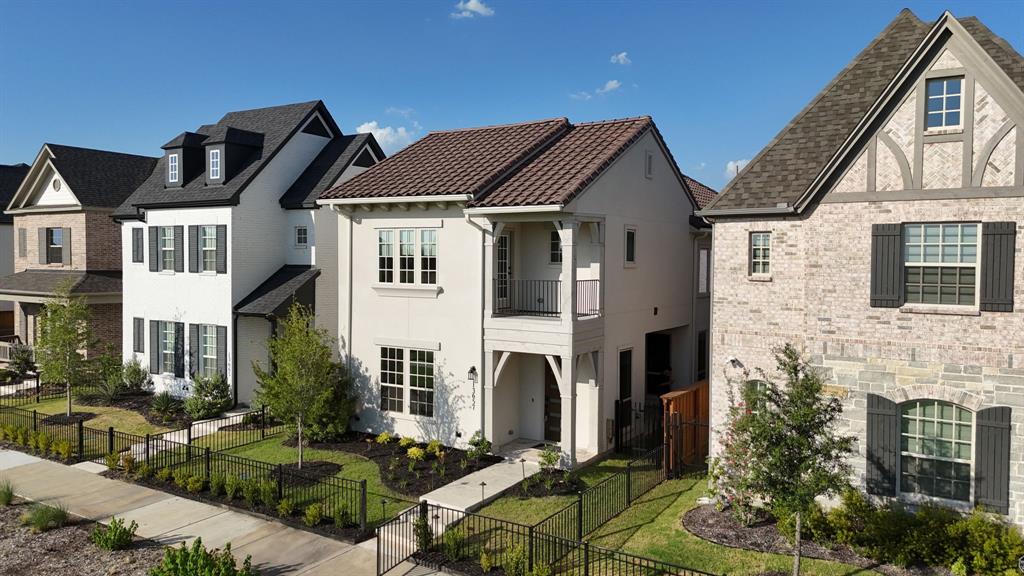
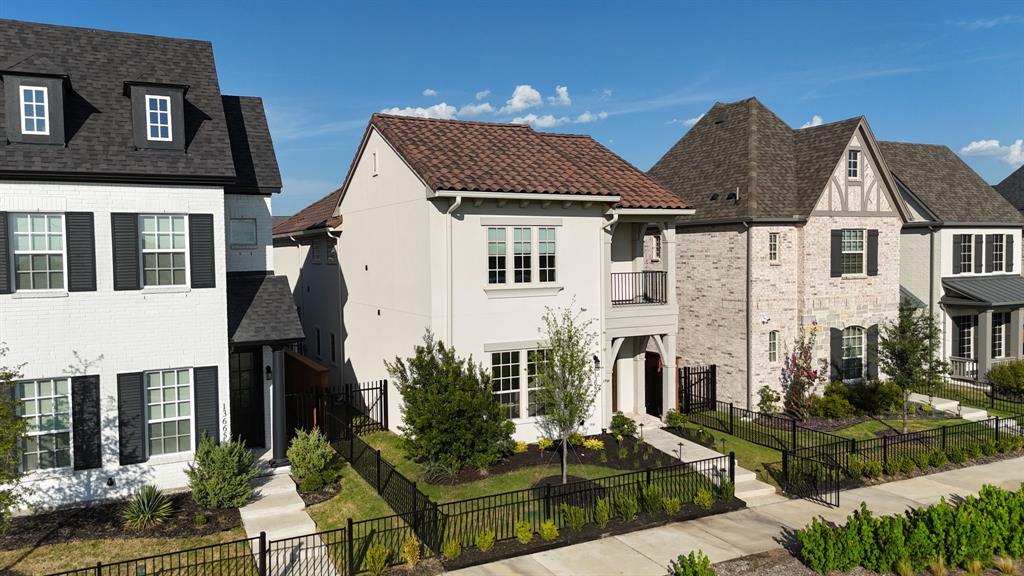
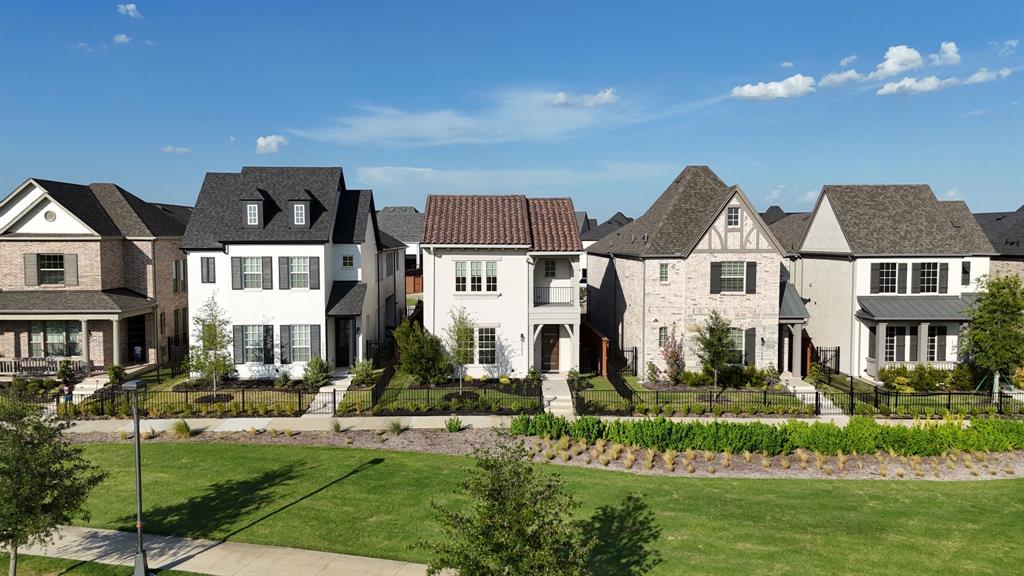
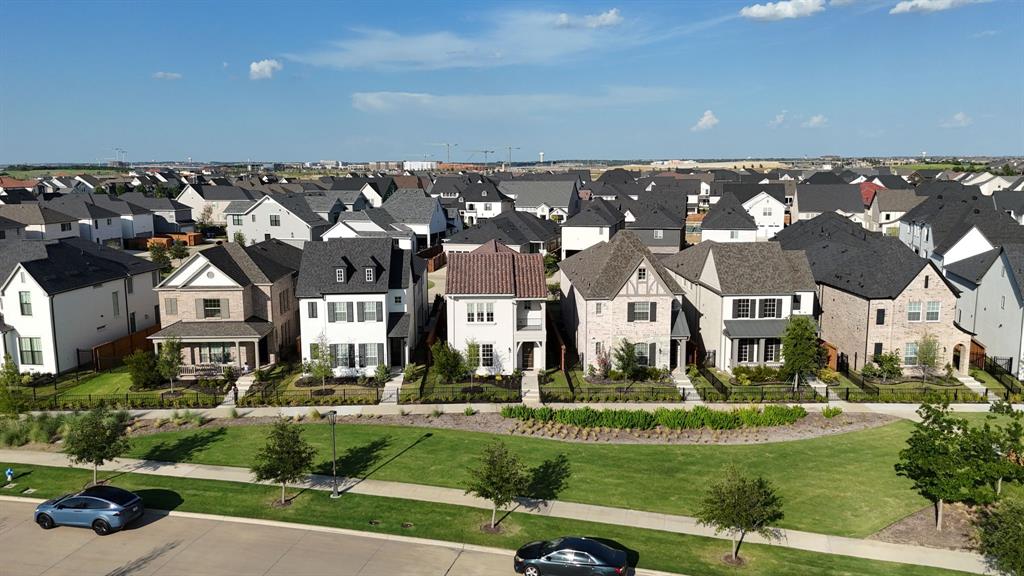
Experience the perfect blend of style, comfort, and convenience in this thoughtfully crafted home. The expansive open floor plan is anchored by a soaring two-story living area that flows effortlessly into the dining space and chef-inspired kitchen, creating an ideal setting for both everyday living and memorable gatherings. A private guest bedroom and full bath on the first floor provide flexibility for visitors, extended family, or a quiet home office. Upstairs, you'll discover a spacious owner's retreat, two additional bedrooms, a versatile game room or loft, and a centrally located laundry room for added convenience. Located directly across from the neighborhood park, this home places you in the heart of one of Frisco's most desirable master-planned communities. In the near future, you'll be able to take your golf cart to Fields West, where upscale shopping, dining, entertainment, and everyday conveniences will be just minutes away. PGA Frisco is also nearby, offering championship golf, exceptional restaurants, and a vibrant calendar of tournaments and special events. Residents also enjoy an outstanding collection of community amenities, including a luxurious amenity center, a resort-style pool, a state-of-the-art fitness center, more than 25 miles of scenic hike and bike trails, tennis and pickleball courts, playgrounds, and beautifully maintained parks that promote an active, outdoor lifestyle.

Save
Ask
Tour
Hide
Share
Listing Snapshot
Price 
$750,000
Days On Site 
0 Days
Bedrooms 
4
Inside Area (SqFt) 
2,313 sqft
Total Baths 
3
Full Baths 
3
Partial Baths 
N/A
Lot Size 
0.103 Acres
Year Built 
2025
MLS® Number 
21327943
Status 
Active
Property Tax 
$10,291
HOA/Condo/Coop Fees 
$1,350 Semi-Annually
Sq Ft Source 
N/A
Friends & Family
Recent Activity
12 hours agoListing updated with changes from the MLS®
22 hours agoListing first seen on site
General Features
Acres 
0.103
Attached Garage 
Yes
Foundation 
Slab
Garage 
Yes
Garage Spaces 
2
Levels 
Two
Parking 
GarageGarage Door OpenerGarage Faces RearAttached
Property Sub Type 
Single Family Residence
Security 
Fire AlarmSmoke Detector(s)
Sewer 
Public Sewer
Special Circumstances 
Standard
Style 
Mediterranean
Utilities 
Cable AvailableElectricity AvailableNatural Gas AvailablePhone Available
Water Source 
Public
Interior Features
Appliances 
Electric OvenGas CooktopMicrowave
Cooling 
Central Air
Flooring 
CarpetCeramic TileWood
Heating 
Natural Gas
Interior 
Open FloorplanPantryVaulted Ceiling(s)Walk-In Closet(s)High Speed InternetWired for Sound
Laundry Features 
Electric Dryer HookupWasher Hookup
Bedroom 
Dimensions - 12 x 11Level - Second
Dining Room 
Dimensions - 9 x 11Level - First
Living Room 
Dimensions - 14 x 18Level - FirstFeatures - Ceiling Fan(s)
Loft 
Dimensions - 16 x 9Level - Second
Master Bedroom 
Dimensions - 15 x 15Level - SecondFeatures - Ceiling Fan(s), Walk-In Closet(s)
Save
Ask
Tour
Hide
Share
Exterior Features
Construction Details 
Stucco
Exterior 
BalconyRain Gutters
Fencing 
Wood
Lot Features 
Subdivided
Roof 
Composition
Community Features
Association Dues 
1350
Community Features 
PoolClubhouseFitness CenterParkPlayground
Financing Terms Available 
CashConventionalFHAVA Loan
HOA Fee Frequency 
Semi-Annually
School District 
Frisco ISD
Schools
School District
Frisco ISD
Elementary School
Newman
Middle School
Trent
High School
Panther Creek
Listing courtesy of Tiffany Caballero of Real Broker, LLC [email protected]


© 2020 North Texas Real Estate Information Systems. All rights reserved. Information is deemed reliable but is not guaranteed accurate by the MLS or NTREIS. The information being provided is for the consumer's personal, non-commercial use, and may not be reproduced, redistributed, or used for any purpose other than to identify prospective properties consumers may be interested in purchasing.
Last checked: 2026-07-14 12:10 PM CDT

Neighborhood & Commute
Source: Walkscore
Disclosure: Community information and market data powered by Constellation Data Labs. Information is deemed reliable but not guaranteed.
Save
Ask
Tour
Hide
Share