Save
Ask
Tour
Hide
Share
$634,500
4 Days On Site

6931 Eagle Creek Drive
Godley, TX 76044

For Sale|Single Family Residence|Active
4
Beds
2
Total Baths
2
Full Baths
2,772
SqFt
$229
/SqFt
2026
Built
Subdivision:
Eagle Crk Add Ph II
County:
Johnson
6931 Eagle Creek Drive6931 Eagle Creek Drive6931 Eagle Creek Drive6931 Eagle Creek Drive
Save
Ask
Tour
Hide
Share

Mortgage Calculator

Monthly Payment (Est.)

$2,895
Calculator powered by Showcase IDX, a Constellation1 Company. Copyright ©2026 Information is deemed reliable but not guaranteed.

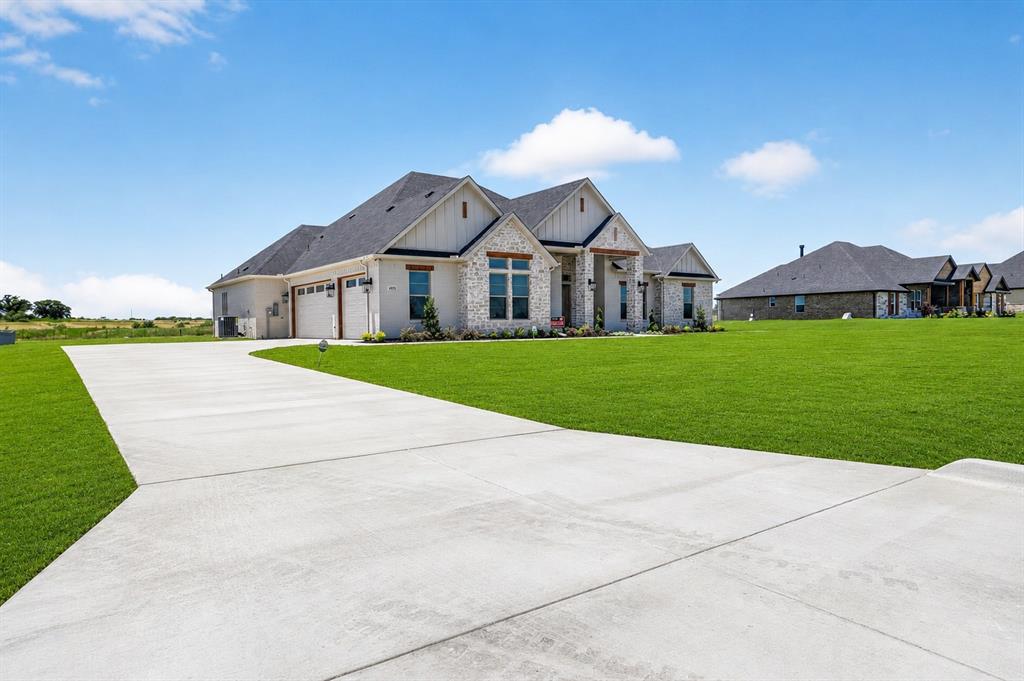
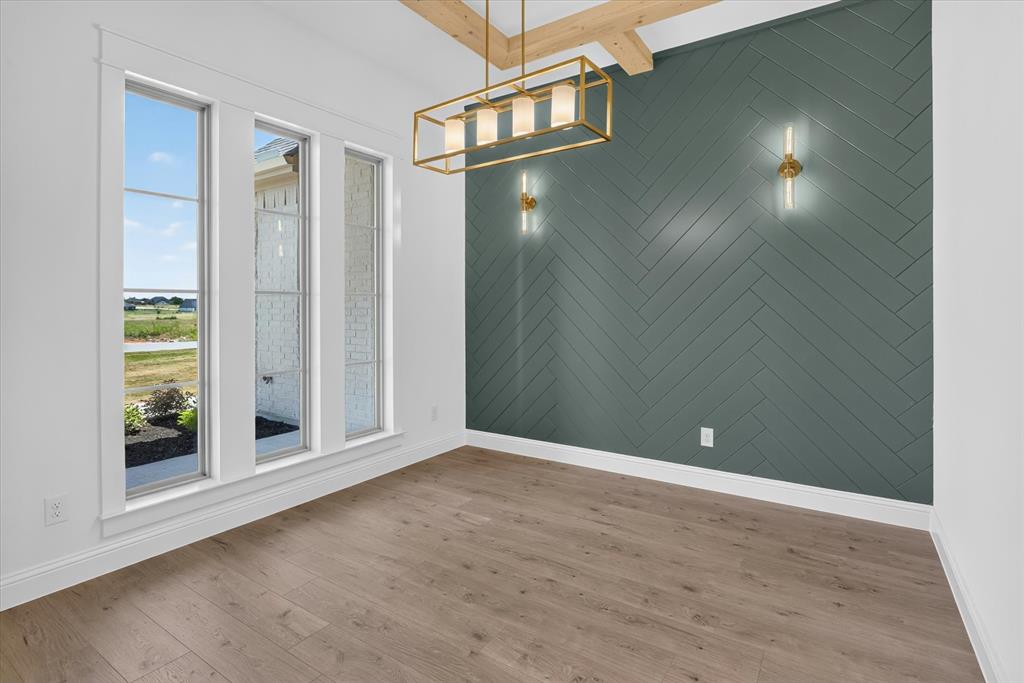
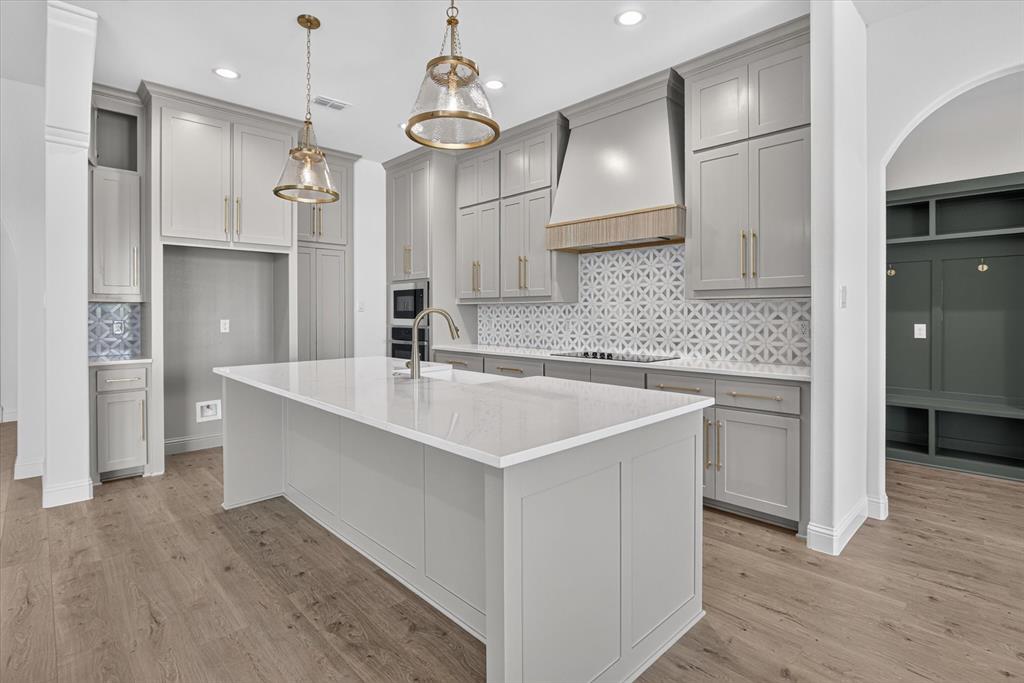
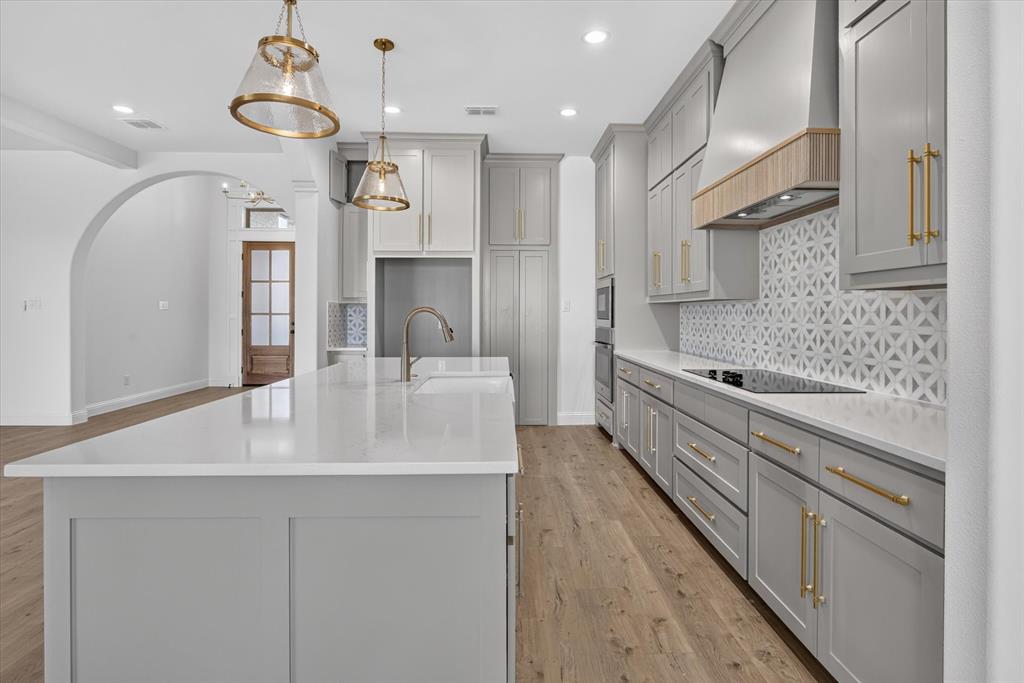
Discover the perfect blend of luxury, space, and modern design in this stunning new construction home at 6931 Eagle Creek in Godley. No HOA!! Situated on over an acre, this custom-built home offers the privacy and room you've been looking for while showcasing exceptional craftsmanship and high-end finishes throughout. Step inside to an open-concept floor plan with gorgeous custom front double doors. Thoughtfully designed living spaces perfect for both everyday living and entertaining. The wonderful slider doors for the back gives off abundance natural light into the home. The office has a gorgeous accent wall. The gourmet kitchen is the heart of the home, complete with custom cabinetry, premium countertops, designer lighting, and a spacious island overlooking the living and dining area. A beautiful butler's pantry connected to the kitchen. A breathtaking primary bath with separate vanities, stand alone tub and gorgeous shower. Outside, you'll enjoy the freedom of over an acre with endless possibilities for a pool, workshop, outdoor kitchen, or simply relaxing and taking in the peaceful Texas sunsets. This home offers the tranquility of country living with convenient access to schools, shopping, dining, and easy commute to Fort Worth. Don't miss the opportunity to own this exceptional custom home where quality craftsmanship, modern elegance, and wide-open spaces come together.

Save
Ask
Tour
Hide
Share
Listing Snapshot
Price 
$634,500
Days On Site 
4 Days
Bedrooms 
4
Inside Area (SqFt) 
2,772 sqft
Total Baths 
2
Full Baths 
2
Partial Baths 
N/A
Lot Size 
1.17 Acres
Year Built 
2026
MLS® Number 
21328410
Status 
Active
Property Tax 
$1,334
HOA/Condo/Coop Fees 
N/A
Sq Ft Source 
N/A
Friends & Family
Recent Activity
2 days agoListing updated with changes from the MLS®
4 days agoListing first seen on site
General Features
Acres 
1.17
Attached Garage 
Yes
Foundation 
Slab
Garage 
Yes
Garage Spaces 
3
Green Energy Efficient 
HVACInsulationThermostat
Levels 
One
Parking 
CoveredDrivewayGarage Door OpenerGarage Faces SideAttached
Property Condition 
New Construction
Property Sub Type 
Single Family Residence
Security 
Carbon Monoxide Detector(s)Smoke Detector(s)
Sewer 
Public SewerSeptic Tank
Special Circumstances 
Standard
Style 
Traditional
Water Source 
Public
Interior Features
Appliances 
DishwasherDisposalElectric RangeMicrowaveVented Exhaust Fan
Cooling 
Ceiling Fan(s)Central AirElectric
Fireplace 
Yes
Fireplace Features 
Wood Burning
Fireplaces 
1
Flooring 
CarpetTileVinyl
Heating 
Exhaust FanCentralElectricFireplace(s)
Interior 
Double VanityEat-in KitchenGranite CountersKitchen IslandOpen FloorplanPantryWalk-In Closet(s)
Laundry Features 
Electric Dryer HookupWasher Hookup
Living Room 
Dimensions - 0 x 0Level - FirstFeatures - Ceiling Fan(s)
Master Bedroom 
Dimensions - 0 x 0Level - FirstFeatures - Ceiling Fan(s), Walk-In Closet(s)
Office 
Dimensions - 0 x 0Level - FirstFeatures - Other
Save
Ask
Tour
Hide
Share
Exterior Features
Construction Details 
Board & Batten SidingBrickStone
Exterior 
Rain GuttersLighting
Lot Features 
Interior LotLandscapedSubdivided
Patio And Porch 
CoveredFront PorchPatio
Roof 
Composition
Community Features
Financing Terms Available 
CashConventionalFHAVA Loan
School District 
Godley ISD
Schools
School District
Godley ISD
Elementary School
Godley
Middle School
Godley
High School
Godley
Listing courtesy of Angie Rodgers of Compass RE Texas, LLC [email protected]


© 2020 North Texas Real Estate Information Systems. All rights reserved. Information is deemed reliable but is not guaranteed accurate by the MLS or NTREIS. The information being provided is for the consumer's personal, non-commercial use, and may not be reproduced, redistributed, or used for any purpose other than to identify prospective properties consumers may be interested in purchasing.
Last checked: 2026-07-15 08:13 PM CDT

Neighborhood & Commute
Source: Walkscore
Disclosure: Community information and market data powered by Constellation Data Labs. Information is deemed reliable but not guaranteed.
Save
Ask
Tour
Hide
Share