


604 NettletonPrinceton, LA 71067
Mortgage Calculator
Monthly Payment (Est.)
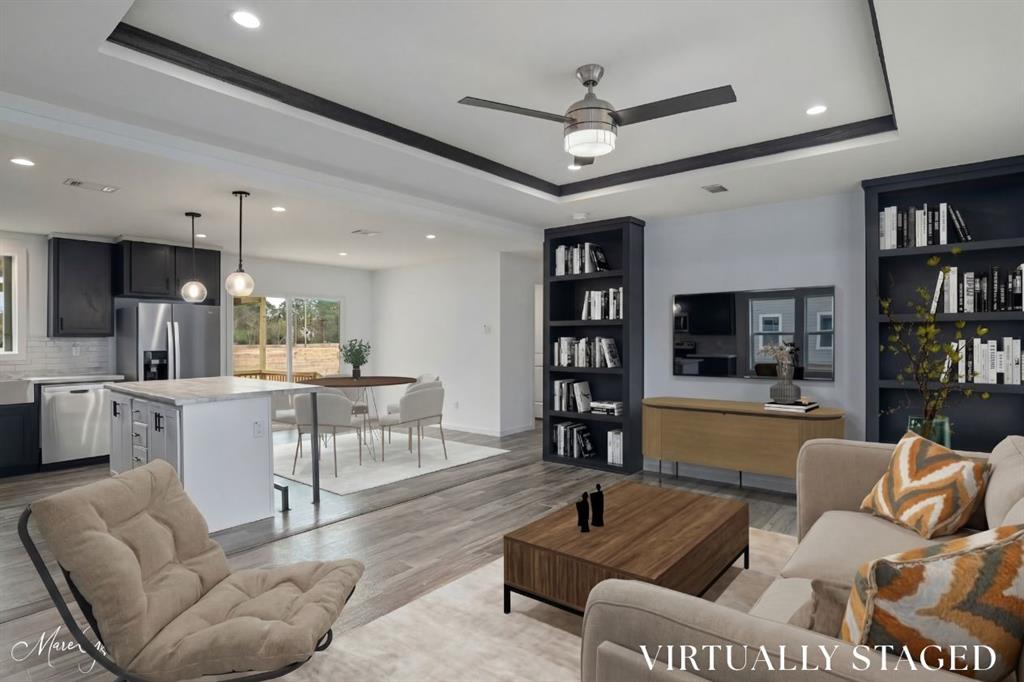
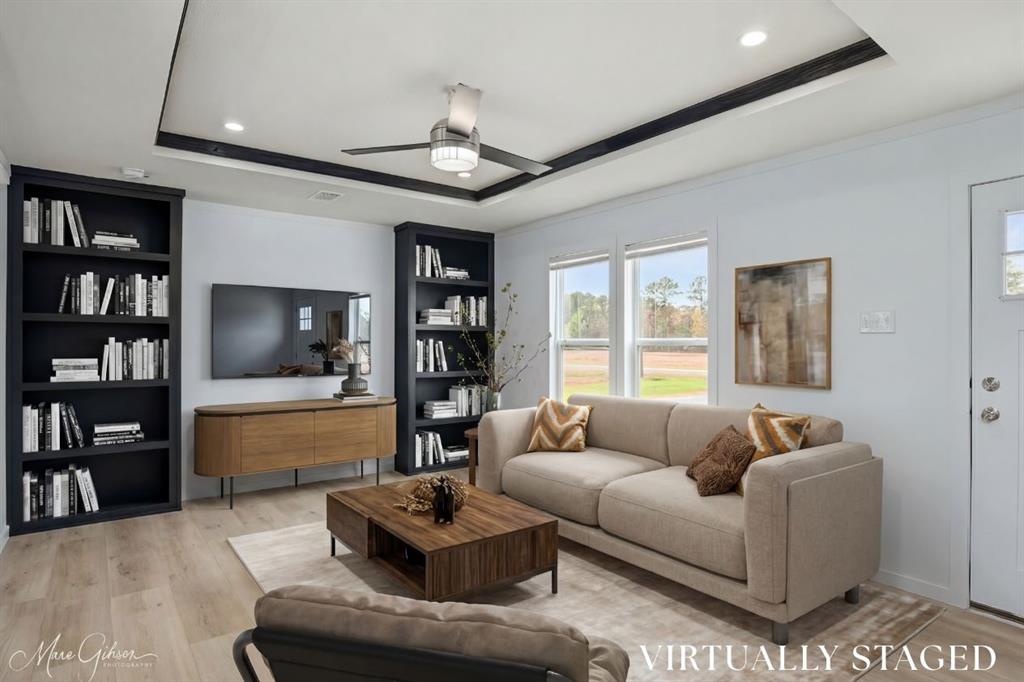
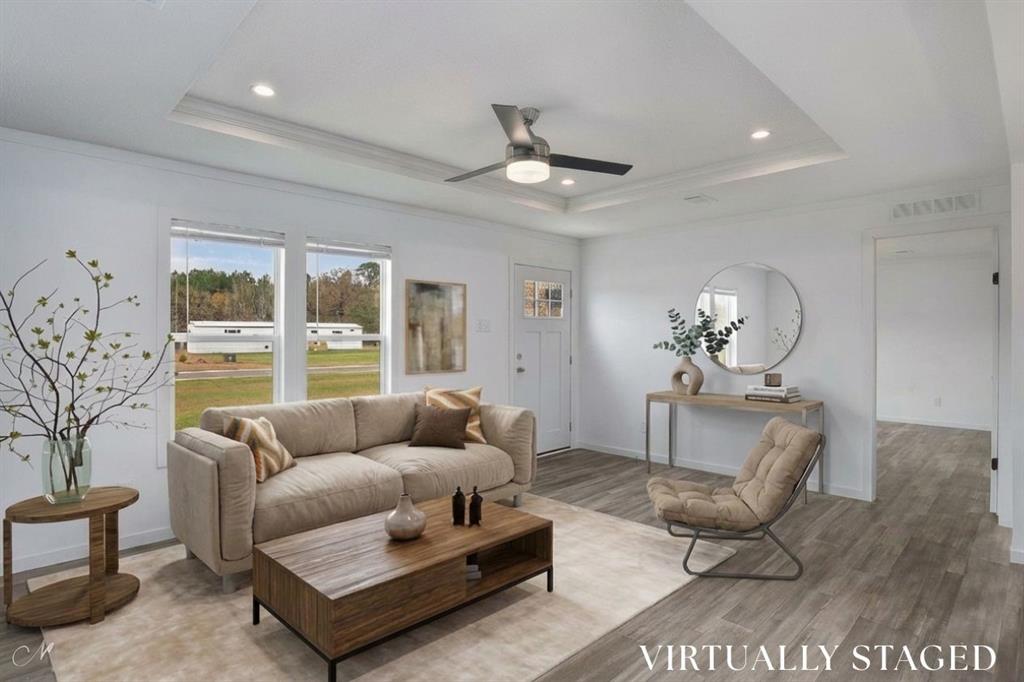
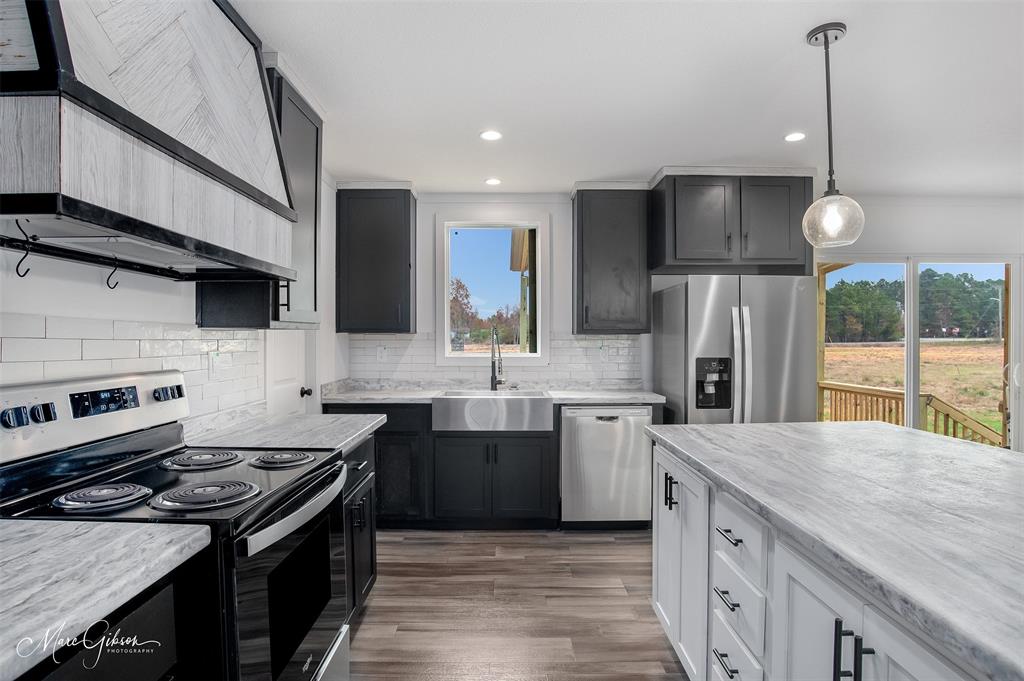
$981Welcome home to where easy living meets small-town charm. Nestled on a spacious half-acre lot in the highly sought-after Haughton School District, this beautiful new construction offers the perfect blend of comfort, convenience, and thoughtful design. Step inside to an open, inviting floor plan that's made for everyday living and effortless entertaining. The private primary suite is a true retreat, featuring a luxurious soaking tub, separate walk-in shower, and a generous walk-in closet designed to keep life organized. A spacious utility room makes laundry day a little easier, while the covered back patio invites you to slow down and enjoy quiet mornings with coffee or evenings spent grilling with friends and family. Beyond your front door, you'll love the lifestyle this location offers. Spend weekends fishing at the neighborhood pond, let the kids burn off energy at nearby Joe Delaney Park with its playground, walking paths, and splash pad, or experience the excitement of Friday night lights just minutes away at Haughton High School. Plus, with convenient access to both Haughton and Minden, you're never far from shopping, dining, and everyday essentials. Whether you're buying your first home, looking for more space, or simply ready for a fresh start, this home offers the perfect place to build your next chapter.
| 3 days ago | Listing updated with changes from the MLS® | |
| 3 days ago | Listing first seen on site |

© 2020 North Texas Real Estate Information Systems. All rights reserved. Information is deemed reliable but is not guaranteed accurate by the MLS or NTREIS. The information being provided is for the consumer's personal, non-commercial use, and may not be reproduced, redistributed, or used for any purpose other than to identify prospective properties consumers may be interested in purchasing.
Last checked: 2026-07-14 02:43 PM CDT
Did you know? You can invite friends and family to your search. They can join your search, rate and discuss listings with you.