Save
Ask
Tour
Hide
Share
$325,000
3 Days On Site

607 Clear Creek Court
Clyde, TX 79510

For Sale|Single Family Residence|Active
4
Beds
3
Total Baths
2
Full Baths
1
Partial Bath
2,203
SqFt
$148
/SqFt
2025
Built
Subdivision:
Callahan Bayou
County:
Callahan
607 Clear Creek Court607 Clear Creek Court607 Clear Creek Court607 Clear Creek Court
Save
Ask
Tour
Hide
Share

Mortgage Calculator

Monthly Payment (Est.)

$1,483
Calculator powered by Showcase IDX, a Constellation1 Company. Copyright ©2026 Information is deemed reliable but not guaranteed.

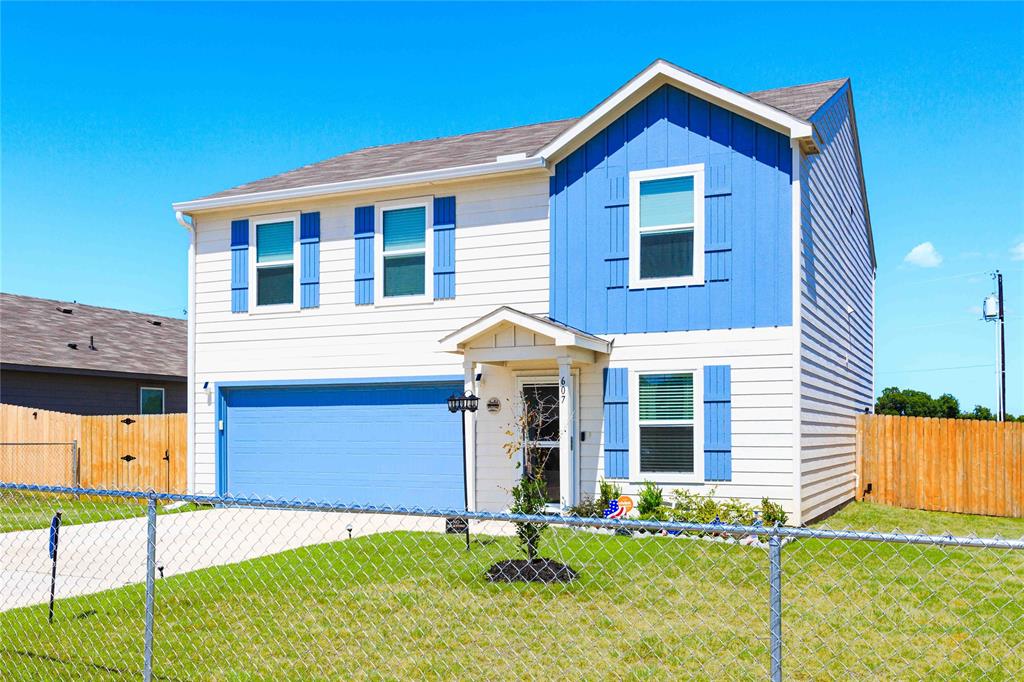
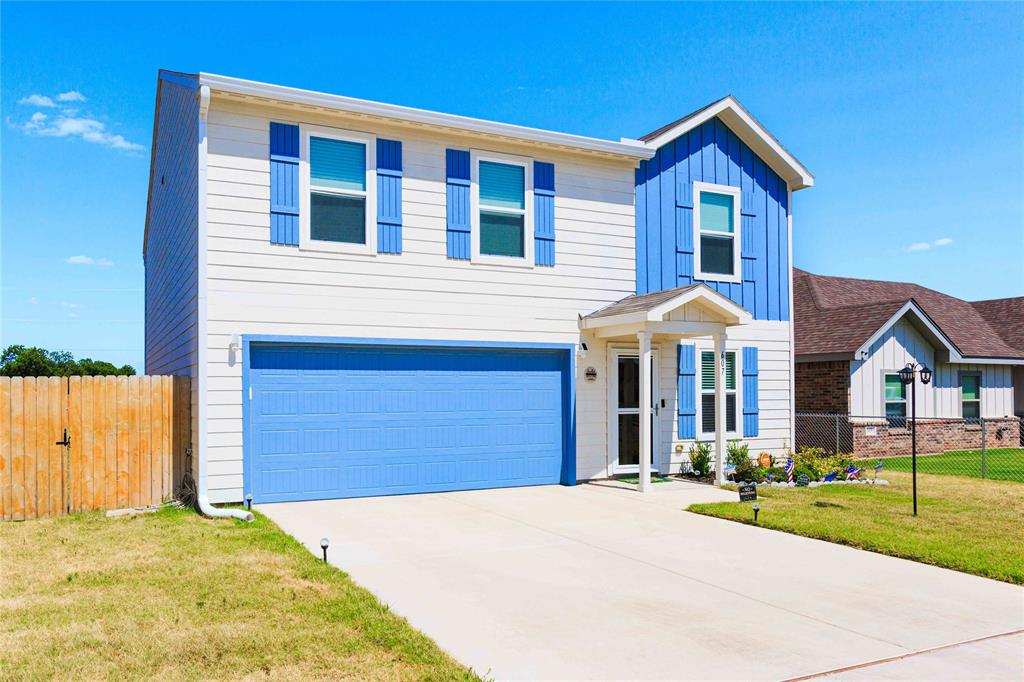
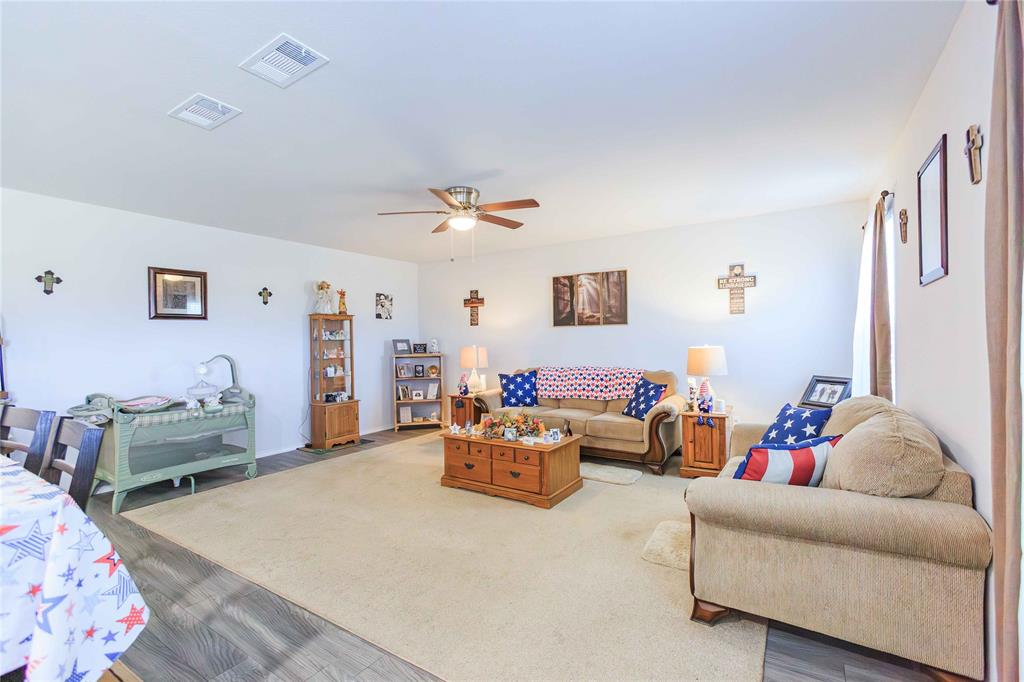
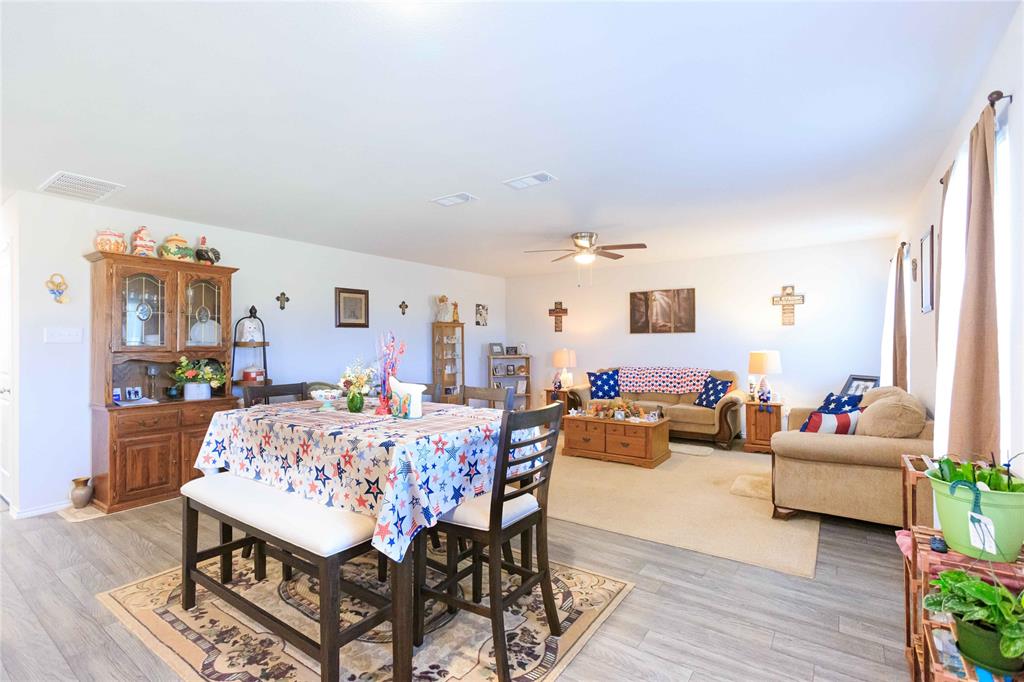
Welcome to 607 Clear Creek in Clyde, a beautifully built 2025 home offering 4 bedrooms, 2.5 bathrooms, and three spacious living areas designed for today's lifestyle. The open-concept floor plan seamlessly connects the kitchen, dining, and main living area, creating the perfect space for everyday living and entertaining. The kitchen features stainless steel appliances, Wilsonart Calcutta marble laminate countertops, and plenty of workspace and storage. Shaw laminate flooring extends throughout the first floor, while the second level offers comfortable carpeted bedrooms and living spaces. Upstairs, you'll find an additional living area that can easily serve as a home office, game room, media room, or relaxing retreat. Step outside to enjoy the covered back patio overlooking the fully fenced wood backyard—ideal for pets, play, or outdoor gatherings. This move-in-ready home includes several valuable extras, with the refrigerator, washer, and dryer conveying with the sale. The downstairs entry living room rug and sofa will also remain, along with two loveseats in the upstairs living area, making your move even easier. Don't miss this opportunity to own a like-new home with flexible living spaces and thoughtful inclusions in a growing Clyde neighborhood.

Save
Ask
Tour
Hide
Share
Listing Snapshot
Price 
$325,000
Days On Site 
3 Days
Bedrooms 
4
Inside Area (SqFt) 
2,203 sqft
Total Baths 
3
Full Baths 
2
Partial Baths 
1
Lot Size 
0.243 Acres
Year Built 
2025
MLS® Number 
21328683
Status 
Active
Property Tax 
$520
HOA/Condo/Coop Fees 
N/A
Sq Ft Source 
N/A
Friends & Family
Recent Activity
yesterdayListing updated with changes from the MLS®
3 days agoListing first seen on site
General Features
Acres 
0.243
Attached Garage 
Yes
Foundation 
Slab
Garage 
Yes
Garage Spaces 
2
Levels 
Two
Parking 
GarageAttached
Property Sub Type 
Single Family Residence
Sewer 
Public Sewer
Special Circumstances 
Standard
Style 
Traditional
Utilities 
Cable Available
Water Source 
Public
Interior Features
Appliances 
DishwasherDisposalElectric RangeMicrowave
Cooling 
Ceiling Fan(s)Central AirElectric
Heating 
CentralElectric
Interior 
Double VanityEat-in KitchenOpen FloorplanPantryHigh Speed Internet
Living Room 
Dimensions - 19 x 16Level - First
Master Bedroom 
Dimensions - 14 x 13Level - SecondFeatures - Walk-In Closet(s)
Save
Ask
Tour
Hide
Share
Exterior Features
Construction Details 
Vinyl Siding
Patio And Porch 
Patio
Roof 
Composition
Community Features
Financing Terms Available 
CashConventionalFHAVA Loan
School District 
Clyde Cons ISD
Schools
School District
Clyde Cons ISD
Elementary School
Clyde
Middle School
Clyde
High School
Clyde
Listing courtesy of Tina Aboutalebi of ACR-ANN CARR REALTORS [email protected]


© 2020 North Texas Real Estate Information Systems. All rights reserved. Information is deemed reliable but is not guaranteed accurate by the MLS or NTREIS. The information being provided is for the consumer's personal, non-commercial use, and may not be reproduced, redistributed, or used for any purpose other than to identify prospective properties consumers may be interested in purchasing.
Last checked: 2026-07-14 05:28 PM CDT

Neighborhood & Commute
Source: Walkscore
Disclosure: Community information and market data powered by Constellation Data Labs. Information is deemed reliable but not guaranteed.
Save
Ask
Tour
Hide
Share