Save
Ask
Tour
Hide
Share
$599,950
3 Days On Site

2116 Birdwatch Court
Mansfield, TX 76063

For Sale|Single Family Residence|Active
4
Beds
4
Total Baths
3
Full Baths
1
Partial Bath
3,022
SqFt
$199
/SqFt
2026
Built
Subdivision:
Birdsong
County:
Johnson
2116 Birdwatch Court
Save
Ask
Tour
Hide
Share

Mortgage Calculator

Monthly Payment (Est.)

$2,737
Calculator powered by Showcase IDX, a Constellation1 Company. Copyright ©2026 Information is deemed reliable but not guaranteed.

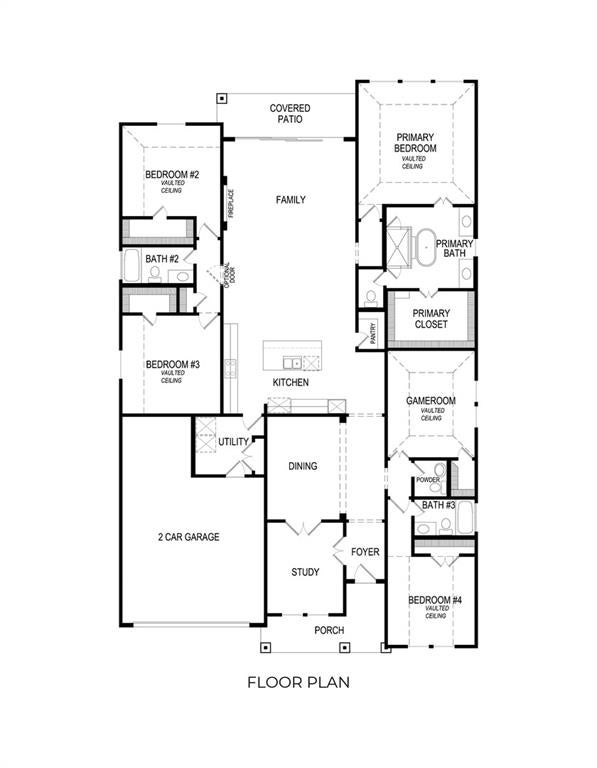
MLS# 21328728 - Built by First Texas Homes - Ready Now! ~ Welcome to the Eagle 2F plan in the vibrant Birdsong community of Mansfield, TX. This expansive single-story home spans 3,022 square feet and features four spacious bedrooms and three and a half bathrooms, including a luxurious primary suite conveniently located on the main floor. Enjoy the perfect blend of comfort and functionality with a dedicated study, a generous utility room, and a 2.5-car garage. Imagine relaxing on your covered patio, surrounded by the sounds of nature, or hosting gatherings in the versatile playroom. The dual vanities in the primary bath and walk-in closets provide both convenience and elegance, enhancing your daily routine. At First Texas Homes, we understand that your home is a reflection of your lifestyle. With the opportunity to customize our plans, you can create a space that fits your family's unique needs. Make the Eagle 2F your sanctuary today and experience the true essence of modern living in Mansfield. Contact us to discover more about this exceptional home and community.

Save
Ask
Tour
Hide
Share
Listing Snapshot
Price 
$599,950
Days On Site 
3 Days
Bedrooms 
4
Inside Area (SqFt) 
3,022 sqft
Total Baths 
4
Full Baths 
3
Partial Baths 
1
Lot Size 
0.2 Acres
Year Built 
2026
MLS® Number 
21328728
Status 
Active
Property Tax 
N/A
HOA/Condo/Coop Fees 
$60 monthly
Sq Ft Source 
N/A
Friends & Family
Recent Activity
11 hours agoListing updated with changes from the MLS®
3 days agoListing first seen on site
General Features
Acres 
0.2
Attached Garage 
Yes
Foundation 
Slab
Garage 
Yes
Garage Spaces 
2
Green Energy Efficient 
ThermostatWater HeaterWindows
Levels 
One
Parking 
Garage Faces FrontAttached
Property Condition 
New Construction
Property Sub Type 
Single Family Residence
Security 
Carbon Monoxide Detector(s)Security SystemSmoke Detector(s)
Sewer 
Public Sewer
Style 
Contemporary/Modern
Utilities 
Underground Utilities
Water Source 
Public
Interior Features
Appliances 
DishwasherDisposalElectric OvenGas CooktopMicrowaveTankless Water HeaterVented Exhaust Fan
Cooling 
Central AirZoned
Fireplace 
Yes
Fireplace Features 
GasLiving RoomGas Log
Fireplaces 
1
Flooring 
CarpetCeramic TileWood
Heating 
Exhaust FanFireplace(s)Natural GasZoned
Interior 
Granite CountersKitchen IslandWalk-In Closet(s)High Speed InternetSmart HomeWired for Sound
Laundry Features 
Electric Dryer HookupWasher Hookup
Bedroom 
Dimensions - 13 x 12Level - First
Dining Room 
Dimensions - 12 x 10Level - First
Game Room 
Dimensions - 15 x 13Level - First
Kitchen 
Dimensions - 12 x 15Level - First
Master Bedroom 
Dimensions - 17 x 17Level - First
Office 
Dimensions - 13 x 11Level - First
Utility Room 
Dimensions - 9 x 9Level - First
Save
Ask
Tour
Hide
Share
Exterior Features
Construction Details 
BrickFiber Cement
Exterior 
Rain GuttersPrivate Yard
Fencing 
Back YardWood
Lot Features 
Landscaped
Patio And Porch 
Covered
Roof 
Composition
Community Features
Association Dues 
720
Community Features 
PoolParkSidewalks
HOA Fee Frequency 
Annually
School District 
Mansfield ISD
Schools
School District
Mansfield ISD
Elementary School
Annette Perry
Middle School
Charlene McKinzey
High School
Mansfield
Listing courtesy of Ben Caballero of HomesUSA.com [email protected]


© 2020 North Texas Real Estate Information Systems. All rights reserved. Information is deemed reliable but is not guaranteed accurate by the MLS or NTREIS. The information being provided is for the consumer's personal, non-commercial use, and may not be reproduced, redistributed, or used for any purpose other than to identify prospective properties consumers may be interested in purchasing.
Last checked: 2026-07-14 04:15 PM CDT

Neighborhood & Commute
Source: Walkscore
Disclosure: Community information and market data powered by Constellation Data Labs. Information is deemed reliable but not guaranteed.
Save
Ask
Tour
Hide
Share