Save
Ask
Tour
Hide
Share
$315,000
2 Days On Site

609 Luzon Street
Tool, TX 75143

For Sale|Single Family Residence|Active
4
Beds
2
Total Baths
2
Full Baths
1,865
SqFt
$169
/SqFt
2026
Built
Subdivision:
Paradise Bay
County:
Henderson
609 Luzon Street609 Luzon Street609 Luzon Street609 Luzon Street
Save
Ask
Tour
Hide
Share

Mortgage Calculator

Monthly Payment (Est.)

$1,437
Calculator powered by Showcase IDX, a Constellation1 Company. Copyright ©2026 Information is deemed reliable but not guaranteed.

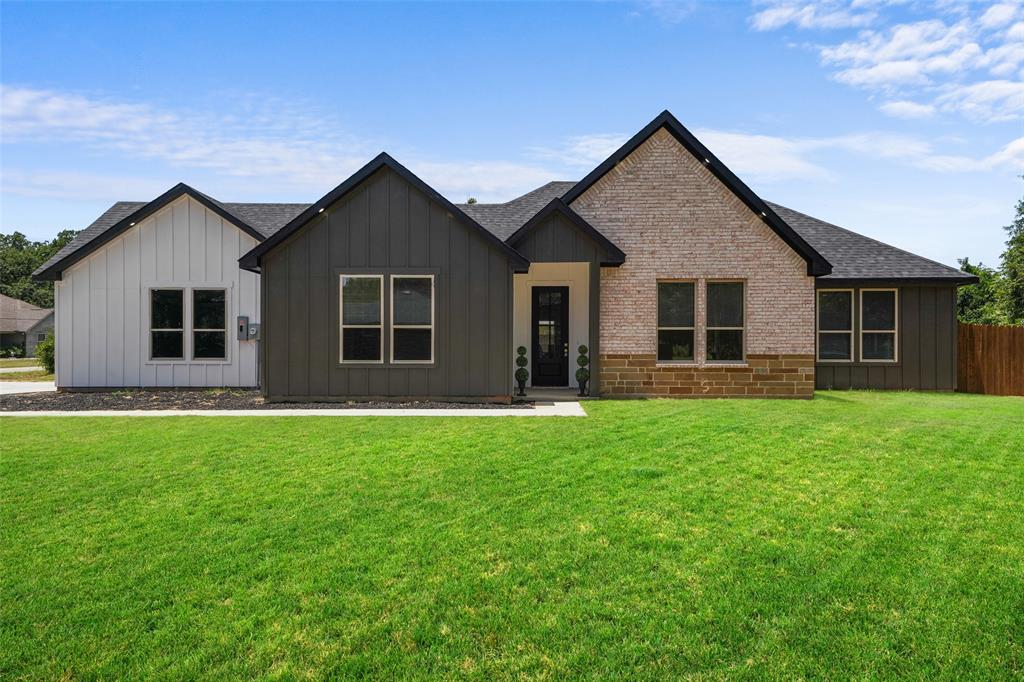
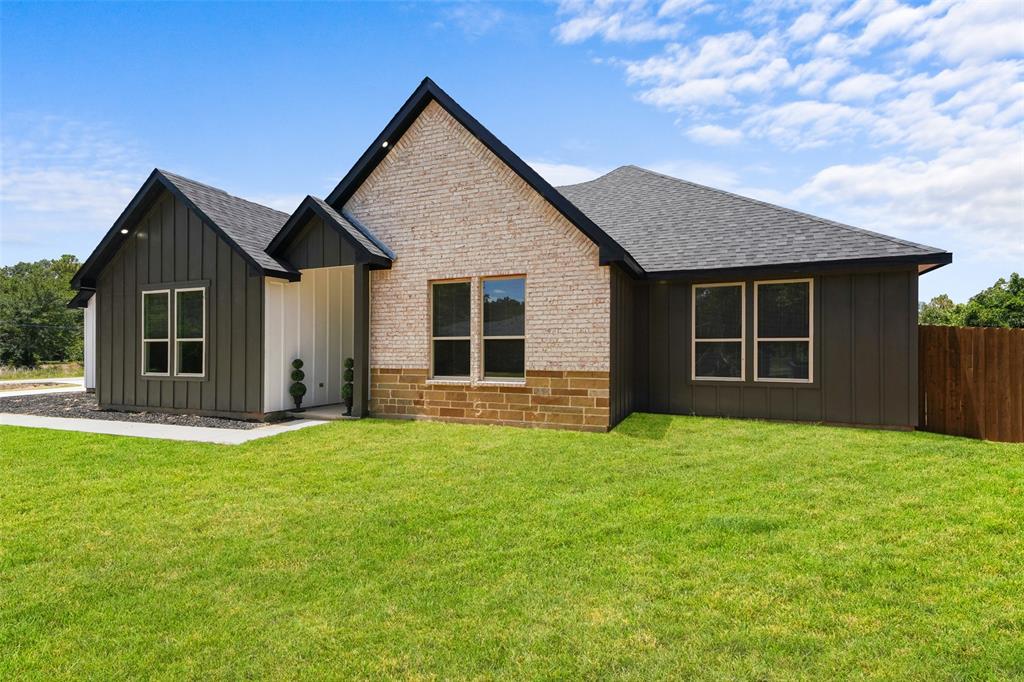
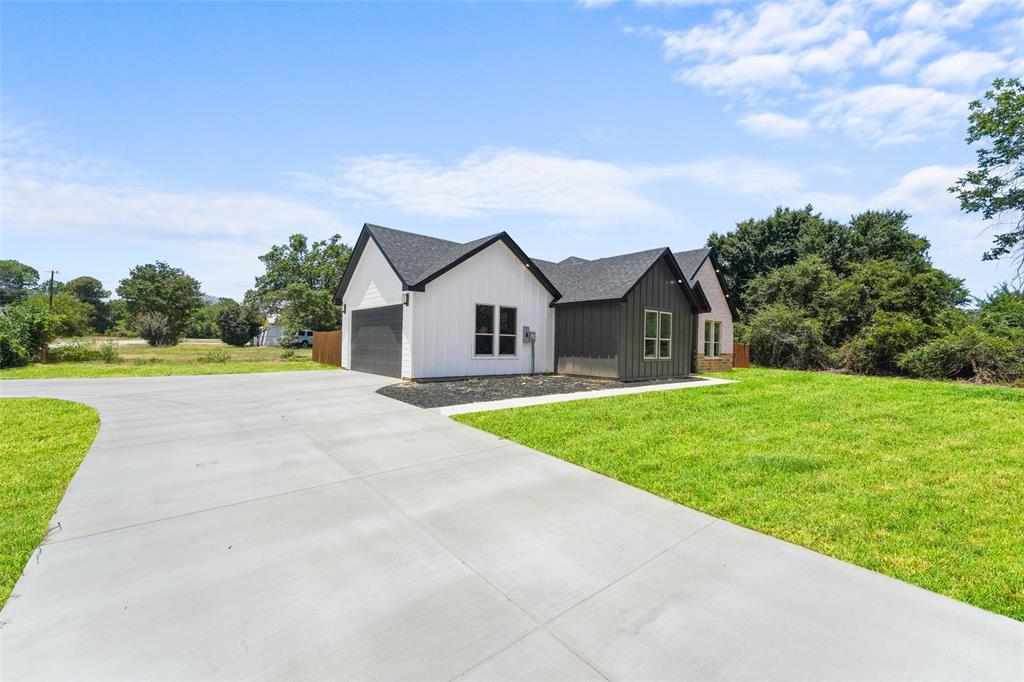
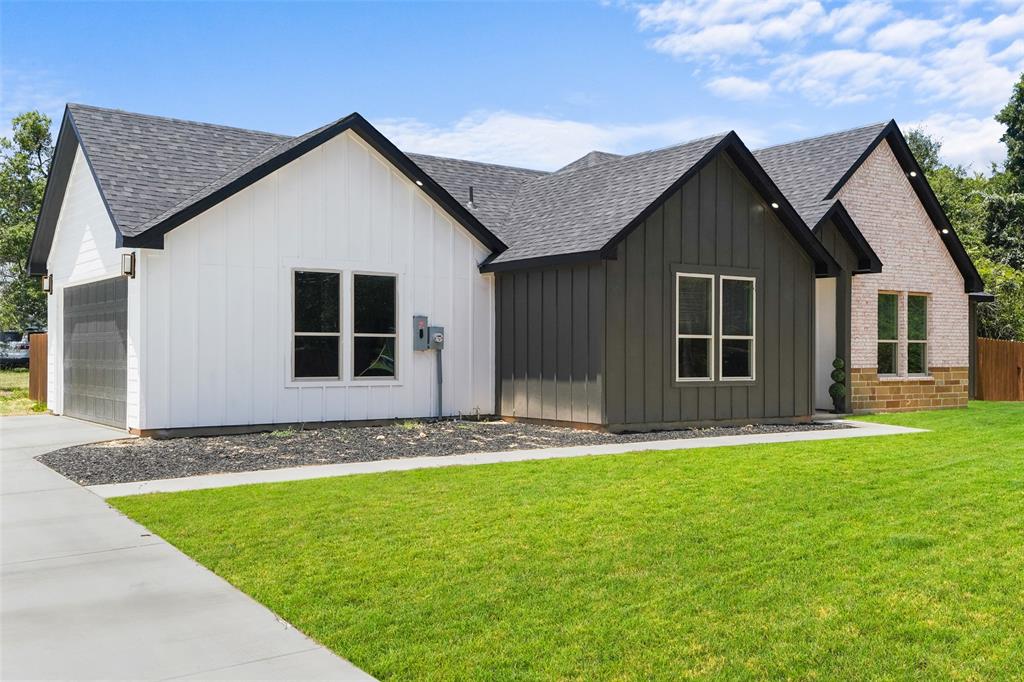
Welcome to a home that truly stands apart. Nestled in a growing area of new construction, this custom built home offers a refreshing design that is anything but ordinary. From the moment you arrive, the striking curb appeal, oversized driveway, and thoughtfully designed exterior set the tone for what awaits inside. Step through the front door to discover an exceptional floor plan filled with character, designer finishes, and beautiful real hardwood floors that bring warmth and timeless elegance throughout the home. Every detail was carefully selected, from the custom color palette to the unique architectural touches that make this property feel one of a kind. Situated on an oversized lot with plenty of space to enjoy the outdoors, you’ll also love being just moments from the lake with access to a private boat ramp, making it easy to spend weekends boating, fishing, or simply enjoying the water. Whether you’re looking for a full time residence or a peaceful retreat, this home offers the perfect blend of style, quality, and location. If you’ve been searching for something that doesn’t look like every other new construction home, this is the one. Schedule your private tour today and experience everything this exceptional Tool property has to offer.

Save
Ask
Tour
Hide
Share
Listing Snapshot
Price 
$315,000
Days On Site 
2 Days
Bedrooms 
4
Inside Area (SqFt) 
1,865 sqft
Total Baths 
2
Full Baths 
2
Partial Baths 
N/A
Lot Size 
0.24 Acres
Year Built 
2026
MLS® Number 
21328774
Status 
Active
Property Tax 
N/A
HOA/Condo/Coop Fees 
$50 monthly
Sq Ft Source 
N/A
Friends & Family
Recent Activity
yesterdayListing updated with changes from the MLS®
2 days agoListing first seen on site
General Features
Acres 
0.24
Attached Garage 
Yes
Foundation 
Slab
Garage 
Yes
Garage Spaces 
2
Levels 
One
Parking 
DrivewayGarageGarage Door OpenerGarage Faces SideAttached
Property Condition 
New Construction
Property Sub Type 
Single Family Residence
Sewer 
Public Sewer
Utilities 
Electricity Available
Water Source 
Public
Interior Features
Appliances 
DishwasherElectric CooktopElectric OvenElectric Range
Cooling 
Central Air
Fireplace 
Yes
Fireplace Features 
ElectricLiving Room
Fireplaces 
1
Flooring 
VinylWood
Heating 
CentralFireplace(s)
Interior 
Built-in FeaturesCathedral Ceiling(s)Double VanityKitchen IslandNatural WoodworkOpen FloorplanPantryWalk-In Closet(s)
Laundry Features 
Gas Dryer HookupWasher Hookup
Living Room 
Dimensions - 19 x 14Level - FirstFeatures - Ceiling Fan(s)
Master Bedroom 
Dimensions - 15 x 13Level - FirstFeatures - Ceiling Fan(s), Walk-In Closet(s)
Save
Ask
Tour
Hide
Share
Exterior Features
Construction Details 
Brick
Fencing 
Back YardFencedFront YardWood
Lot Features 
Corner Lot
Patio And Porch 
Patio
Roof 
Shingle
Waterfront Features 
Lake Privileges
Community Features
Association Dues 
600
Community Features 
FishingLake
HOA Fee Frequency 
Annually
School District 
Malakoff ISD
Schools
School District
Malakoff ISD
Elementary School
Tool
Middle School
Malakoff
High School
Malakoff
Listing courtesy of Ivis Andrade of Call It Closed Realty [email protected]


© 2020 North Texas Real Estate Information Systems. All rights reserved. Information is deemed reliable but is not guaranteed accurate by the MLS or NTREIS. The information being provided is for the consumer's personal, non-commercial use, and may not be reproduced, redistributed, or used for any purpose other than to identify prospective properties consumers may be interested in purchasing.
Last checked: 2026-07-14 04:15 PM CDT

Neighborhood & Commute
Source: Walkscore
Disclosure: Community information and market data powered by Constellation Data Labs. Information is deemed reliable but not guaranteed.
Save
Ask
Tour
Hide
Share