Save
Ask
Tour
Hide
Share
$442,990
1 Day On Site

1953 Evergreen Lane
Glenn Heights, TX 75154

For Sale|Single Family Residence|Active
4
Beds
4
Total Baths
3
Full Baths
1
Partial Bath
2,333
SqFt
$190
/SqFt
2026
Built
Subdivision:
Maplewood
County:
Dallas
1953 Evergreen Lane1953 Evergreen Lane1953 Evergreen Lane1953 Evergreen Lane
Save
Ask
Tour
Hide
Share

Mortgage Calculator

Monthly Payment (Est.)

$2,021
Calculator powered by Showcase IDX, a Constellation1 Company. Copyright ©2026 Information is deemed reliable but not guaranteed.

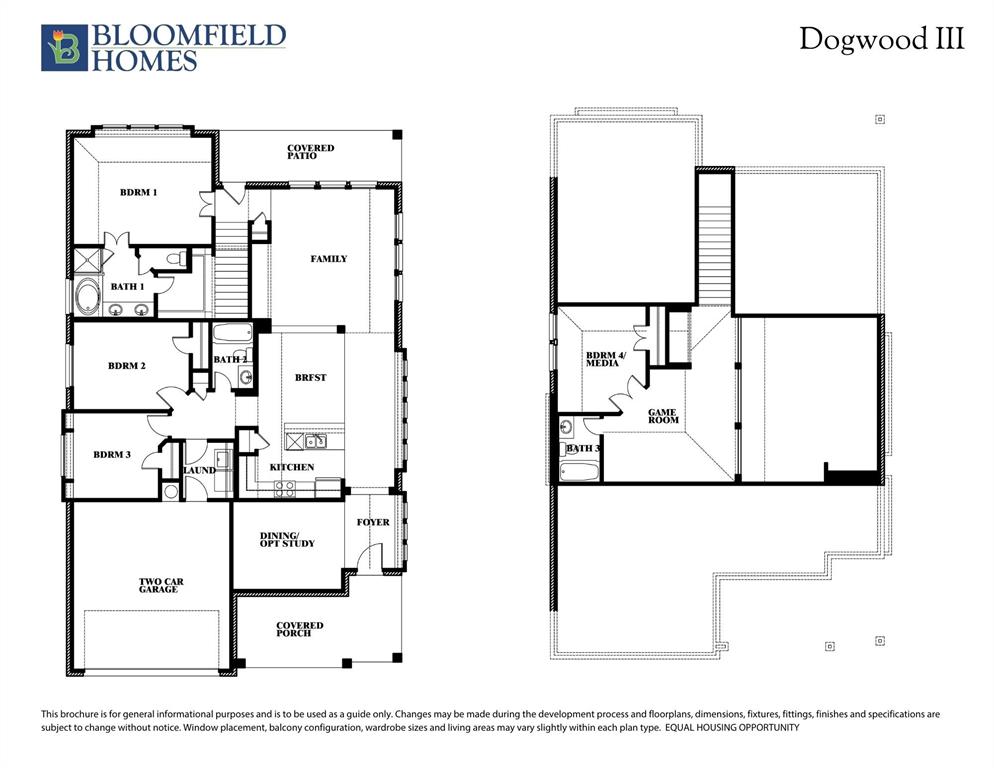
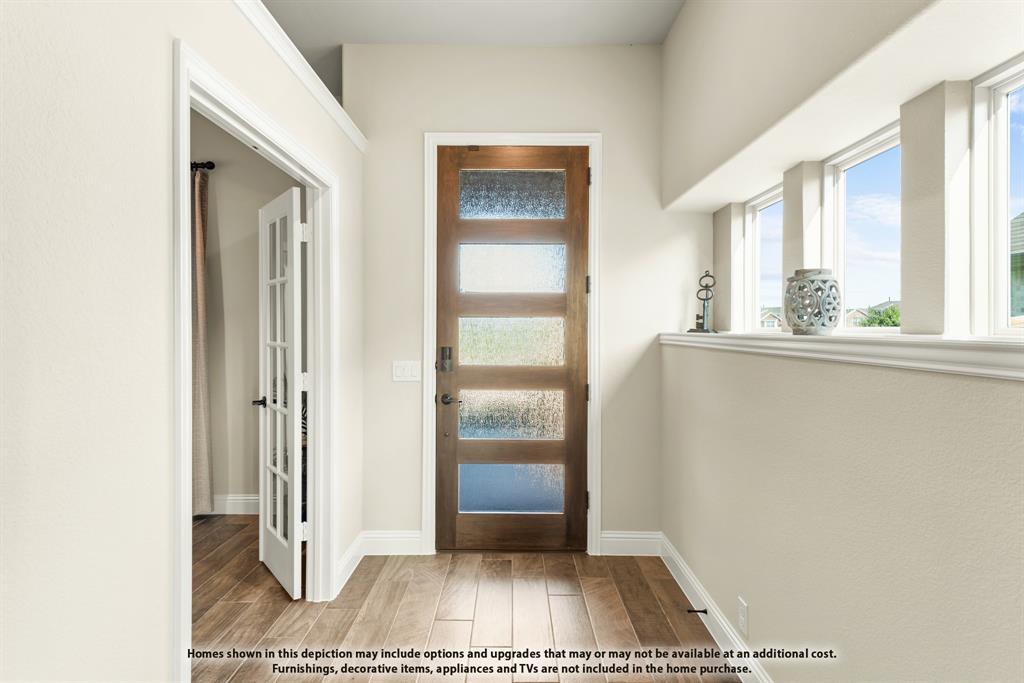
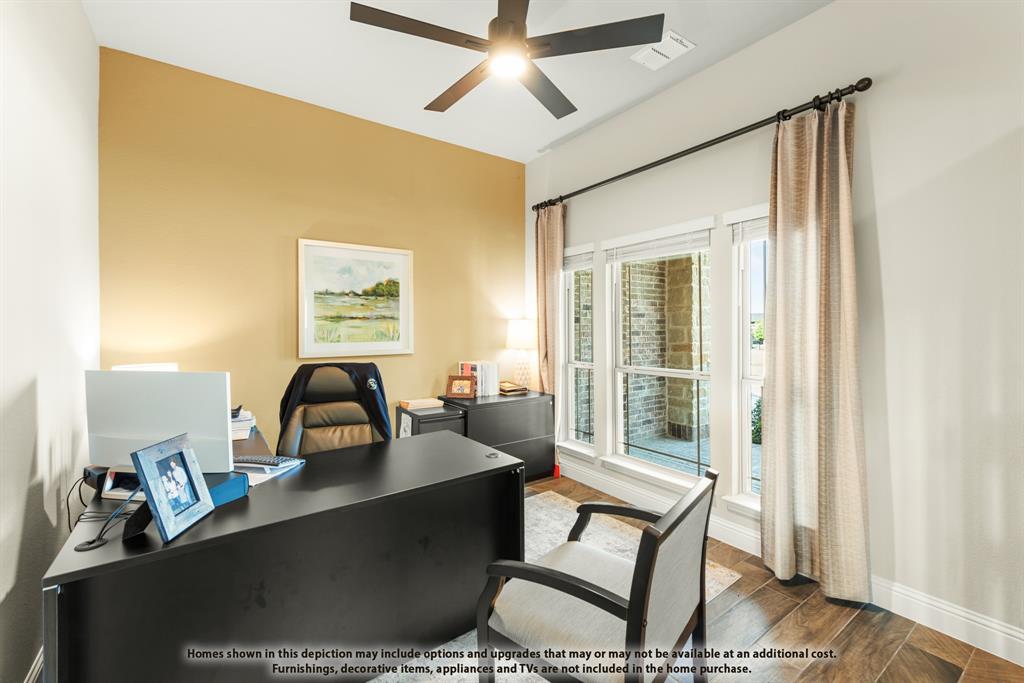
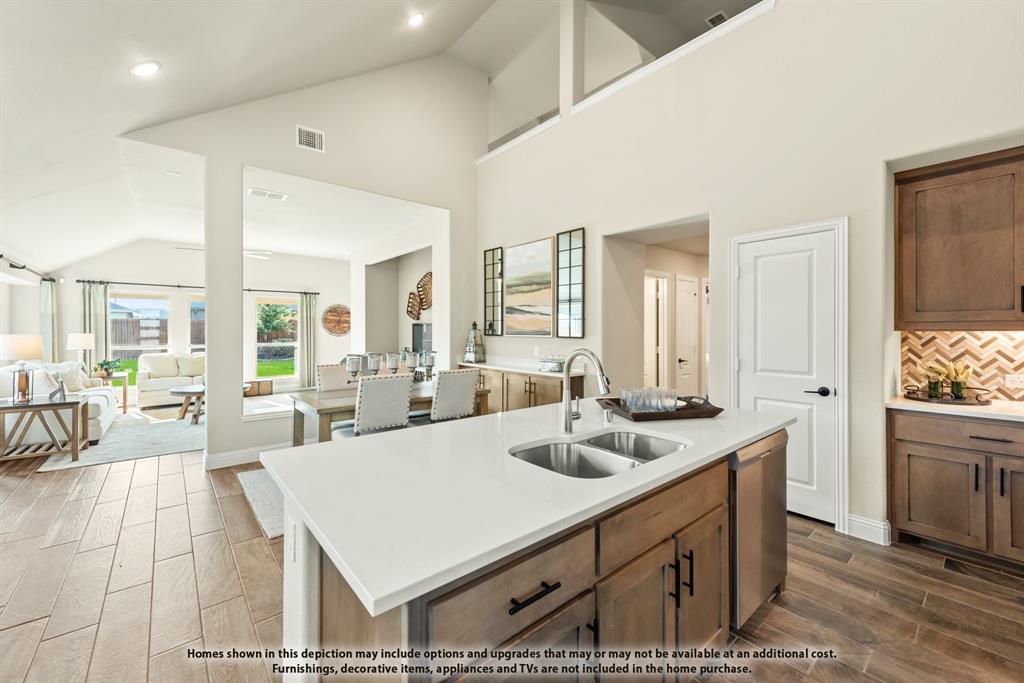
NEW! NEVER LIVED IN. Dogwood III plan from Bloomfield Homes, a transitional two-story with 4 bedrooms, 3 baths, and a 2.5-car garage. Most of the living happens on the first floor here, with the extra half-bay of garage giving you room for a workbench, a golf cart, or the storage that always runs short. A custom 8' front door makes the first impression. Inside, an open railing overlooks the family room, an airy connection between floors you feel the moment you walk in, and Level 3 Castleville flooring runs through the main living areas for a warm, consistent look. The study sits behind glass French doors — a quiet workspace that stays connected to the home without inviting the noise in. The kitchen is finished with white cabinets throughout and Level 5 quartz countertops, and it opens to a breakfast nook with a built-in buffet — extra counter for serving, extra cabinets for the things that never quite fit. Window seats tucked throughout add storage and a spot to sit. Upstairs, the game room gives everyone room to spread out — movie nights, board games, a place for the noise to live. Out back, a covered patio extends the living space into the yard on a quiet interior lot. Plus the energy-efficient features standard in every Bloomfield Home! Come see the Dogwood III at Bloomfield's model in Maplewood.

Save
Ask
Tour
Hide
Share
Listing Snapshot
Price 
$442,990
Days On Site 
1 Day
Bedrooms 
4
Inside Area (SqFt) 
2,333 sqft
Total Baths 
4
Full Baths 
3
Partial Baths 
1
Lot Size 
0.1838 Acres
Year Built 
2026
MLS® Number 
21328814
Status 
Active
Property Tax 
N/A
HOA/Condo/Coop Fees 
$41.25 monthly
Sq Ft Source 
N/A
Friends & Family
Recent Activity
17 hours agoListing updated with changes from the MLS®
yesterdayListing first seen on site
General Features
Acres 
0.1838
Attached Garage 
Yes
Foundation 
Slab
Garage 
Yes
Garage Spaces 
2
Levels 
Two
Parking 
CoveredDirect AccessDrivewayEnclosedGarageGarage Door OpenerGarage Faces FrontOversizedAttached
Property Condition 
New Construction
Property Sub Type 
Single Family Residence
Security 
Carbon Monoxide Detector(s)Smoke Detector(s)
Sewer 
Public Sewer
Style 
Traditional
Utilities 
Cable Available
Water Source 
Public
Interior Features
Appliances 
DishwasherDisposalGas CooktopGas OvenGas Water HeaterMicrowaveTankless Water HeaterVented Exhaust Fan
Cooling 
Ceiling Fan(s)Central AirGas
Flooring 
CarpetTileWood
Heating 
Exhaust FanCentralNatural Gas
Interior 
Built-in FeaturesDouble VanityEat-in KitchenKitchen IslandOpen FloorplanPantryVaulted Ceiling(s)Walk-In Closet(s)High Speed Internet
Laundry Features 
Washer Hookup
Bedroom 
Dimensions - 10 x 12Level - Second
Breakfast Room 
Dimensions - 16 x 10Level - First
Game Room 
Dimensions - 15 x 13Level - Second
Kitchen 
Dimensions - 16 x 7Level - FirstFeatures - Breakfast Bar, Eat-in Kitchen, Kitchen Island, Pantry
Laundry 
Dimensions - 4 x 4Level - First
Living Room 
Dimensions - 14 x 16Level - First
Master Bedroom 
Dimensions - 16 x 12Level - FirstFeatures - Walk-In Closet(s)
Office 
Dimensions - 13 x 12Level - First
Save
Ask
Tour
Hide
Share
Exterior Features
Construction Details 
BrickStone
Exterior 
Private Yard
Fencing 
Back YardFencedWood
Lot Features 
Few TreesInterior LotLandscapedSubdivided
Patio And Porch 
CoveredFront PorchPatio
Roof 
Composition
Community Features
Association Dues 
495
Community Features 
ParkPool
Financing Terms Available 
CashConventionalFHAVA Loan
HOA Fee Frequency 
Annually
School District 
Desoto ISD
Schools
School District
Desoto ISD
Elementary School
Moates
Middle School
Curtistene S Mccowan
High School
Desoto
Listing courtesy of Marsha Ashlock of Visions Realty & Investments [email protected]


© 2020 North Texas Real Estate Information Systems. All rights reserved. Information is deemed reliable but is not guaranteed accurate by the MLS or NTREIS. The information being provided is for the consumer's personal, non-commercial use, and may not be reproduced, redistributed, or used for any purpose other than to identify prospective properties consumers may be interested in purchasing.
Last checked: 2026-07-14 01:32 PM CDT

Neighborhood & Commute
Source: Walkscore
Disclosure: Community information and market data powered by Constellation Data Labs. Information is deemed reliable but not guaranteed.
Save
Ask
Tour
Hide
Share