Save
Ask
Tour
Hide
Share
$284,000
2 Days On Site

3029 Ashbrook Lane
Anna, TX 75409

For Sale|Single Family Residence|Active
3
Beds
2
Total Baths
2
Full Baths
1,505
SqFt
$189
/SqFt
2024
Built
Subdivision:
Villages Of Hurricane Creek, The - Ph 2
County:
Collin
3029 Ashbrook Lane3029 Ashbrook Lane3029 Ashbrook Lane3029 Ashbrook Lane
Save
Ask
Tour
Hide
Share

Mortgage Calculator

Monthly Payment (Est.)

$1,296
Calculator powered by Showcase IDX, a Constellation1 Company. Copyright ©2026 Information is deemed reliable but not guaranteed.

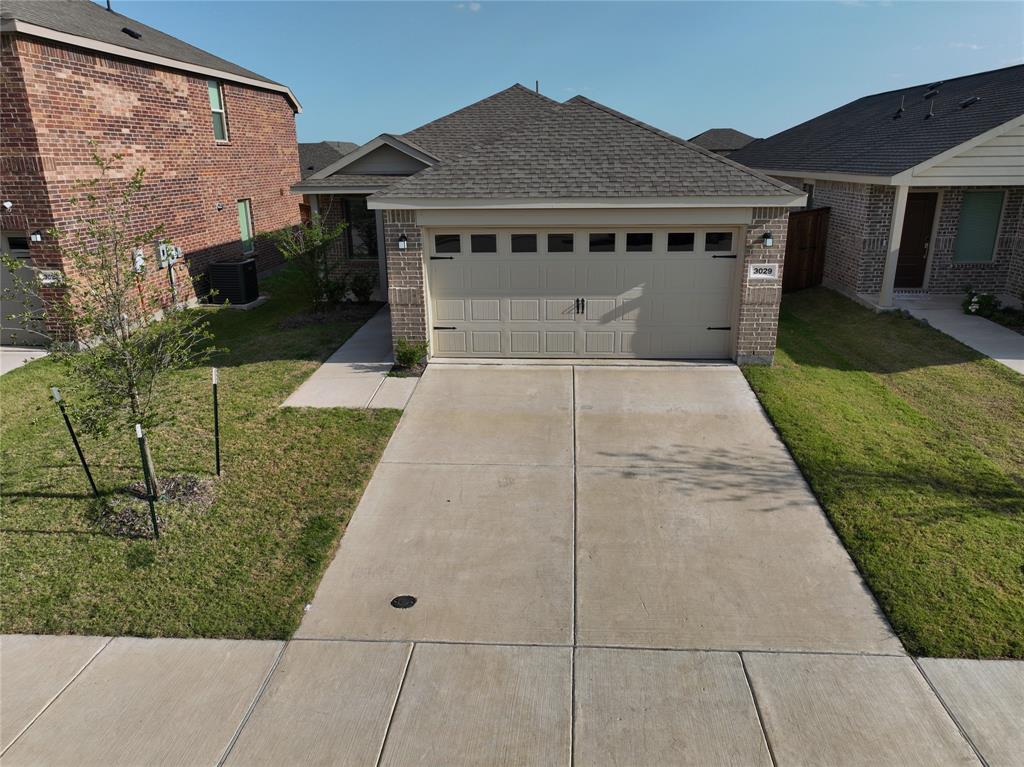
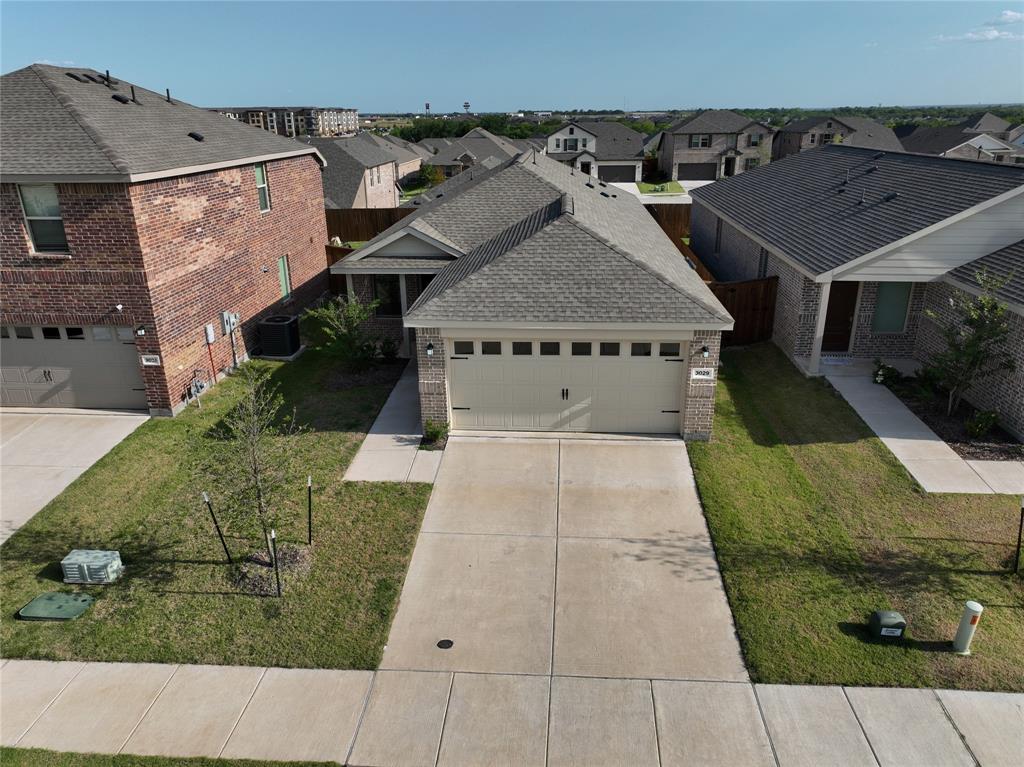
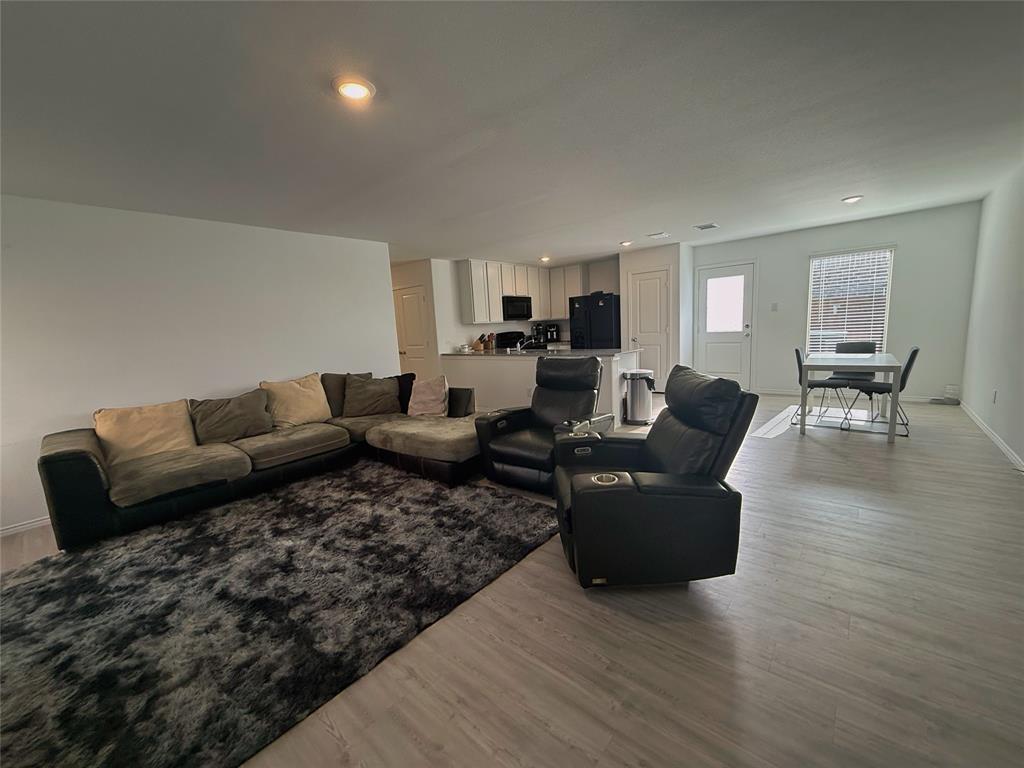
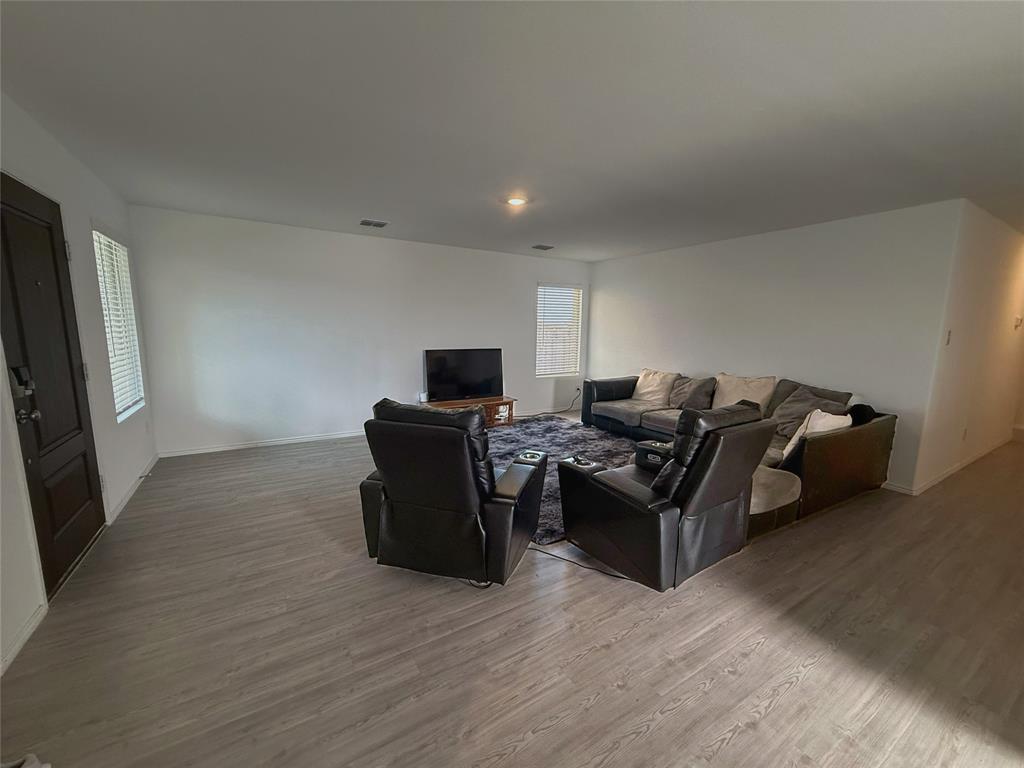
Cozy Anna Charmer!! Welcome to this nearly new Classic Collection Red Oak floor plan in the desirable Hurricane Creek community of Anna! Built less than two years ago, this thoughtfully designed single-story home offers 1,504 square feet of comfortable living space with 3 bedrooms and 2 full bathrooms. The open-concept layout seamlessly connects the kitchen, dining, and living areas, creating an inviting space for everyday living and entertaining. The private owner's suite features an en suite bath and walk-in closet, while two secondary bedrooms provide flexibility for family, guests, or a home office. The home also has a clean, finished garage with painted walls. Enjoy the benefits of a move-in-ready home with modern finishes and energy-efficient construction, all within a vibrant master-planned community. Residents of Hurricane Creek have access to outstanding neighborhood amenities, including a community pool, park, playground, tennis courts, and perimeter fencing, offering recreation and convenience just steps from home. Conveniently located with easy access to shopping, dining, and major commuting routes, this home is an exceptional opportunity to enjoy the best of Anna living.

Save
Ask
Tour
Hide
Share
Listing Snapshot
Price 
$284,000
Days On Site 
2 Days
Bedrooms 
3
Inside Area (SqFt) 
1,505 sqft
Total Baths 
2
Full Baths 
2
Partial Baths 
N/A
Lot Size 
0.101 Acres
Year Built 
2024
MLS® Number 
21328884
Status 
Active
Property Tax 
$5,554
HOA/Condo/Coop Fees 
$90 monthly
Sq Ft Source 
N/A
Friends & Family
Recent Activity
yesterdayListing updated with changes from the MLS®
3 days agoListing first seen on site
General Features
Acres 
0.101
Attached Garage 
Yes
Foundation 
Slab
Garage 
Yes
Garage Spaces 
2
Levels 
One
Parking 
DrivewayGarage Door OpenerGarage Faces FrontOn StreetAttached
Property Sub Type 
Single Family Residence
Sewer 
Public Sewer
Special Circumstances 
Standard
Style 
Traditional
Utilities 
Cable Available
Water Source 
Public
Interior Features
Appliances 
DishwasherDisposalGas RangeMicrowaveTankless Water Heater
Cooling 
Central Air
Flooring 
CarpetVinyl
Heating 
Central
Interior 
Built-in FeaturesGranite CountersOpen FloorplanWalk-In Closet(s)High Speed Internet
Laundry Features 
Electric Dryer HookupIn HallWasher Hookup
Window Features 
Window Coverings
Bath-Full 
Dimensions - 6 x 11Level - First
Bedroom 
Dimensions - 11 x 14Level - First
Breakfast Room 
Dimensions - 10 x 16Level - First
Kitchen 
Dimensions - 10 x 8Level - FirstFeatures - Pantry
Living Room 
Dimensions - 15 x 13Level - First
Master Bathroom 
Dimensions - 10 x 6Level - First
Master Bedroom 
Dimensions - 16 x 14Level - FirstFeatures - Walk-In Closet(s)
Save
Ask
Tour
Hide
Share
Exterior Features
Construction Details 
BrickConcreteFiber Cement
Fencing 
Wood
Patio And Porch 
Covered
Roof 
CompositionShingle
Windows/Doors 
Window Coverings
Community Features
Association Dues 
1080
Community Features 
PoolCurbsPlaygroundTennis Court(s)
Financing Terms Available 
CashConventionalFHAVA Loan
HOA Fee Frequency 
Annually
School District 
Anna ISD
Schools
School District
Anna ISD
Elementary School
Sue Evelyn Rattan
Middle School
Clemons Creek
High School
Anna
Listing courtesy of Rex Rhorer of Coldwell Banker Apex, REALTORS [email protected]


© 2020 North Texas Real Estate Information Systems. All rights reserved. Information is deemed reliable but is not guaranteed accurate by the MLS or NTREIS. The information being provided is for the consumer's personal, non-commercial use, and may not be reproduced, redistributed, or used for any purpose other than to identify prospective properties consumers may be interested in purchasing.
Last checked: 2026-07-14 04:10 PM CDT

Neighborhood & Commute
Source: Walkscore
Disclosure: Community information and market data powered by Constellation Data Labs. Information is deemed reliable but not guaranteed.
Save
Ask
Tour
Hide
Share