Save
Ask
Tour
Hide
Share
$649,999
1 Day On Site

1040 Dove Hill Branch Road
Weatherford, TX 76088

For Sale|Single Family Residence|Active
4
Beds
4
Total Baths
3
Full Baths
1
Partial Bath
2,642
SqFt
$246
/SqFt
2026
Built
Subdivision:
Dove Hill Branch Estates
County:
Parker
1040 Dove Hill Branch Road1040 Dove Hill Branch Road1040 Dove Hill Branch Road1040 Dove Hill Branch Road
Save
Ask
Tour
Hide
Share

Mortgage Calculator

Monthly Payment (Est.)

$2,966
Calculator powered by Showcase IDX, a Constellation1 Company. Copyright ©2026 Information is deemed reliable but not guaranteed.

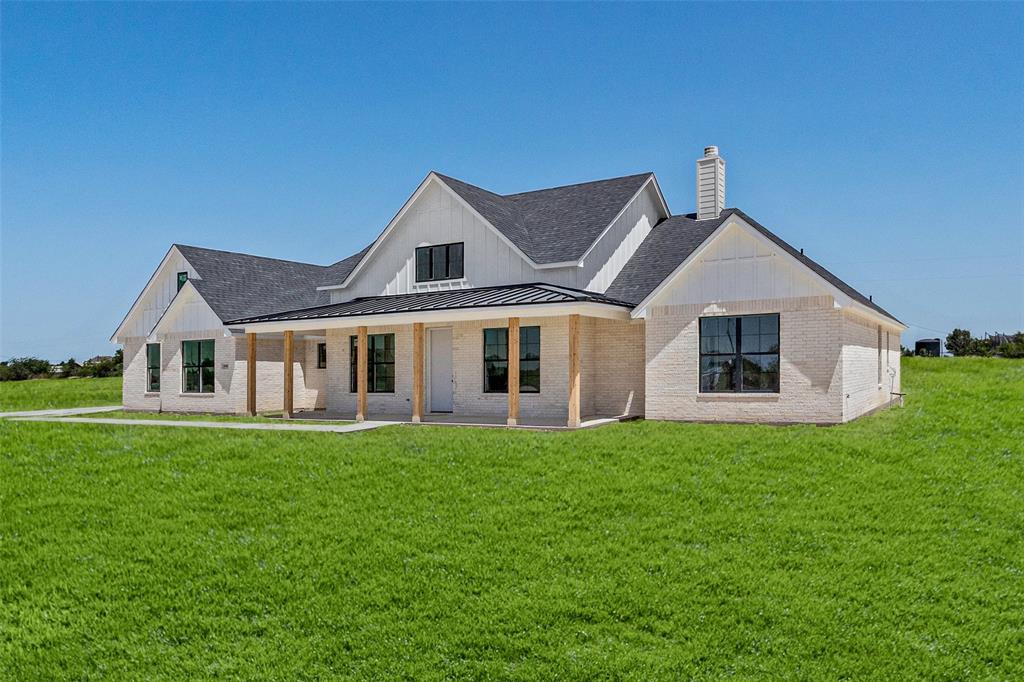
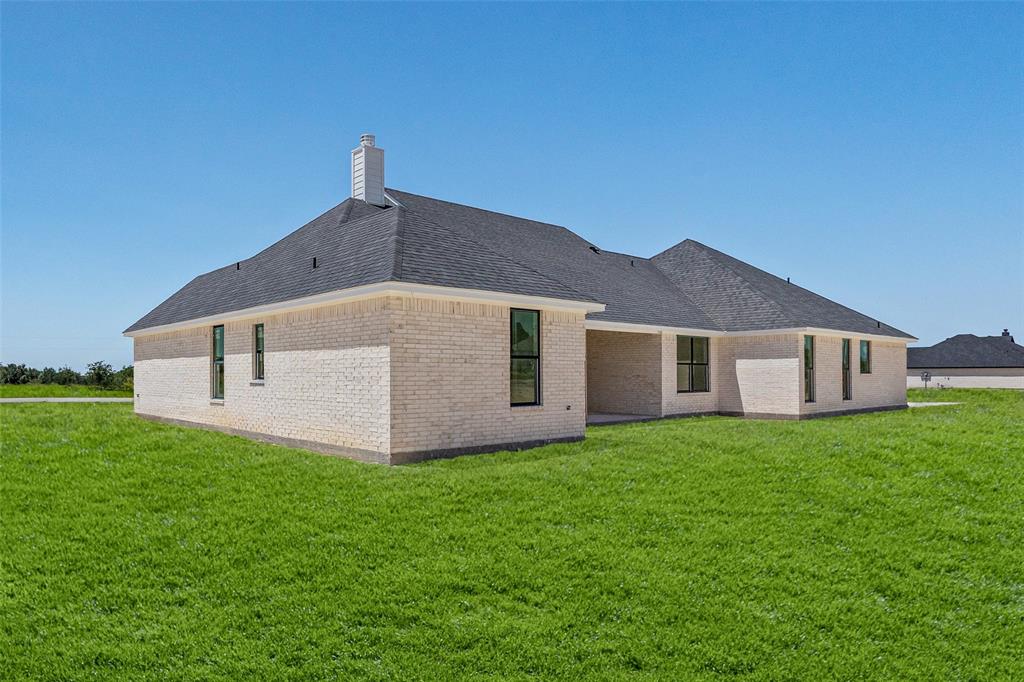
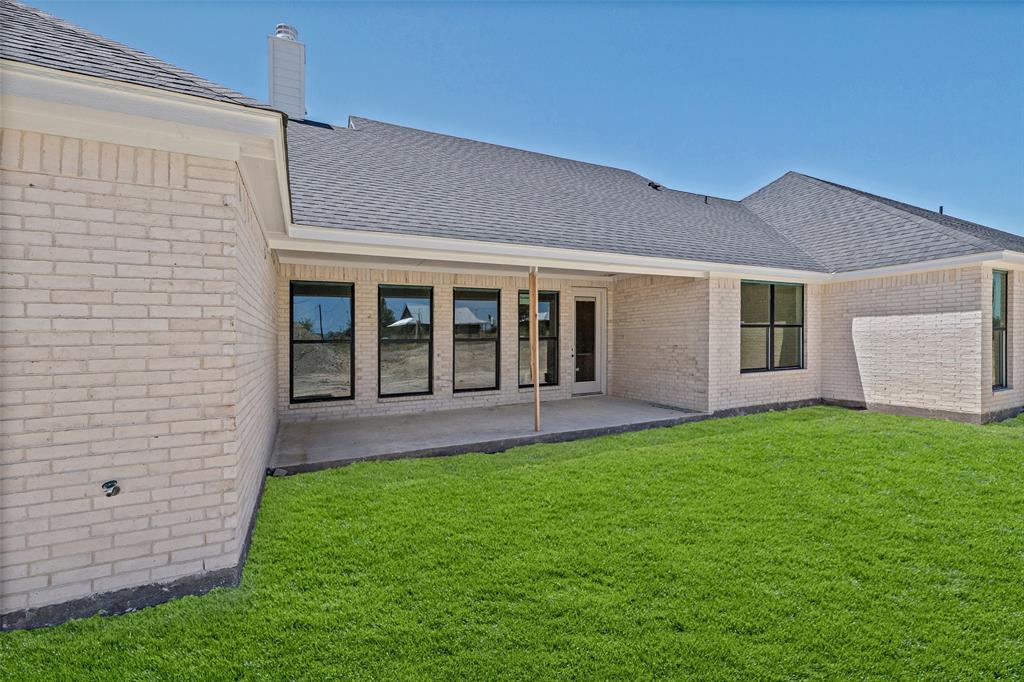
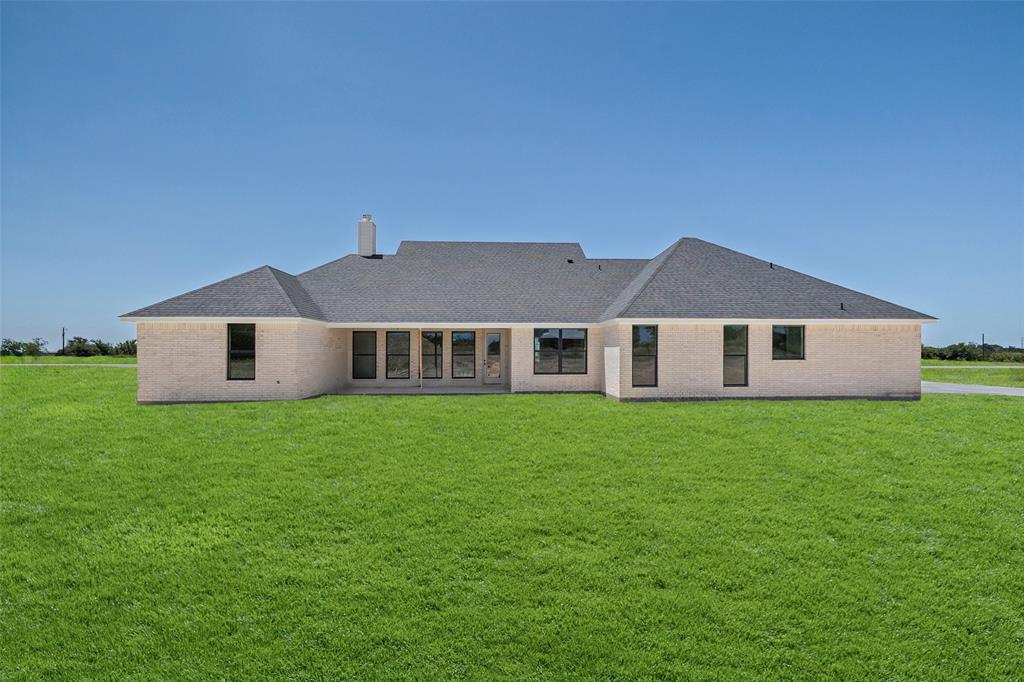
Enjoy the peace and freedom of country living in this beautiful new construction on 2 acres in the highly desirable Peaster ISD! Located outside the city limits with no HOA, this thoughtfully designed 4-bedroom, 3.5-bath home offers 2,642 square feet, a private study, and a 3-car garage, blending modern comfort with the space you’ve been looking for. The open-concept floor plan is designed for both everyday living and entertaining, with a spacious family room flowing into the kitchen and dining area. The kitchen features a large center island, walk-in pantry, ample cabinetry, and easy access to the covered back patio. The split-bedroom layout offers privacy for the primary suite, which includes a spacious ensuite bath with dual sinks, a soaking tub, separate shower, and a generous walk-in closet. On the opposite side of the home, one secondary bedroom features its own private bath, while two additional bedrooms share a full bath, making the layout ideal for families, guests, or multi-generational living. Additional features include a dedicated home office, mudroom, spacious utility room, spray foam insulation for improved energy efficiency, private well and septic, and quality craftsmanship throughout. Situated on 2 open acres, you’ll have plenty of room to build a shop, add a pool, keep animals, or simply enjoy the wide-open space and Texas sunsets. Conveniently located just minutes from Weatherford, this home offers the perfect balance of peaceful country living and everyday convenience.

Save
Ask
Tour
Hide
Share
Listing Snapshot
Price 
$649,999
Days On Site 
1 Day
Bedrooms 
4
Inside Area (SqFt) 
2,642 sqft
Total Baths 
4
Full Baths 
3
Partial Baths 
1
Lot Size 
2.01 Acres
Year Built 
2026
MLS® Number 
21329020
Status 
Active
Property Tax 
$1,852
HOA/Condo/Coop Fees 
N/A
Sq Ft Source 
N/A
Friends & Family
Recent Activity
22 hours agoListing updated with changes from the MLS®
yesterdayListing first seen on site
General Features
Acres 
2.01
Attached Garage 
Yes
Foundation 
Slab
Garage 
Yes
Garage Spaces 
3
Levels 
One
Parking 
Garage Door OpenerGarage Faces SideAttached
Property Condition 
New Construction
Property Sub Type 
Single Family Residence
Security 
Smoke Detector(s)
Sewer 
Septic Tank
Style 
Modern FarmhouseTraditional
Utilities 
Electricity ConnectedUnderground Utilities
Water Source 
Well
Interior Features
Appliances 
DishwasherDisposalElectric CooktopElectric OvenElectric Water HeaterMicrowave
Cooling 
Ceiling Fan(s)Central AirElectric
Fireplace 
Yes
Fireplace Features 
Wood Burning
Fireplaces 
1
Flooring 
Concrete
Heating 
Electric
Interior 
Granite CountersKitchen IslandOpen FloorplanPantryVaulted Ceiling(s)Walk-In Closet(s)In-Law Floorplan
Laundry Features 
Electric Dryer HookupWasher Hookup
Bedroom 
Dimensions - 14 x 11Level - First
Breakfast Room 
Dimensions - 9 x 10Level - First
Kitchen 
Dimensions - 22 x 10Level - FirstFeatures - Breakfast Bar, Kitchen Island, Pantry
Living Room 
Dimensions - 18 x 23Level - First
Master Bedroom 
Dimensions - 16 x 14Level - FirstFeatures - Ceiling Fan(s), Walk-In Closet(s)
Mud Room 
Dimensions - 7 x 10Level - First
Office 
Dimensions - 9 x 10Level - First
Utility Room 
Dimensions - 8 x 10Level - First
Save
Ask
Tour
Hide
Share
Exterior Features
Construction Details 
Board & Batten SidingBrick
Fencing 
None
Lot Features 
Cul-De-SacInterior LotSubdivided
Patio And Porch 
CoveredFront PorchRear Porch
Roof 
Composition
Community Features
Financing Terms Available 
CashConventionalFHAVA Loan
Horse Allowed 
Yes
School District 
Peaster ISD
Schools
School District
Peaster ISD
Elementary School
Peaster
Middle School
Peaster
High School
Peaster
Listing courtesy of Kamisha Tuley of Texas Property Brokers, LLC [email protected]


© 2020 North Texas Real Estate Information Systems. All rights reserved. Information is deemed reliable but is not guaranteed accurate by the MLS or NTREIS. The information being provided is for the consumer's personal, non-commercial use, and may not be reproduced, redistributed, or used for any purpose other than to identify prospective properties consumers may be interested in purchasing.
Last checked: 2026-07-14 01:32 PM CDT

Neighborhood & Commute
Source: Walkscore
Disclosure: Community information and market data powered by Constellation Data Labs. Information is deemed reliable but not guaranteed.
Save
Ask
Tour
Hide
Share