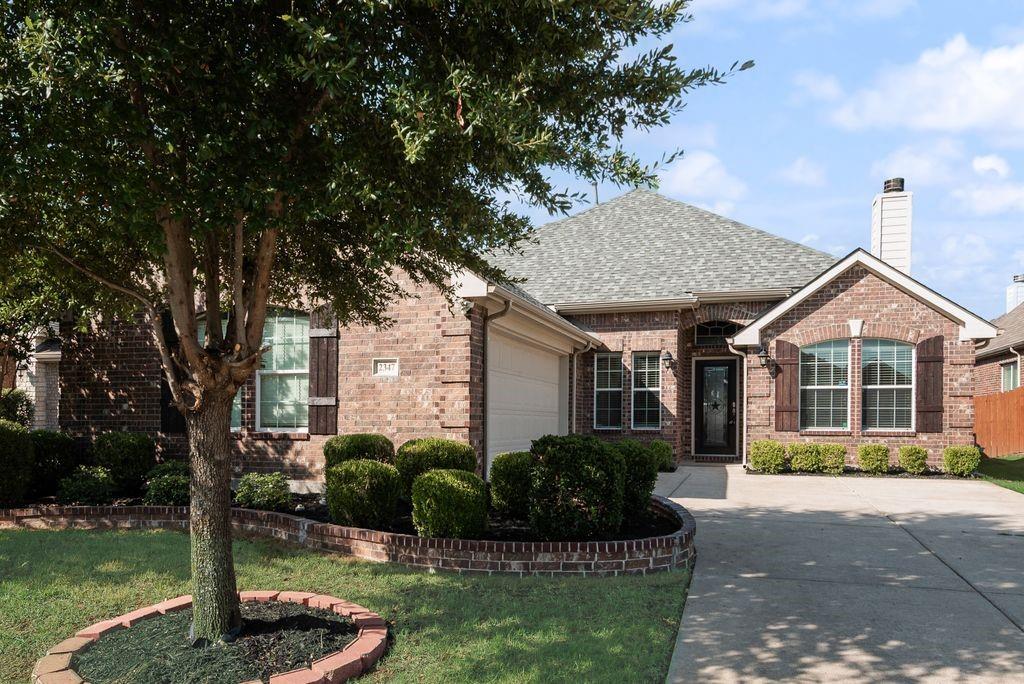
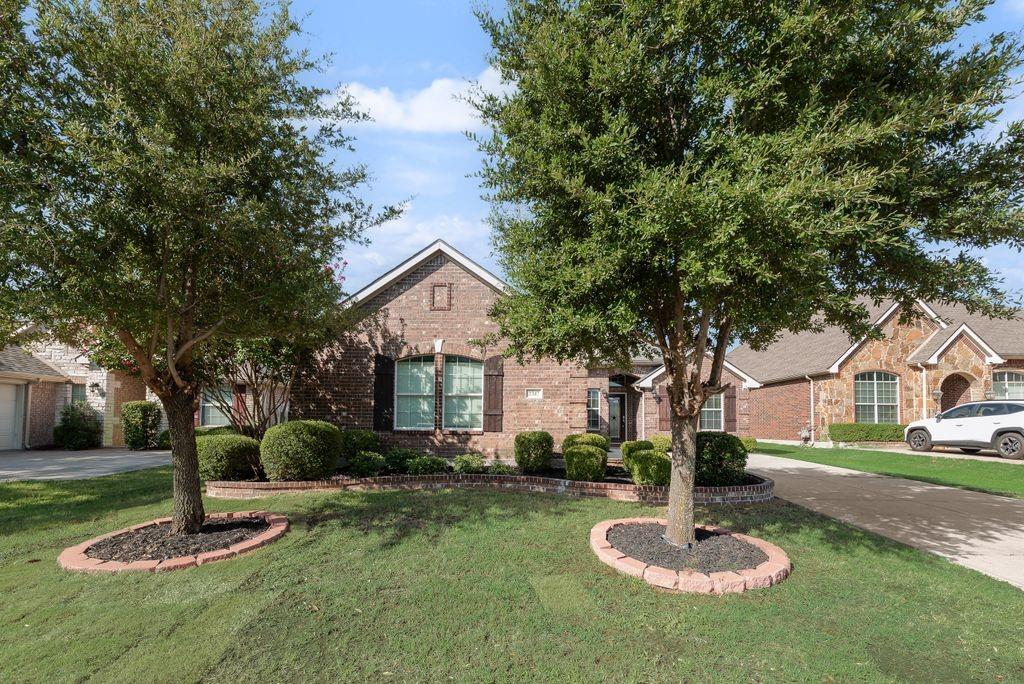
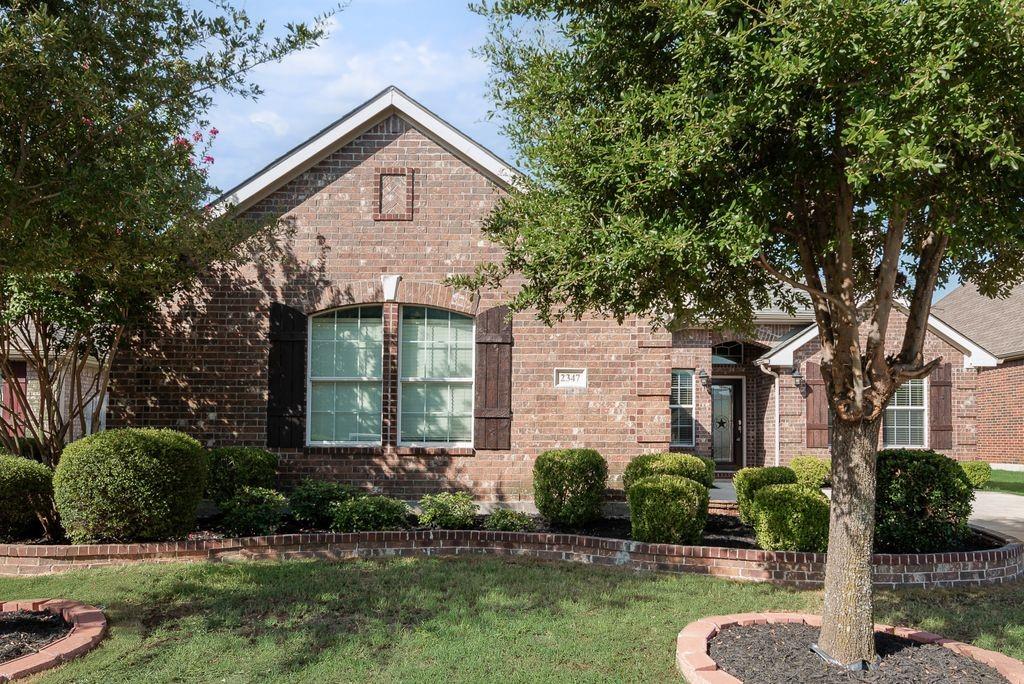
Welcome home to this beautiful, move-in ready home just minutes from Lynn Creek Marina at Joe Pool Lake! Fresh interior paint gives this home a bright, clean, and updated feel. The well-designed floor plan features 3 spacious bedrooms plus a private study, a large living room, split bedrooms for added privacy, and a formal dining room perfect for entertaining.
The oversized kitchen offers abundant cabinet space, making meal preparation and storage a breeze. Step outside to enjoy the covered back patio, ideal for relaxing or hosting family and friends.
Residents enjoy outstanding community amenities, including a swimming pool, playground, scenic pond, and walking trails. With its fresh updates, desirable layout, and fantastic location, this move-in ready home is one you won't want to miss!
Save
Ask
Tour
Hide
Share
Listing Snapshot
Price
$395,000
Days On Site
2 Days
Bedrooms
3
Inside Area (SqFt)
2,164 sqft
Total Baths
2
Full Baths
2
Partial Baths
N/A
Lot Size
0.166 Acres
Year Built
2009
MLS® Number
21329054
Status
Active
Property Tax
N/A
HOA/Condo/Coop Fees
$25.67 monthly
Sq Ft Source
N/A
Friends & Family
React
Comment
Invite
No Comments Yet
Did you know? You can invite friends and family to your search. They can join your search, rate and discuss listings with you.
Recent Activity
yesterday
Listing updated with changes from the MLS®
2 days ago
Listing first seen on site
General Features
Acres
0.166
Attached Garage
Yes
Foundation
Slab
Garage
Yes
Garage Spaces
2
Levels
One
Parking
DrivewayGarageGarage Door OpenerOn StreetAttached
Property Sub Type
Single Family Residence
Security
Smoke Detector(s)
Sewer
Public Sewer
Special Circumstances
Standard
Style
Traditional
Utilities
Cable Available
Water Source
Public
Interior Features
Appliances
Built-In Gas RangeDishwasherDisposalElectric OvenGas CooktopIce MakerMicrowaveRefrigeratorVented Exhaust Fan
Cooling
Ceiling Fan(s)Central AirElectric
Fireplace
Yes
Fireplace Features
Gas
Fireplaces
1
Flooring
Ceramic TileWood
Heating
Exhaust FanCentralFireplace(s)Natural Gas
Interior
Vaulted Ceiling(s)Walk-In Closet(s)High Speed Internet
Laundry Features
Electric Dryer HookupWasher Hookup
Window Features
Window Coverings
Bath-Full
Dimensions - 15 x 13Level - First
Bedroom
Dimensions - 12 x 10Level - FirstFeatures - Ceiling Fan(s)
Breakfast Room
Dimensions - 14 x 10Level - First
Dining Room
Dimensions - 12 x 10Level - First
Kitchen
Dimensions - 16 x 11Level - First
Library
Dimensions - 12 x 11Level - First
Living Room
Dimensions - 21 x 16Level - First
Master Bathroom
Dimensions - 14 x 16Level - First
Master Bedroom
Dimensions - 15 x 14Level - FirstFeatures - Walk-In Closet(s)
Utility Room
Dimensions - 8 x 6Level - First
Save
Ask
Tour
Hide
Share
Exterior Features
Construction Details
BrickStone
Fencing
Wood
Lot Features
Few TreesInterior LotLandscaped
Patio And Porch
Covered
Roof
Composition
Waterfront Features
Lake Privileges
Windows/Doors
Window Coverings
Community Features
Association Dues
308
Community Features
PoolLakePlayground
Financing Terms Available
CashConventionalFHAVA Loan
HOA Fee Frequency
Annually
School District
Arlington ISD
Schools
School District
Arlington ISD
Elementary School
Louise Cabaniss
Middle School
James Coble
High School
Timberview
Listing courtesy of Joslin Doan of Universal Realty, Inc [email protected]





Did you know? You can invite friends and family to your search. They can join your search, rate and discuss listings with you.