Save
Ask
Tour
Hide
Share
$1,199,999
1 Day On Site

3517 Birdstone Court
Celina, TX 75009

For Sale|Single Family Residence|Active
4
Beds
6
Total Baths
4
Full Baths
2
Partial Baths
3,709
SqFt
$324
/SqFt
2026
Built
Subdivision:
Mustang Lakes
County:
Collin
3517 Birdstone Court3517 Birdstone Court3517 Birdstone Court3517 Birdstone Court
Save
Ask
Tour
Hide
Share

Mortgage Calculator

Monthly Payment (Est.)

$5,475
Calculator powered by Showcase IDX, a Constellation1 Company. Copyright ©2026 Information is deemed reliable but not guaranteed.

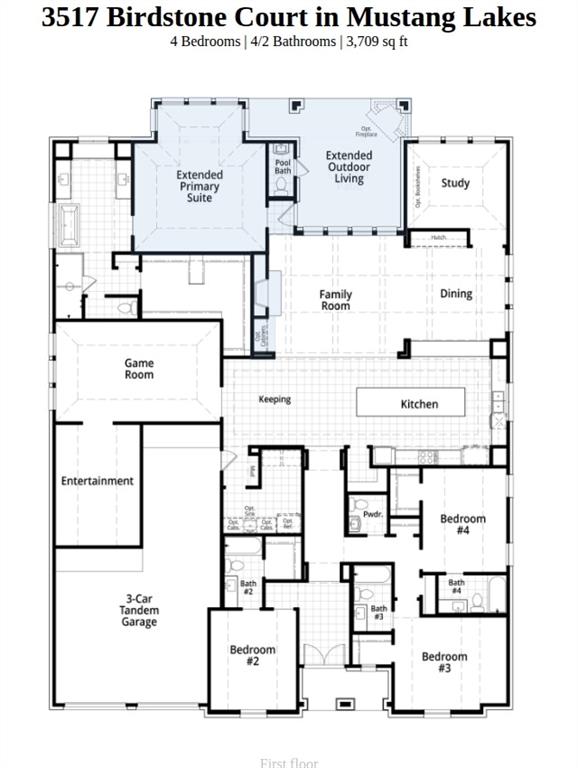
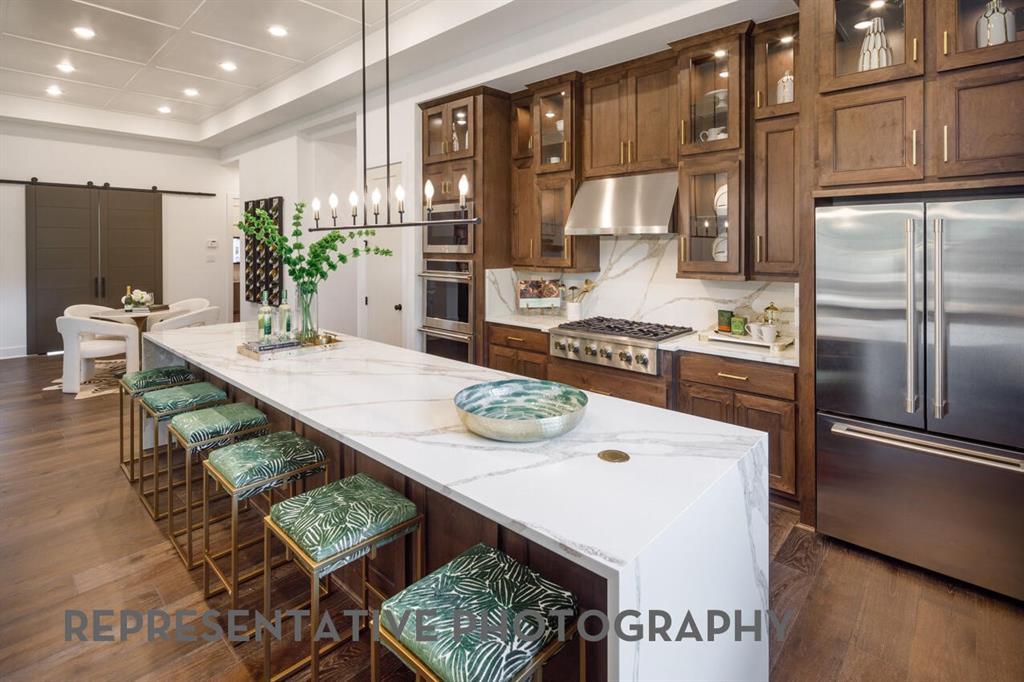
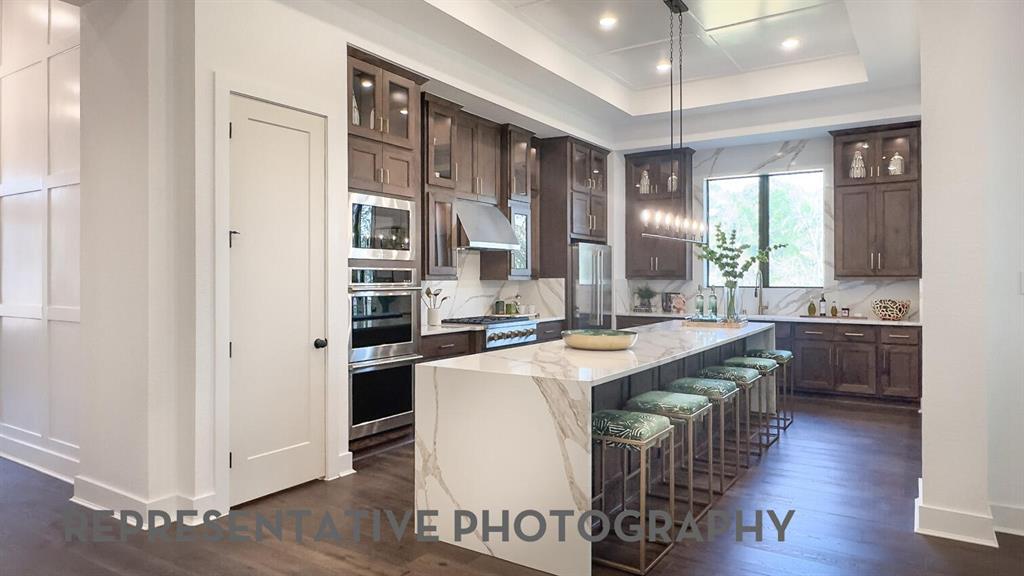
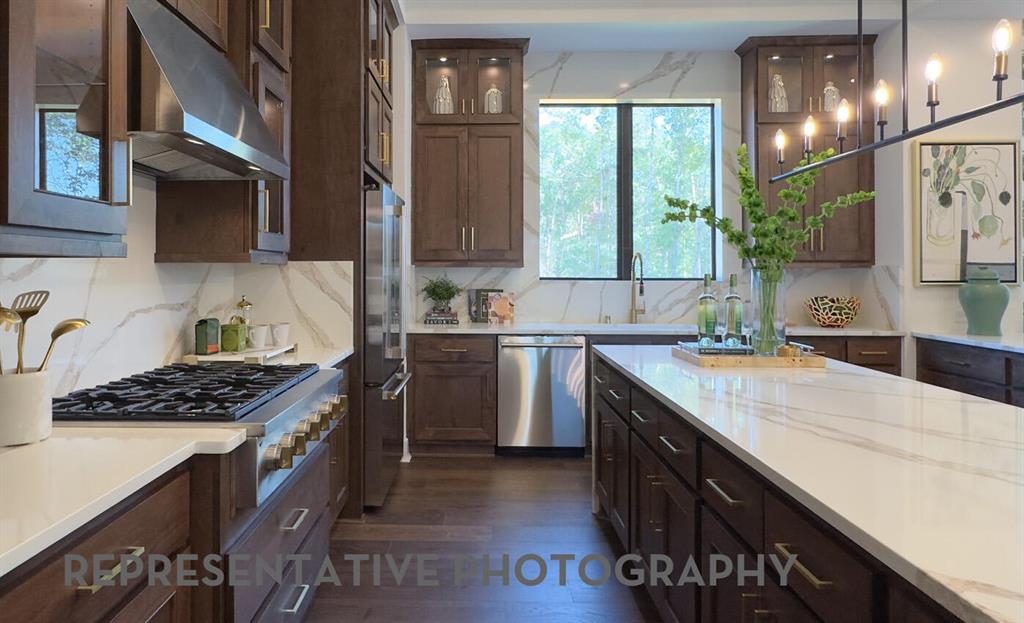
Experience exceptional single-story living in the Treviso plan by award-winning Highland Homes, located in the highly sought-after Mustang Lakes community, scheduled for completion in October 2026. This thoughtfully designed home offers 4 spacious bedrooms, 4 full baths, a powder bath, and a dedicated pool bath, blending luxury, comfort, and functionality. The heart of the home is the beautifully upgraded kitchen, featuring a large center island, expansive peninsula, abundant cabinetry, and generous prep space. The kitchen flows into the open-concept family and dining areas, where wood-beamed ceilings, sliding glass doors, and a custom built-in hutch create a warm and inviting space for entertaining. Designed for both relaxation and recreation, the home includes a spacious game room, entertainment room, and a private study tucked toward the rear of the home—ideal for working remotely or everyday productivity. Step outside to the extended covered outdoor living area overlooking a premium greenbelt homesite. Backing to scenic open space, this exceptional property offers enhanced privacy, peaceful views, and the perfect setting for outdoor entertaining or quiet evenings at home. Combining elegant design, versatile living spaces, and an outstanding location, this remarkable Treviso presents a rare opportunity to own an exceptional new Highland Home in Mustang Lakes. Schedule your private tour today.

Save
Ask
Tour
Hide
Share
Listing Snapshot
Price 
$1,199,999
Days On Site 
1 Day
Bedrooms 
4
Inside Area (SqFt) 
3,709 sqft
Total Baths 
6
Full Baths 
4
Partial Baths 
2
Lot Size 
0.225 Acres
Year Built 
2026
MLS® Number 
21329160
Status 
Active
Property Tax 
N/A
HOA/Condo/Coop Fees 
$676 monthly
Sq Ft Source 
N/A
Friends & Family
Recent Activity
16 hours agoListing updated with changes from the MLS®
yesterdayListing first seen on site
General Features
Acres 
0.225
Attached Garage 
Yes
Foundation 
Slab
Garage 
Yes
Garage Spaces 
3
Green Energy Efficient 
HVACWater Heater
Levels 
One
Parking 
GarageGarage Door OpenerGarage Faces FrontTandemAttached
Property Sub Type 
Single Family Residence
Security 
Carbon Monoxide Detector(s)Smoke Detector(s)
Sewer 
Public Sewer
Style 
Traditional
Water Source 
Public
Interior Features
Appliances 
DishwasherDisposalGas CooktopMicrowaveConvection OvenDouble OvenTankless Water Heater
Cooling 
ElectricZoned
Fireplace 
Yes
Fireplace Features 
Family RoomGas Log
Fireplaces 
1
Flooring 
CarpetTileWood
Heating 
Natural GasZoned
Interior 
Kitchen IslandPantryVaulted Ceiling(s)Walk-In Closet(s)Wired for DataWired for Sound
Laundry Features 
Electric Dryer HookupWasher Hookup
Bedroom 
Dimensions - 14 x 12Level - First
Bonus Room 
Dimensions - 16 x 11Level - First
Dining Room 
Dimensions - 12 x 12Level - First
Game Room 
Dimensions - 21 x 13Level - First
Kitchen 
Dimensions - 18 x 11Level - First
Living Room 
Dimensions - 17 x 15Level - First
Master Bathroom 
Dimensions - 10 x 14Level - First
Master Bedroom 
Dimensions - 17 x 19Level - First
Office 
Dimensions - 13 x 11Level - First
Save
Ask
Tour
Hide
Share
Exterior Features
Construction Details 
BrickConcreteFrame
Exterior 
Rain GuttersLighting
Fencing 
Back YardFencedWoodWrought Iron
Lot Features 
Cul-De-SacGreenbeltLandscapedSubdivided
Patio And Porch 
Covered
Roof 
CompositionShingle
Waterfront Features 
Lake Privileges
Community Features
Association Dues 
2028
Community Features 
LakeParkPoolTennis Court(s)
Financing Terms Available 
CashConventionalFHAVA Loan
HOA Fee Frequency 
Quarterly
School District 
Prosper ISD
Schools
School District
Prosper ISD
Elementary School
Sam Johnson
Middle School
Lorene Rogers
High School
Walnut Grove
Listing courtesy of Dina Verteramo of HIGHLAND HOMES REALTY [email protected]


© 2020 North Texas Real Estate Information Systems. All rights reserved. Information is deemed reliable but is not guaranteed accurate by the MLS or NTREIS. The information being provided is for the consumer's personal, non-commercial use, and may not be reproduced, redistributed, or used for any purpose other than to identify prospective properties consumers may be interested in purchasing.
Last checked: 2026-07-14 04:15 PM CDT

Neighborhood & Commute
Source: Walkscore
Disclosure: Community information and market data powered by Constellation Data Labs. Information is deemed reliable but not guaranteed.
Save
Ask
Tour
Hide
Share