Save
Ask
Tour
Hide
Share
$303,400
1 Day On Site

207 Stevens Street
Bridgeport, TX 76426

For Sale|Single Family Residence|Active
3
Beds
2
Total Baths
2
Full Baths
1,640
SqFt
$185
/SqFt
2026
Built
Subdivision:
R ARANDA
County:
Wise
207 Stevens Street207 Stevens Street207 Stevens Street207 Stevens Street
Save
Ask
Tour
Hide
Share

Mortgage Calculator

Monthly Payment (Est.)

$1,384
Calculator powered by Showcase IDX, a Constellation1 Company. Copyright ©2026 Information is deemed reliable but not guaranteed.

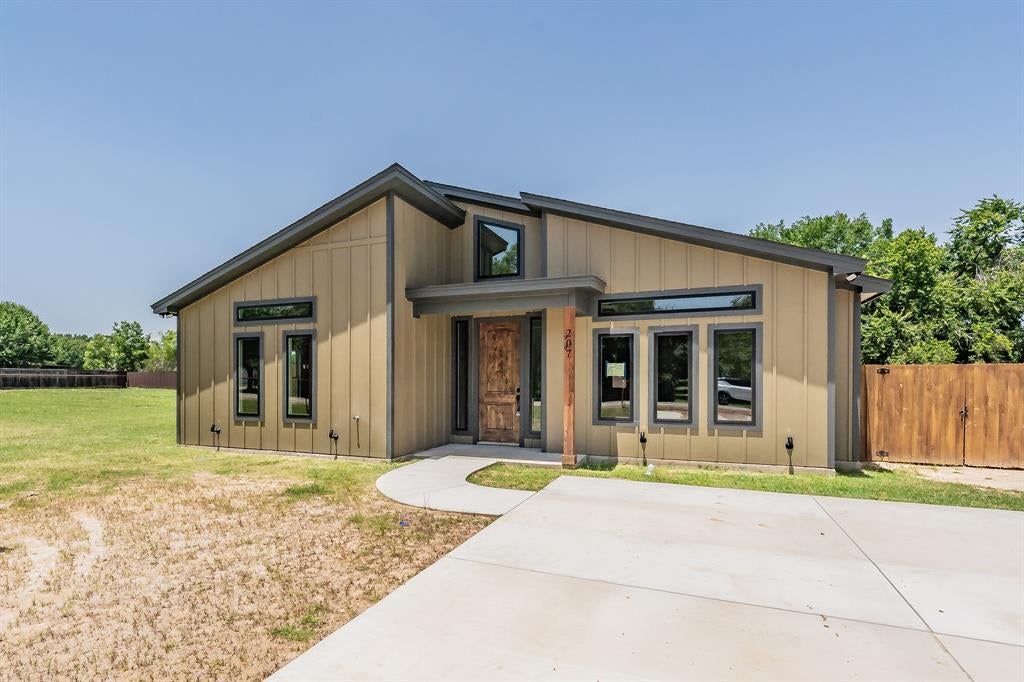
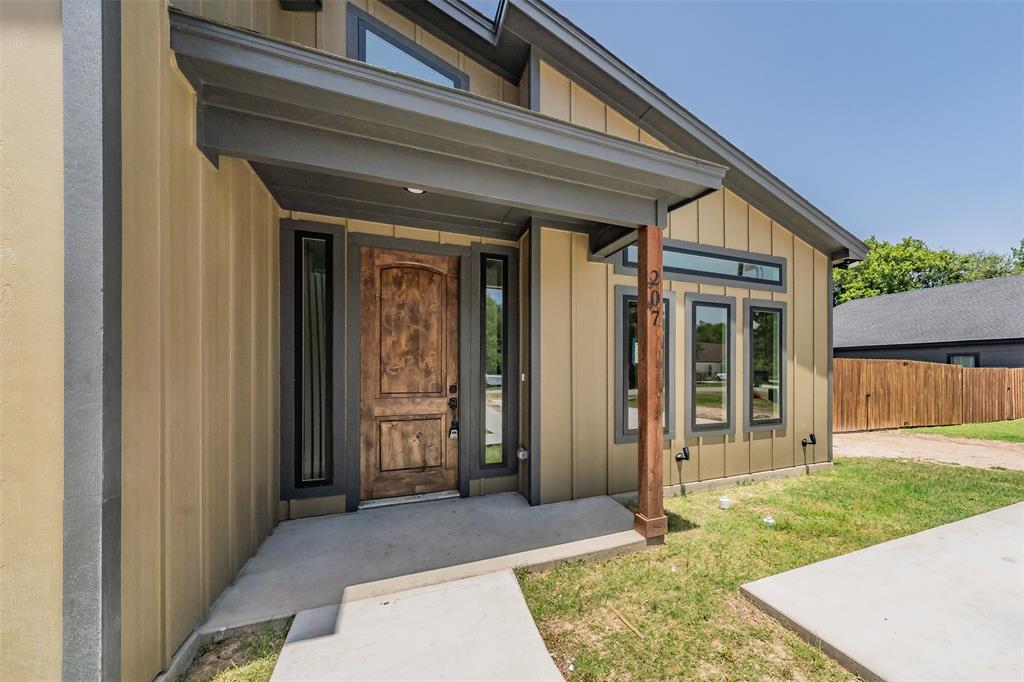
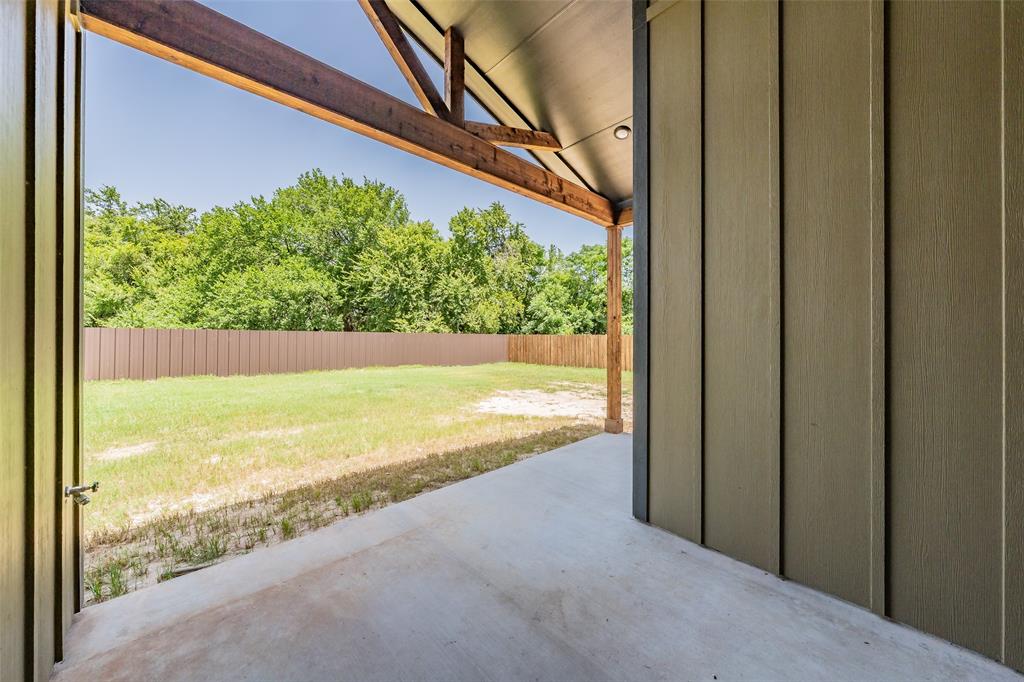
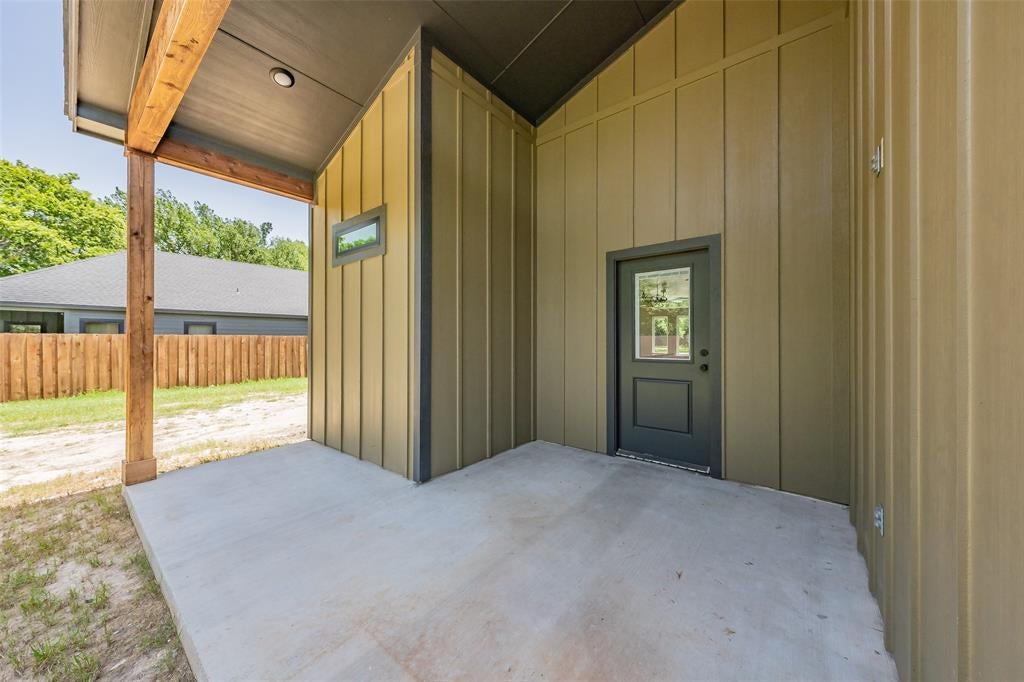
***$5,000 towards buyers expenses***Amazing new home in Bridgeport and is featuring a captivating floor plan packed with a host of included features and high-end finishes designed for every stage of life! Beautiful 3-2 floorplan, soon to be completed! Great spacious living with fireplace, dining and kitchen with Peninsula island, quartz countertops, tiled backsplash, pendant lights, Custom hood range, stainless steel appliances, electric range and large walk in pantry. Large primary bedroom with quartz topped dual sink Vanity, spacious walk-in shower and features his and hers walk-in closets. Quartz topped vanity also in 2nd full bath. All tiled floors throughout the home with stained cabinets throughout. Enjoy your private backyard with covered patio and 6 foot fenced backyard. Situated just minutes from Downtown Bridgeport. Nestled in a peaceful neighborhood in Bridgeport, its the perfect retreat with the convenience of nearby shops and dining. Don't miss this opportunity to make it yours and come see it today!

Save
Ask
Tour
Hide
Share
Listing Snapshot
Price 
$303,400
Days On Site 
1 Day
Bedrooms 
3
Inside Area (SqFt) 
1,640 sqft
Total Baths 
2
Full Baths 
2
Partial Baths 
N/A
Lot Size 
0.23 Acres
Year Built 
2026
MLS® Number 
21329181
Status 
Active
Property Tax 
$110
HOA/Condo/Coop Fees 
N/A
Sq Ft Source 
N/A
Friends & Family
Recent Activity
yesterdayListing updated with changes from the MLS®
yesterdayListing first seen on site
General Features
Acres 
0.23
Foundation 
Slab
Levels 
One
Parking 
Concrete
Property Condition 
New Construction
Property Sub Type 
Single Family Residence
Sewer 
Public Sewer
Special Circumstances 
Standard
Style 
Contemporary/Modern
Utilities 
Cable Available
Water Source 
Public
Interior Features
Appliances 
DishwasherDisposalElectric RangeElectric Water Heater
Cooling 
Ceiling Fan(s)Central AirElectric
Fireplace 
Yes
Fireplace Features 
Electric
Fireplaces 
1
Flooring 
Ceramic Tile
Heating 
CentralElectric
Interior 
Double VanityGranite CountersKitchen IslandPantryWalk-In Closet(s)Wired for DataHigh Speed Internet
Bedroom 
Dimensions - 12 x 12Level - FirstFeatures - Ceiling Fan(s)
Living Room 
Dimensions - 16 x 15Level - FirstFeatures - Ceiling Fan(s)
Master Bedroom 
Dimensions - 14 x 12Level - FirstFeatures - Ceiling Fan(s), Walk-In Closet(s)
Save
Ask
Tour
Hide
Share
Exterior Features
Construction Details 
Board & Batten Siding
Fencing 
FencedWood
Lot Features 
Interior Lot
Roof 
Asphalt
Community Features
Financing Terms Available 
1031 ExchangeCashConventionalFHAUSDA LoanVA Loan
School District 
Bridgeport ISD
Schools
School District
Bridgeport ISD
Elementary School
Bridgeport
Middle School
Bridgeport
High School
Bridgeport
Listing courtesy of Thomas Rivera of Real Estate Reformation [email protected]


© 2020 North Texas Real Estate Information Systems. All rights reserved. Information is deemed reliable but is not guaranteed accurate by the MLS or NTREIS. The information being provided is for the consumer's personal, non-commercial use, and may not be reproduced, redistributed, or used for any purpose other than to identify prospective properties consumers may be interested in purchasing.
Last checked: 2026-07-14 04:15 PM CDT

Neighborhood & Commute
Source: Walkscore
Disclosure: Community information and market data powered by Constellation Data Labs. Information is deemed reliable but not guaranteed.
Save
Ask
Tour
Hide
Share