Save
Ask
Tour
Hide
Share
$425,000
1 Day On Site

17204 Oxborough Drive
Fort Worth, TX 76247

For Sale|Single Family Residence|Active
4
Beds
3
Total Baths
3
Full Baths
2,007
SqFt
$212
/SqFt
2026
Built
Subdivision:
Wildflower Ranch
County:
Denton
Upcoming Open Houses
Tue, Jul 14, 10:00 AM - 6:00 PM
Wed, Jul 15, 10:00 AM - 6:00 PM
Thu, Jul 16, 10:00 AM - 6:00 PM
Fri, Jul 17, 10:00 AM - 6:00 PM
Sat, Jul 18, 10:00 AM - 6:00 PM
Sun, Jul 19, 12:00 PM - 6:00 PM
17204 Oxborough Drive17204 Oxborough Drive17204 Oxborough Drive17204 Oxborough Drive
Save
Ask
Tour
Hide
Share

Mortgage Calculator

Monthly Payment (Est.)

$1,939
Calculator powered by Showcase IDX, a Constellation1 Company. Copyright ©2026 Information is deemed reliable but not guaranteed.

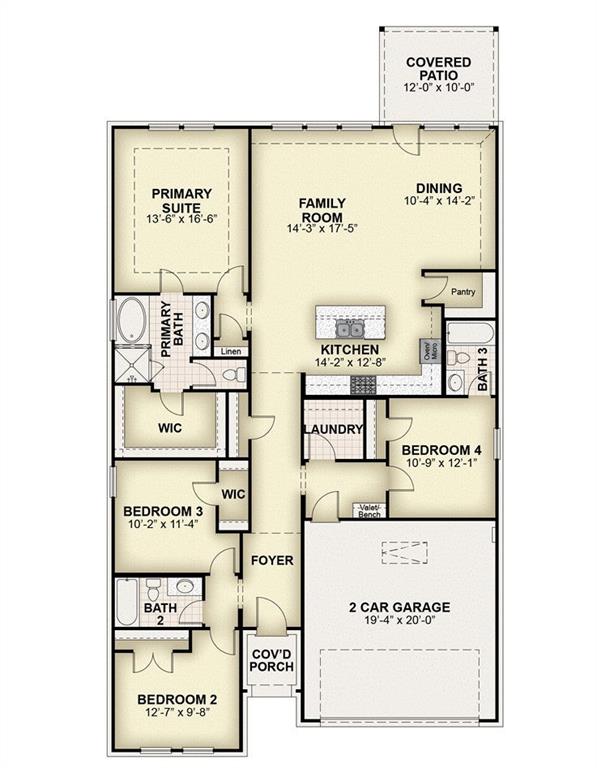
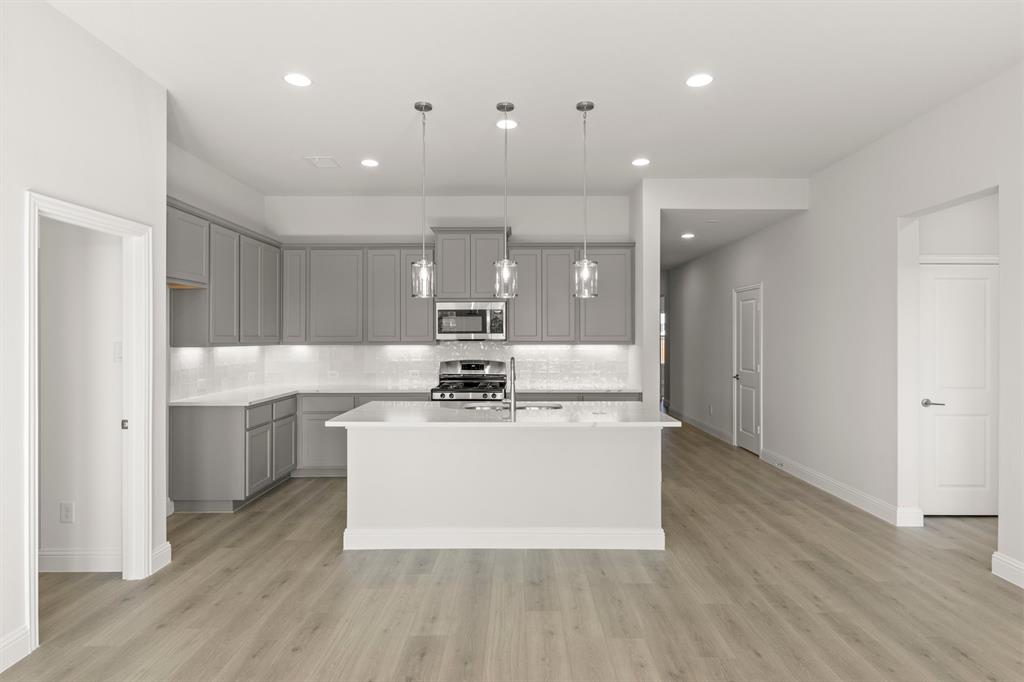
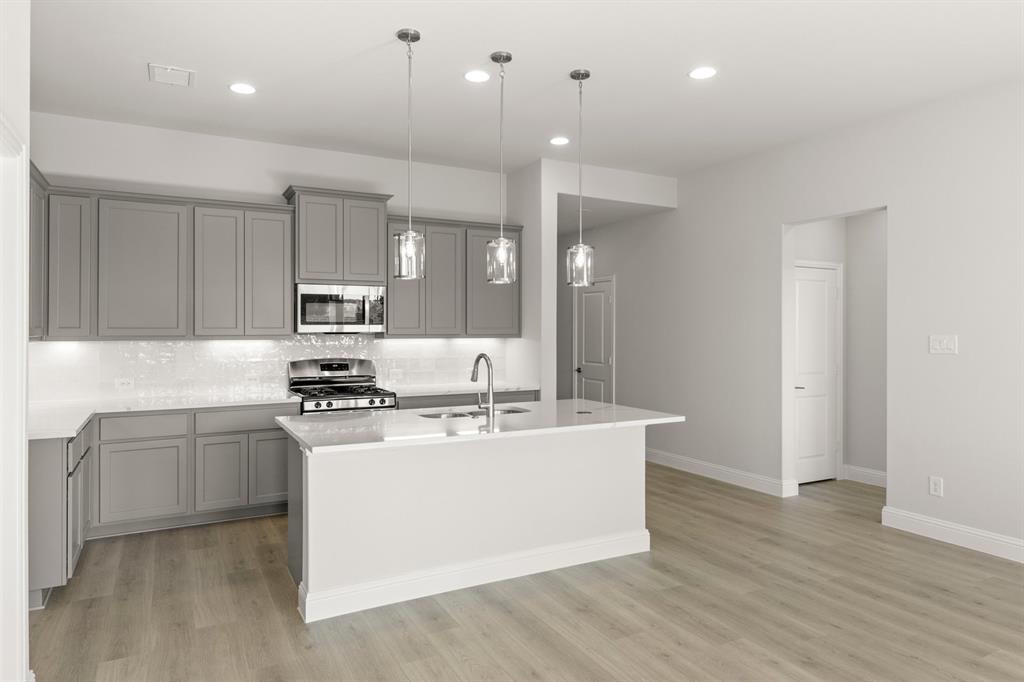
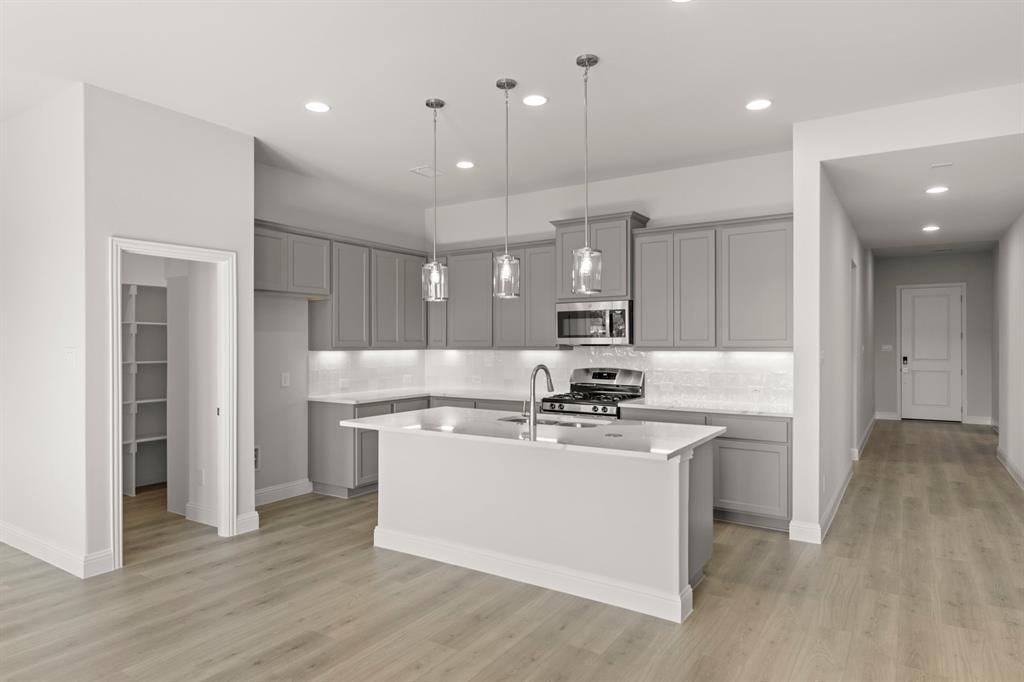
MLS# 21329312 - Built by RockWell Homes - Sep 2026 completion! ~ The new single-story Liberty home plan by RockWell Homes is thoughtfully designed to offer spacious and modern living. Featuring 4 bedrooms and 3 bathrooms, this new home includes a 2-car garage and a striking exterior with full brick, complemented by a covered front porch, covered back yard patio and energy-efficient dual-pane windows. Inside, the open-concept layout seamlessly integrates the kitchen, living, and dining areas, all situated at the back of the home for added privacy and natural light. The kitchen boasts an island with bar-top seating, solid surface countertops, an undermount sink, stainless steel gas appliances, dishwasher, microwave, range oven, ceramic tile backsplash, Delta faucet, lighting package, 42-inch upper cabinets, upgraded flooring and a huge walk-in pantry. The kitchen is open to the spacious family and dining area. The primary bedroom suite, also located at the back of the home, offers a tray ceiling, ceiling fan wiring, dual sink vanities, a garden tub, a ceramic tile shower with a glass enclosure, ceramic tile flooring, lighting package, upscale cabinetry, towel bars, Delta faucets, luxury countertops, private water closet and large walk-in closet. Secondary bathrooms feature ceramic tile flooring and tub,shower enclosures, lighting package, Delta faucets, upscale cabinets, under mount sinks, luxury countertops and towel bars. The secondary bedrooms offer walk-in closets, ceiling fan pre-wires and carpet flooring. Additional highlights of...

Save
Ask
Tour
Hide
Share
Listing Snapshot
Price 
$425,000
Days On Site 
1 Day
Bedrooms 
4
Inside Area (SqFt) 
2,007 sqft
Total Baths 
3
Full Baths 
3
Partial Baths 
N/A
Lot Size 
0.1377 Acres
Year Built 
2026
MLS® Number 
21329312
Status 
Active
Property Tax 
N/A
HOA/Condo/Coop Fees 
$69 monthly
Sq Ft Source 
N/A
Friends & Family
Recent Activity
20 hours agoListing updated with changes from the MLS®
yesterdayListing first seen on site
General Features
Acres 
0.1377
Attached Garage 
Yes
Foundation 
Slab
Garage 
Yes
Garage Spaces 
2
Green Energy Efficient 
AppliancesConstructionDoorsExposure/ShadeHVACInsulationLighting
Levels 
One
Parking 
Garage Door OpenerGarage Faces FrontAttached
Property Condition 
New Construction
Property Sub Type 
Single Family Residence
Security 
Carbon Monoxide Detector(s)PrewiredSmoke Detector(s)
Sewer 
Public Sewer
Style 
Traditional
Utilities 
Cable AvailableElectricity ConnectedUnderground Utilities
Water Source 
Public
Interior Features
Appliances 
DishwasherDisposalGas CooktopGas RangeMicrowaveTankless Water HeaterVented Exhaust Fan
Cooling 
ENERGY STAR Qualified Equipment
Flooring 
CarpetCeramic TileTileVinyl
Heating 
Exhaust FanENERGY STAR Qualified Equipment
Interior 
Double VanityEat-in KitchenGranite CountersKitchen IslandOpen FloorplanOtherPantryVaulted Ceiling(s)Walk-In Closet(s)Wired for DataHigh Speed InternetSmart Home
Laundry Features 
Electric Dryer HookupWasher Hookup
Bath-Full 
Dimensions - 10 x 6Level - First
Bedroom 
Dimensions - 13 x 11Level - FirstFeatures - Ceiling Fan(s), Walk-In Closet(s)
Breakfast Room 
Dimensions - 15 x 14Level - FirstFeatures - Breakfast Bar, Eat-in Kitchen, Kitchen Island
Kitchen 
Dimensions - 15 x 14Level - FirstFeatures - Breakfast Bar, Eat-in Kitchen, Kitchen Island, Pantry
Living Room 
Dimensions - 17 x 17Level - FirstFeatures - Ceiling Fan(s)
Master Bathroom 
Dimensions - 17 x 14Level - First
Master Bedroom 
Dimensions - 17 x 14Level - FirstFeatures - Walk-In Closet(s)
Utility Room 
Dimensions - 7 x 8Level - First
Save
Ask
Tour
Hide
Share
Exterior Features
Construction Details 
Brick
Exterior 
Rain GuttersLightingPlaygroundPrivate Yard
Fencing 
Back YardFencedFullGatePrivacy
Lot Features 
Greenbelt
Patio And Porch 
Covered
Roof 
Composition
Waterfront Features 
Lake Privileges
Community Features
Association Dues 
69
Community Features 
PoolCurbsFitness CenterLakeParkPlaygroundSidewalks
HOA Fee Frequency 
Monthly
School District 
Northwest ISD
Schools
School District
Northwest ISD
Elementary School
Alan and Andra Perrin
Middle School
Chisholmtr
High School
Northwest
Listing courtesy of Ben Caballero of HomesUSA.com [email protected]


© 2020 North Texas Real Estate Information Systems. All rights reserved. Information is deemed reliable but is not guaranteed accurate by the MLS or NTREIS. The information being provided is for the consumer's personal, non-commercial use, and may not be reproduced, redistributed, or used for any purpose other than to identify prospective properties consumers may be interested in purchasing.
Last checked: 2026-07-14 01:32 PM CDT

Neighborhood & Commute
Source: Walkscore
Disclosure: Community information and market data powered by Constellation Data Labs. Information is deemed reliable but not guaranteed.
Save
Ask
Tour
Hide
Share