Save
Ask
Tour
Hide
Share
$379,900
1 Day On Site

7709 Gatevine Avenue
Joshua, TX 76058

For Sale|Single Family Residence|Active
4
Beds
3
Total Baths
3
Full Baths
2,333
SqFt
$163
/SqFt
2025
Built
Subdivision:
Silo Mills Ph 1b
County:
Johnson
7709 Gatevine Avenue7709 Gatevine Avenue7709 Gatevine Avenue7709 Gatevine Avenue
Save
Ask
Tour
Hide
Share

Mortgage Calculator

Monthly Payment (Est.)

$1,733
Calculator powered by Showcase IDX, a Constellation1 Company. Copyright ©2026 Information is deemed reliable but not guaranteed.

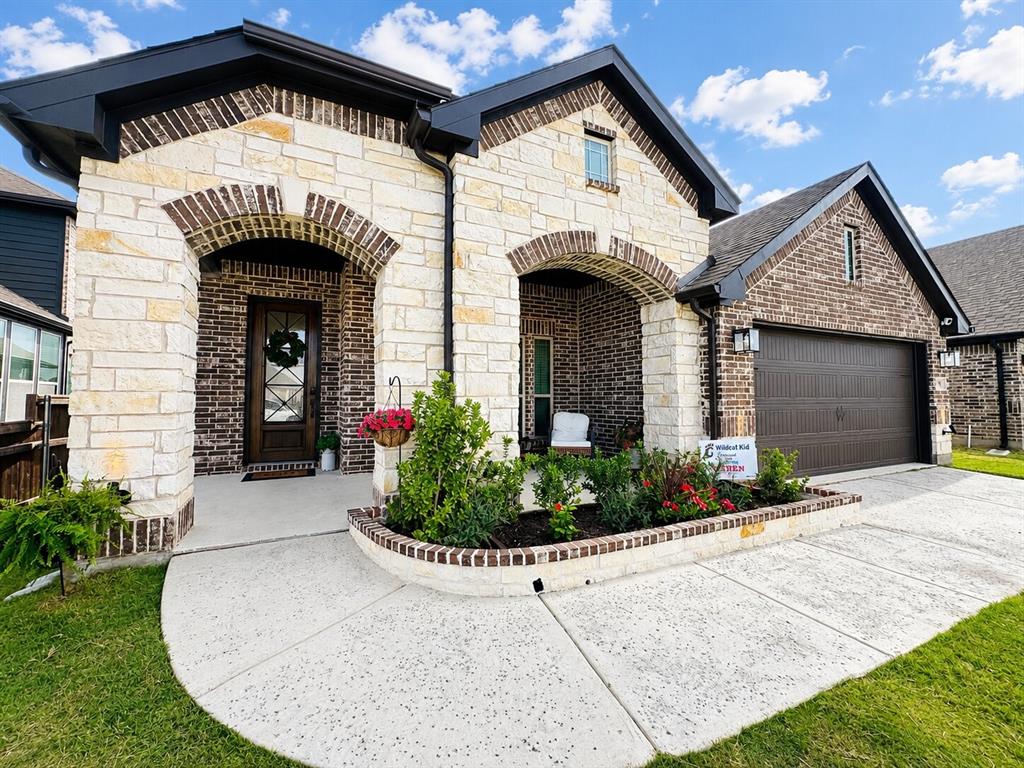
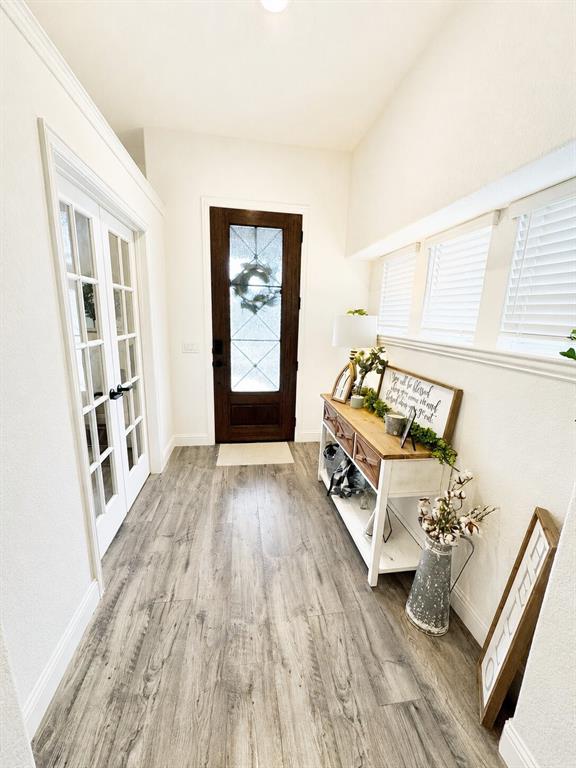
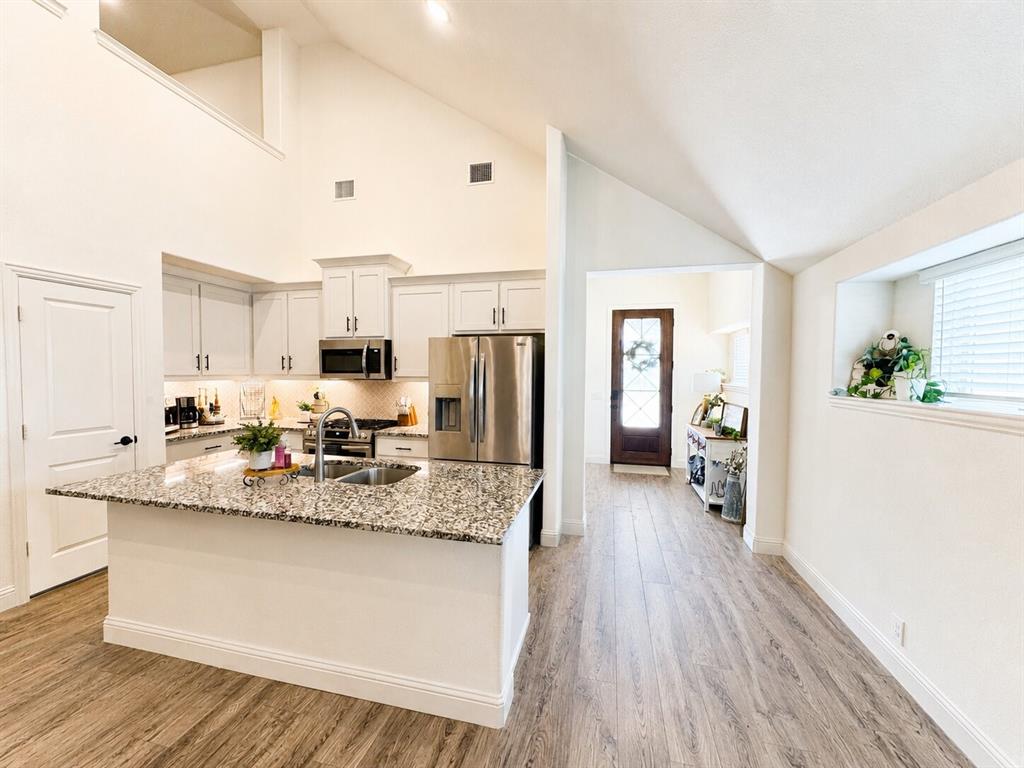
Captivating two-story home in the sought-after Silo Mills community, beautifully situated on a landscaped interior lot. An upgraded brick-and-stone exterior and impressive 8-ft entry door welcomes you into a bright, open-concept floor plan. The family room features a stunning fireplace with cedar mantel, while the showstopping kitchen offers quartz and granite surfaces, custom cabinetry, under-cabinet lighting, upgraded backsplash, extended buffet and storage, and stainless-steel gas appliances. The primary suite includes a private ensuite bath and charming window seats. Upstairs offers a spacious game room or second living area, plus a fourth bedroom and full bath—ideal for guests, teenagers or multigenerational living. Lived in less than one year and still covered by applicable builder warranties. Washer, dryer, and refrigerator convey. Enjoy Silo Mills amenities, including a community pool, fishing ponds, walking trails, playground and a wonderful neighborhood elementary school that your kids can walk too! Pristine and truly move-in ready!

Save
Ask
Tour
Hide
Share
Listing Snapshot
Price 
$379,900
Days On Site 
1 Day
Bedrooms 
4
Inside Area (SqFt) 
2,333 sqft
Total Baths 
3
Full Baths 
3
Partial Baths 
N/A
Lot Size 
0.144 Acres
Year Built 
2025
MLS® Number 
21329475
Status 
Active
Property Tax 
$772
HOA/Condo/Coop Fees 
$85 monthly
Sq Ft Source 
N/A
Friends & Family
Recent Activity
17 hours agoListing updated with changes from the MLS®
yesterdayListing first seen on site
General Features
Acres 
0.144
Attached Garage 
Yes
Foundation 
Slab
Garage 
Yes
Garage Spaces 
2
Levels 
Two
Parking 
Garage Door OpenerGarage Faces FrontAttached
Property Sub Type 
Single Family Residence
Security 
Carbon Monoxide Detector(s)Fire AlarmSecurity LightsSecurity SystemSecurity System OwnedSmoke Detector(s)

Special Circumstances 
Standard
Style 
Traditional
Utilities 
Cable AvailableElectricity ConnectedUnderground Utilities
Interior Features
Appliances 
DishwasherDisposalDryerGas CooktopGas OvenMicrowaveRefrigeratorVented Exhaust FanWasher
Cooling 
Ceiling Fan(s)Central AirGas
Fireplace 
Yes
Fireplace Features 
GasLiving RoomGas Log
Fireplaces 
1
Flooring 
CarpetLaminateTile
Heating 
Exhaust FanCentralFireplace(s)Natural Gas
Interior 
Built-in FeaturesEat-in KitchenKitchen IslandOpen FloorplanPantryVaulted Ceiling(s)Walk-In Closet(s)Wired for DataHigh Speed InternetSmart Home
Laundry Features 
Electric Dryer Hookup
Window Features 
Bay Window(s)Window Coverings
Bedroom 
Dimensions - 10 x 10Level - First
Game Room 
Dimensions - 15 x 13Level - Second
Kitchen 
Dimensions - 16 x 7Level - FirstFeatures - Breakfast Bar, Eat-in Kitchen, Kitchen Island, Pantry
Living Room 
Dimensions - 14 x 16Level - First
Master Bedroom 
Dimensions - 16 x 12Level - FirstFeatures - Walk-In Closet(s)
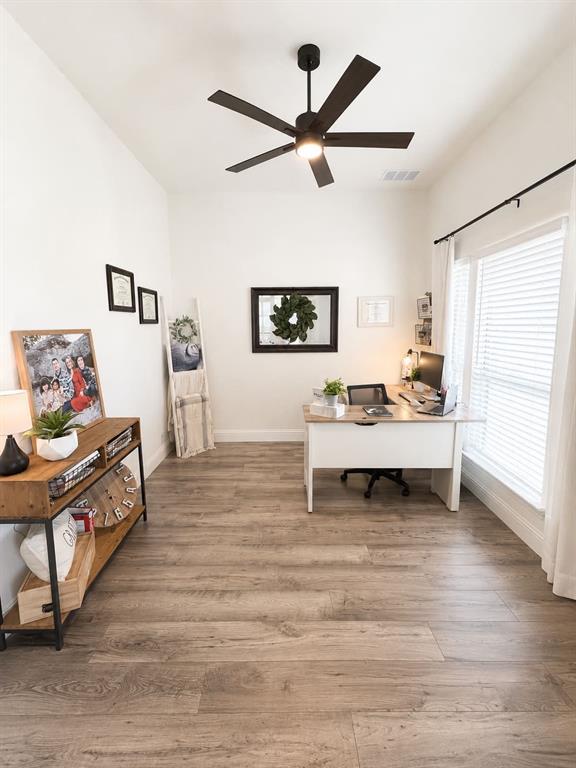
Office 
Dimensions - 13 x 10Level - First
Save
Ask
Tour
Hide
Share
Exterior Features
Construction Details 
BrickStone
Exterior 
Rain Gutters
Fencing 
Back YardPartialVinyl
Lot Features 
Few TreesInterior LotLandscapedSubdivided
Patio And Porch 
CoveredFront PorchRear Porch
Roof 
Composition
Windows/Doors 
Bay Window(s)Window Coverings
Community Features
Association Dues 
1020
Community Features 
PoolCurbsFishingParkPlaygroundSidewalks
Financing Terms Available 
CashConventionalFHAVA Loan
HOA Fee Frequency 
Annually
School District 
Godley ISD
Schools
School District
Godley ISD
Elementary School
Pleasant View
Middle School
Godley
High School
Godley
Listing courtesy of John Prell of Creekview Realty [email protected]


© 2020 North Texas Real Estate Information Systems. All rights reserved. Information is deemed reliable but is not guaranteed accurate by the MLS or NTREIS. The information being provided is for the consumer's personal, non-commercial use, and may not be reproduced, redistributed, or used for any purpose other than to identify prospective properties consumers may be interested in purchasing.
Last checked: 2026-07-14 01:27 PM CDT

Neighborhood & Commute
Source: Walkscore
Disclosure: Community information and market data powered by Constellation Data Labs. Information is deemed reliable but not guaranteed.
Save
Ask
Tour
Hide
Share