Save
Ask
Tour
Hide
Share
$371,900
1 Day On Site

5505 Graham Street
Sansom Park, TX 76114

For Sale|Single Family Residence|Active
4
Beds
2
Total Baths
2
Full Baths
1,729
SqFt
$215
/SqFt
2026
Built
Subdivision:
ROBERTSON-HUNTER
County:
Tarrant
5505 Graham Street5505 Graham Street5505 Graham Street5505 Graham Street
Save
Ask
Tour
Hide
Share

Mortgage Calculator

Monthly Payment (Est.)

$1,697
Calculator powered by Showcase IDX, a Constellation1 Company. Copyright ©2026 Information is deemed reliable but not guaranteed.

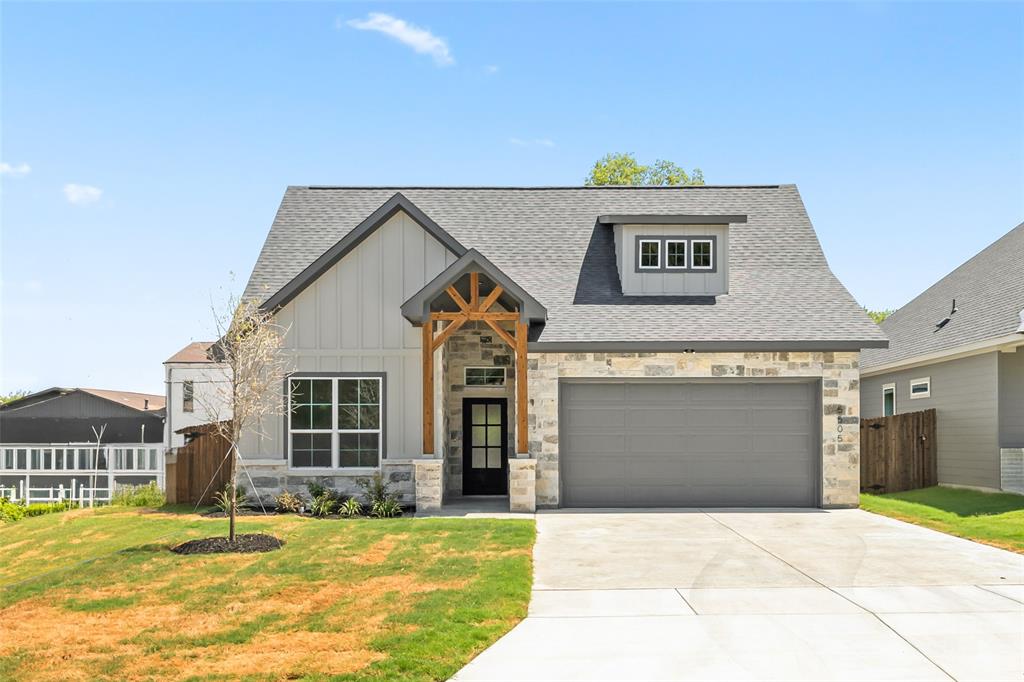
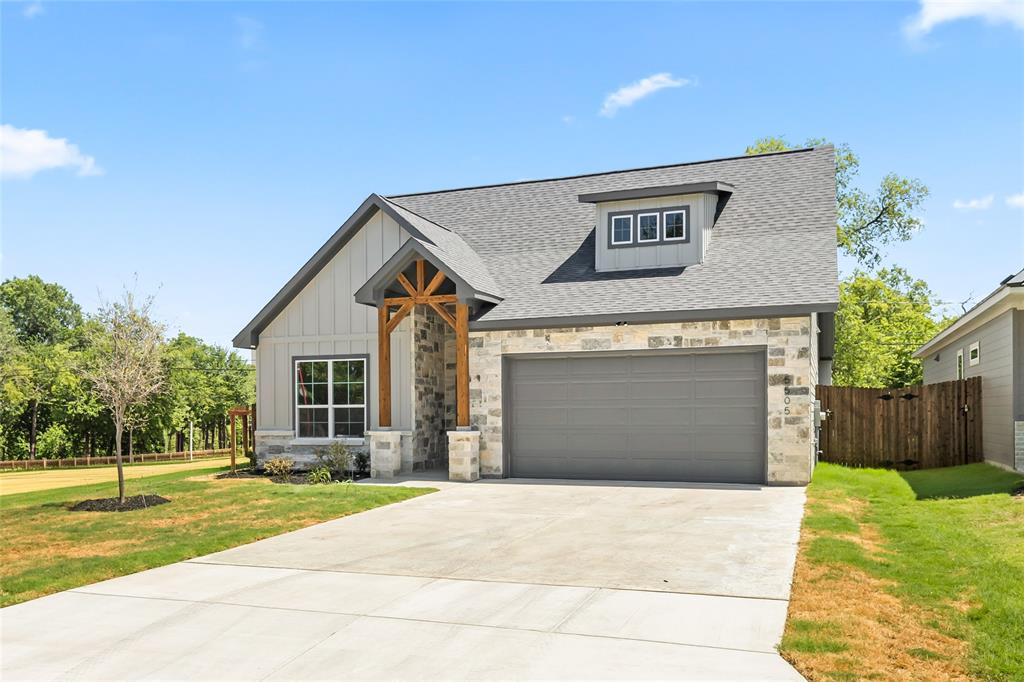
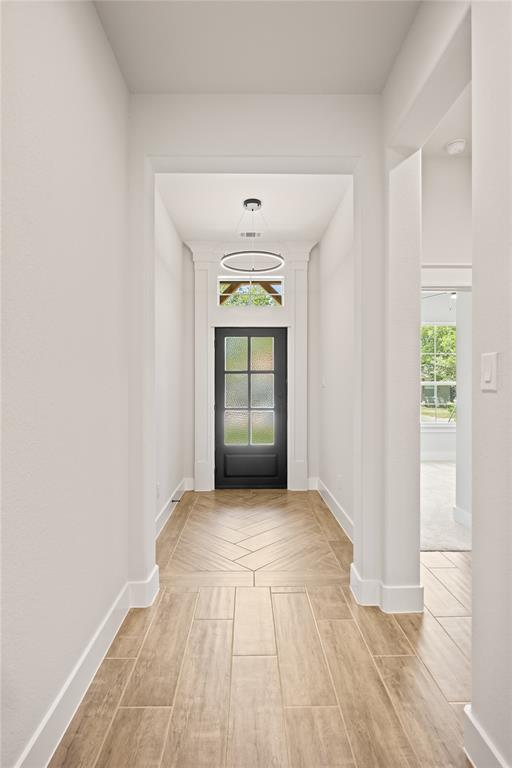
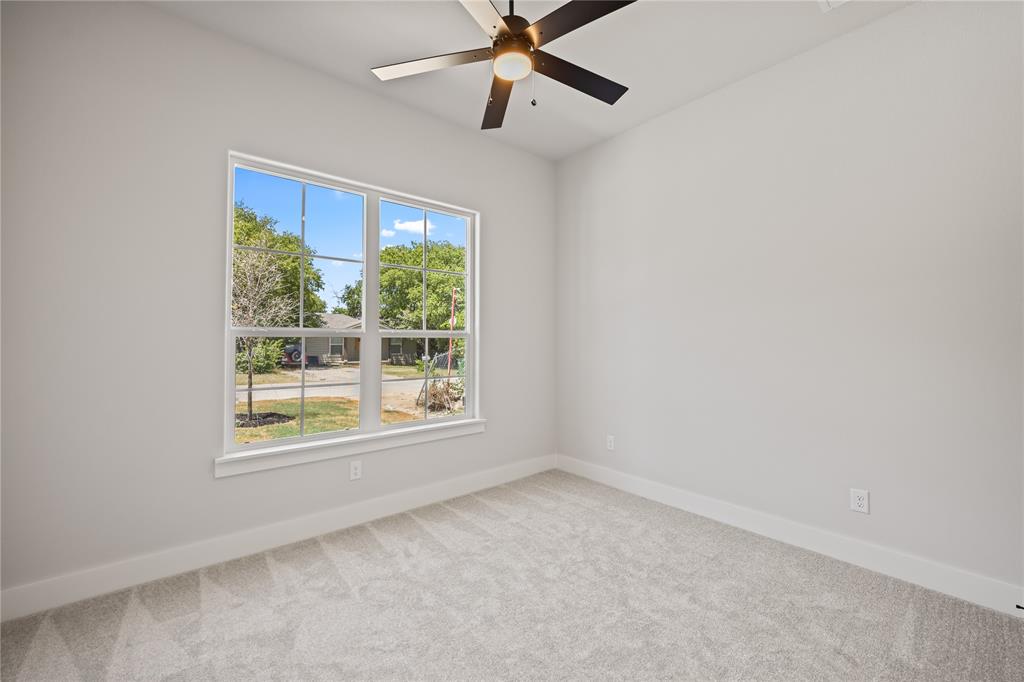
Welcome to 5505 Graham Street, a thoughtfully designed new construction home by Ashlyn Homes in Fort Worth. Offering 1,729 square feet, this single-story home features four bedrooms, two full bathrooms and a two-car garage. The open-concept kitchen, dining and family room create a bright, comfortable gathering space that is equally suited for everyday living and entertaining. The kitchen is centered around a spacious island and flows seamlessly into the dining area and large family room, with convenient access to the rear patio. The private primary suite is tucked away at the back of the home and includes dual vanities, a separate soaking tub and shower, and a generous walk-in closet. Three additional bedrooms provide plenty of flexibility for guests, a home office or additional living space. Located on a 0.1435-acre homesite in Castleberry ISD, this brand-new Ashlyn Home combines an efficient layout, modern functionality and the quality craftsmanship Ashlyn Homes is known for.

Save
Ask
Tour
Hide
Share
Listing Snapshot
Price 
$371,900
Days On Site 
1 Day
Bedrooms 
4
Inside Area (SqFt) 
1,729 sqft
Total Baths 
2
Full Baths 
2
Partial Baths 
N/A
Lot Size 
0.1425 Acres
Year Built 
2026
MLS® Number 
21329485
Status 
Active
Property Tax 
N/A
HOA/Condo/Coop Fees 
N/A
Sq Ft Source 
N/A
Friends & Family
Recent Activity
17 hours agoListing updated with changes from the MLS®
yesterdayListing first seen on site
General Features
Acres 
0.1425
Attached Garage 
Yes
Foundation 
Slab
Garage 
Yes
Garage Spaces 
2
Green Energy Efficient 
Appliances
Levels 
One
Parking 
GarageGarage Door OpenerAttached
Property Condition 
New Construction
Property Sub Type 
Single Family Residence
Sewer 
Public Sewer
Style 
Traditional
Utilities 
Cable AvailableElectricity Available
Water Source 
Public
Interior Features
Appliances 
DishwasherDisposalElectric CooktopElectric OvenMicrowaveVented Exhaust Fan
Cooling 
Central AirElectric
Fireplace Features 
Electric
Flooring 
Tile
Heating 
Exhaust FanCentralElectric
Interior 
Pantry
Bedroom 
Dimensions - 11 x 10Level - First
Kitchen 
Dimensions - 12 x 10Level - First
Living Room 
Dimensions - 17 x 18Level - First
Master Bedroom 
Dimensions - 12 x 15Level - First
Save
Ask
Tour
Hide
Share
Exterior Features
Construction Details 
Stone
Fencing 
PrivacyWood
Roof 
Composition
Community Features
Financing Terms Available 
CashConventionalFHAVA Loan
School District 
Castleberry ISD
Schools
School District
Castleberry ISD
Elementary School
Castleberr
Middle School
Marsh
High School
Castleberr
Listing courtesy of Jonathan Lopez of NextHome Integrity Group [email protected]


© 2020 North Texas Real Estate Information Systems. All rights reserved. Information is deemed reliable but is not guaranteed accurate by the MLS or NTREIS. The information being provided is for the consumer's personal, non-commercial use, and may not be reproduced, redistributed, or used for any purpose other than to identify prospective properties consumers may be interested in purchasing.
Last checked: 2026-07-14 01:27 PM CDT

Neighborhood & Commute
Source: Walkscore
Disclosure: Community information and market data powered by Constellation Data Labs. Information is deemed reliable but not guaranteed.
Save
Ask
Tour
Hide
Share