Save
Ask
Tour
Hide
Share
$409,000
1 Day On Site

1428 Mars Lander Lane
Wylie, TX 75098

For Sale|Single Family Residence|Active
4
Beds
3
Total Baths
3
Full Baths
1,930
SqFt
$212
/SqFt
2026
Built
Subdivision:
Browngate Pointe
County:
Collin
Upcoming Open Houses
Wed, Jul 15, 2:00 PM - 6:00 PM
Thu, Jul 16, 2:00 PM - 6:00 PM
Sat, Jul 18, 10:00 AM - 5:00 PM
Sun, Jul 19, 10:00 AM - 5:00 PM
1428 Mars Lander Lane1428 Mars Lander Lane1428 Mars Lander Lane1428 Mars Lander Lane
Save
Ask
Tour
Hide
Share

Mortgage Calculator

Monthly Payment (Est.)

$1,866
Calculator powered by Showcase IDX, a Constellation1 Company. Copyright ©2026 Information is deemed reliable but not guaranteed.

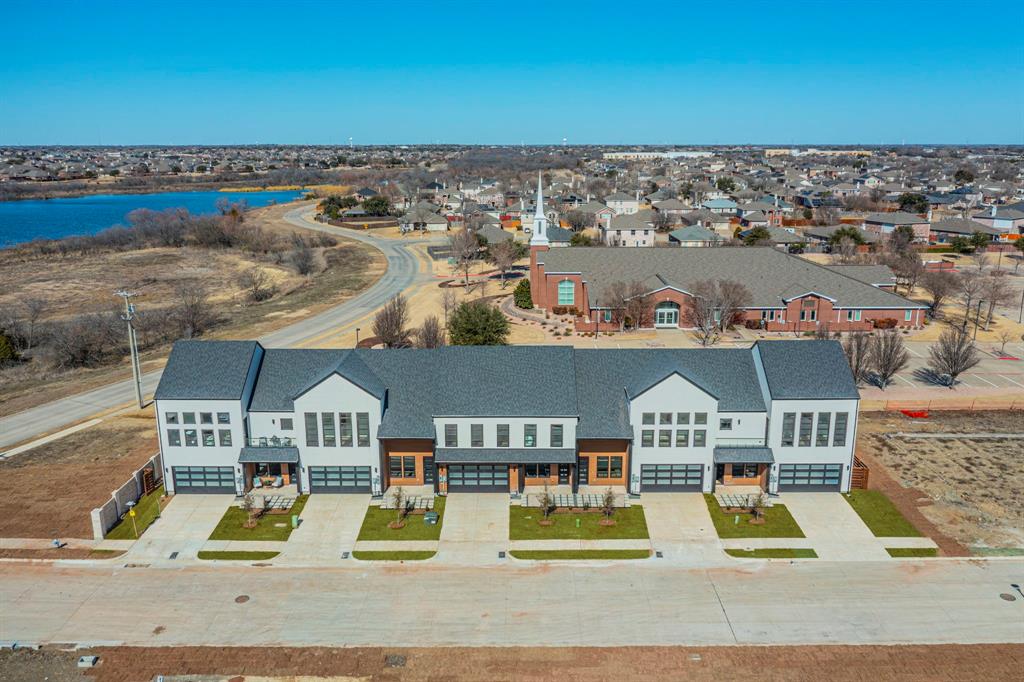
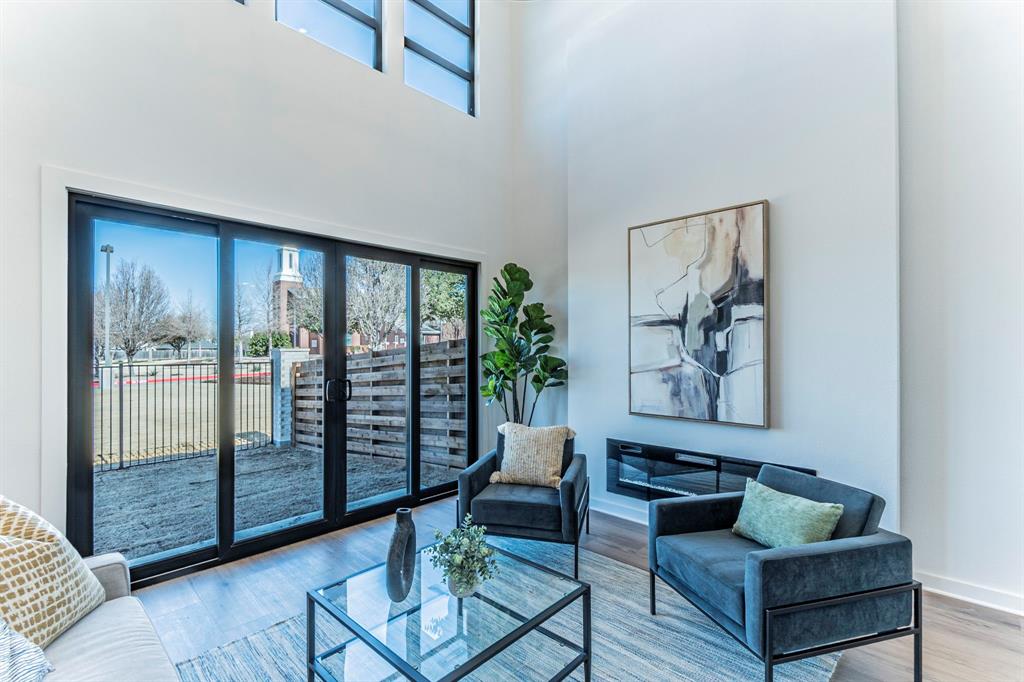
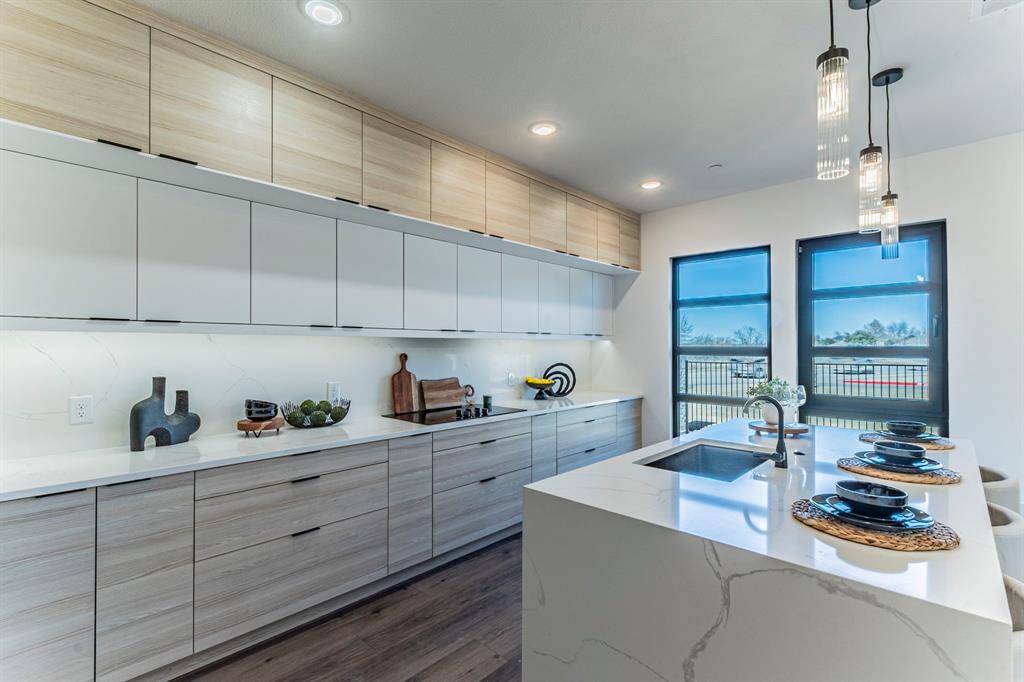
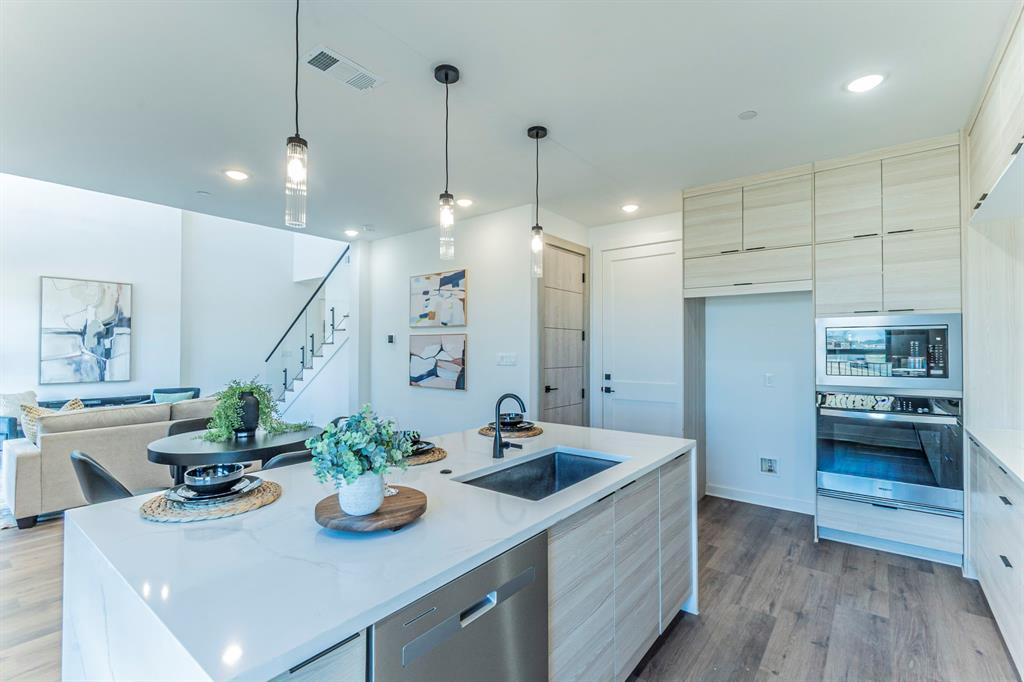
Move - in ready! Welcome to the Solis townhome plan built by Netze Homes, DFW's premier steel homebuilder. Step into this radiant, modern townhome with 4 bedrooms and 3 full baths, built from recycled steel where light and luxury blend seamlessly. Each townhome at The Apollo features a private fenced - in backyard, open - concept living areas with high ceilings, and luxury finishes throughout. The Apollo will be a gated community, providing added privacy, security, and a true lock - and - leave lifestyle. Located within walking distance of Collin College and just minutes from parks, dining, and retail, The Apollo offers an exceptional opportunity to own in a vibrant and connected neighborhood. Deep builder discounts for a quick move - in - ready sale!

Save
Ask
Tour
Hide
Share
Listing Snapshot
Price 
$409,000
Days On Site 
1 Day
Bedrooms 
4
Inside Area (SqFt) 
1,930 sqft
Total Baths 
3
Full Baths 
3
Partial Baths 
N/A
Lot Size 
0.0596 Acres
Year Built 
2026
MLS® Number 
21329510
Status 
Active
Property Tax 
N/A
HOA/Condo/Coop Fees 
$50 monthly
Sq Ft Source 
N/A
Friends & Family
Recent Activity
16 hours agoListing updated with changes from the MLS®
yesterdayListing first seen on site
General Features
Acres 
0.0596
Attached Garage 
Yes
Foundation 
Slab
Garage 
Yes
Garage Spaces 
2
Green Energy Efficient 
Water Heater
Levels 
Two
Parking 
Attached
Property Condition 
New Construction
Property Sub Type 
Single Family Residence
Sewer 
Public Sewer
Style 
Contemporary/Modern
Water Source 
Public
Interior Features
Appliances 
DishwasherGas Cooktop
Cooling 
Electric
Fireplace 
Yes
Fireplace Features 
Electric
Fireplaces 
1
Flooring 
SlateVinyl
Heating 
ElectricENERGY STAR Qualified Equipment
Interior 
Vaulted Ceiling(s)Walk-In Closet(s)
Laundry Features 
Electric Dryer Hookup
Bath-Full 
Dimensions - 9 x 5Level - First
Bedroom 
Dimensions - 10 x 12Level - Second
Dining Room 
Dimensions - 9 x 10Level - First
Kitchen 
Dimensions - 10 x 17Level - First
Living Room 
Dimensions - 14 x 13Level - First
Master Bathroom 
Dimensions - 13 x 10Level - Second
Master Bedroom 
Dimensions - 10 x 11Level - Second
Utility Room 
Dimensions - 4 x 5Level - Second
Save
Ask
Tour
Hide
Share
Exterior Features
Construction Details 
Other
Lot Features 
Subdivided
Patio And Porch 
Covered
Roof 
Shake
Community Features
Association Dues 
600
Community Features 
Curbs
HOA Fee Frequency 
Annually
School District 
Wylie ISD
Schools
School District
Wylie ISD
Elementary School
Birmingham
Middle School
Unknown
High School
Wylie East
Listing courtesy of Ben Caballero of HomesUSA.com [email protected]


© 2020 North Texas Real Estate Information Systems. All rights reserved. Information is deemed reliable but is not guaranteed accurate by the MLS or NTREIS. The information being provided is for the consumer's personal, non-commercial use, and may not be reproduced, redistributed, or used for any purpose other than to identify prospective properties consumers may be interested in purchasing.
Last checked: 2026-07-14 04:15 PM CDT

Neighborhood & Commute
Source: Walkscore
Disclosure: Community information and market data powered by Constellation Data Labs. Information is deemed reliable but not guaranteed.
Save
Ask
Tour
Hide
Share