


4016 Willow Ridge DriveDallas, TX 75244

Mortgage Calculator
Monthly Payment (Est.)
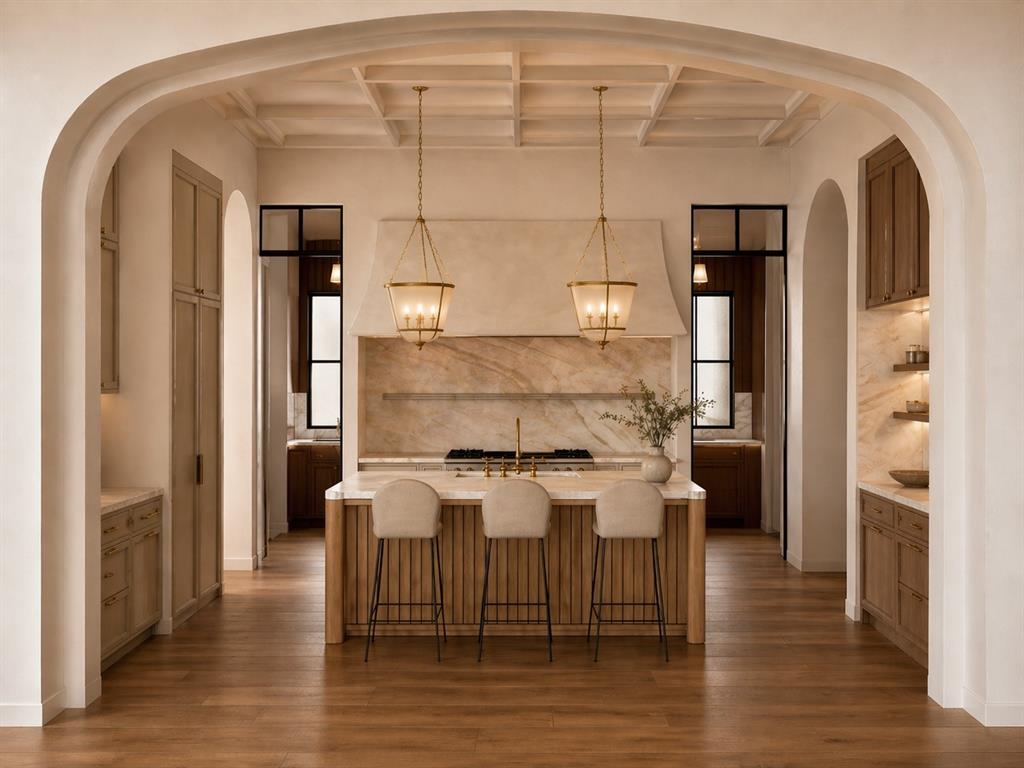
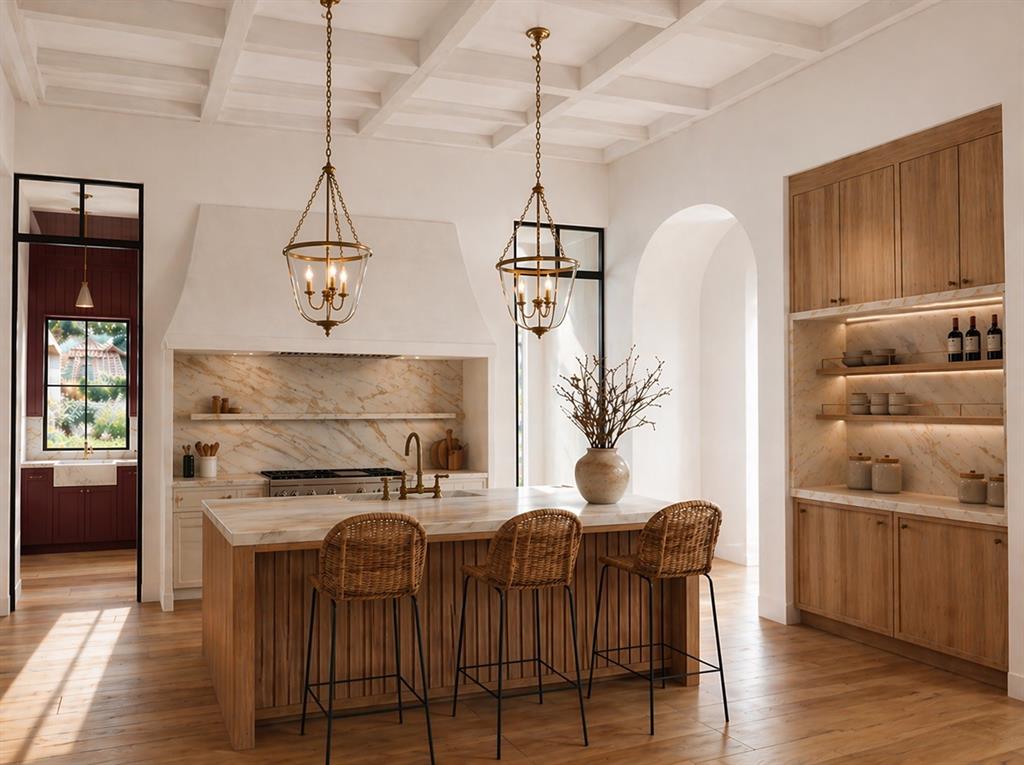
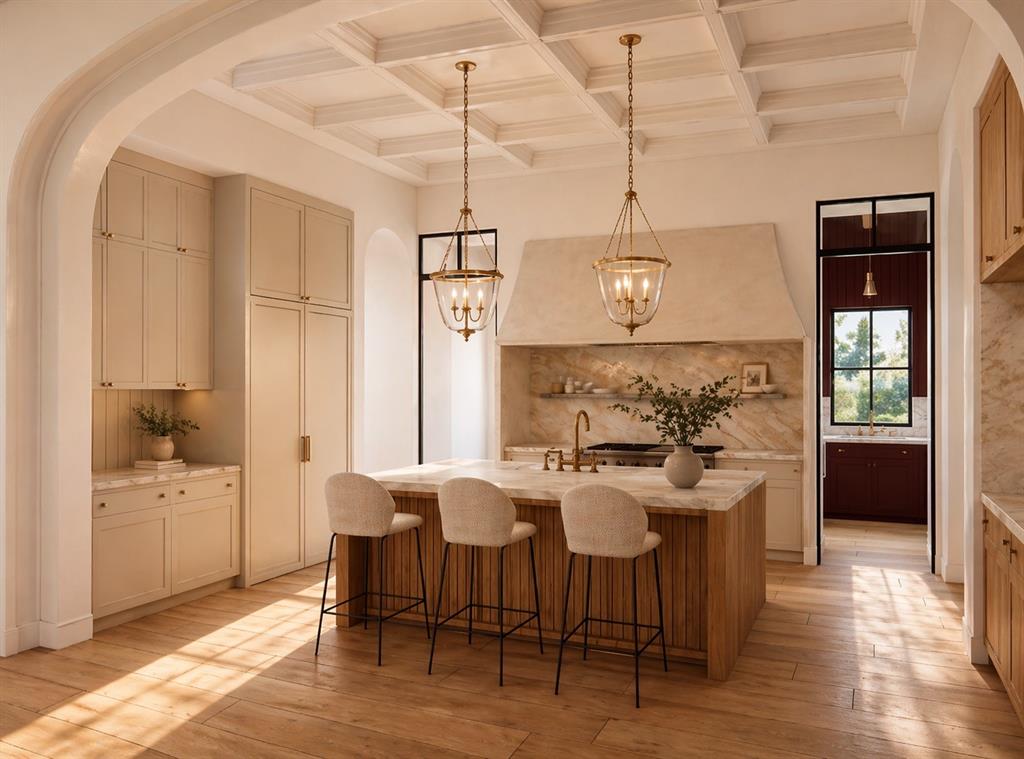
$12,752Designed by CH Interior Design Studio and expertly built by BuildTX Solutions, this exceptional new construction residence is a masterclass in timeless architecture, elevated design, and impeccable craftsmanship. Spanning 5,629 square feet, the home offers 5 bedrooms, 5 full bathrooms, 2 powder baths, a dedicated office, private fitness room, and an oversized 3-car garage, creating a floor plan that balances everyday functionality with sophisticated living. A dramatic entry leads to expansive living and dining spaces filled with natural light, soaring ceilings, and seamless indoor-outdoor connectivity. At the heart of the home, the chef's kitchen is appointed with custom cabinetry, premium appliances, an oversized island, and a fully equipped prep kitchen, delivering both exceptional beauty and effortless entertaining. Walls of glass open to the covered outdoor living area, extending the home's inviting atmosphere beyond its interiors. The first-floor primary suite serves as a private retreat, complete with a spa-inspired bath and an expansive walk-in closet. A dedicated office provides an elegant work-from-home space, while the private fitness room offers the convenience of wellness at home. Upstairs, spacious secondary bedrooms with en-suite baths and generous gathering spaces provide exceptional flexibility for family and guests. Every detail has been carefully curated, from the architectural lines and designer-selected finishes to the custom millwork and warm natural materials, creating a residence that feels both grand and welcoming. Designed for effortless entertaining and elevated everyday living, this home delivers an exceptional standard of craftsmanship and enduring style. Completion January 2027.
| yesterday | Listing updated with changes from the MLS® | |
| 2 days ago | Listing first seen on site |

© 2020 North Texas Real Estate Information Systems. All rights reserved. Information is deemed reliable but is not guaranteed accurate by the MLS or NTREIS. The information being provided is for the consumer's personal, non-commercial use, and may not be reproduced, redistributed, or used for any purpose other than to identify prospective properties consumers may be interested in purchasing.
Last checked: 2026-08-29 03:56 PM CDT
Did you know? You can invite friends and family to your search. They can join your search, rate and discuss listings with you.