Save
Ask
Tour
Hide
Share
$549,900
1 Day On Site

4406 Timberdrift Street
Midlothian, TX 76065

For Sale|Single Family Residence|Active
4
Beds
3
Total Baths
3
Full Baths
2,412
SqFt
$228
/SqFt
2024
Built
Subdivision:
Bridgewater Ph 1a
County:
Ellis
4406 Timberdrift Street4406 Timberdrift Street4406 Timberdrift Street4406 Timberdrift Street
Save
Ask
Tour
Hide
Share

Mortgage Calculator

Monthly Payment (Est.)

$2,509
Calculator powered by Showcase IDX, a Constellation1 Company. Copyright ©2026 Information is deemed reliable but not guaranteed.

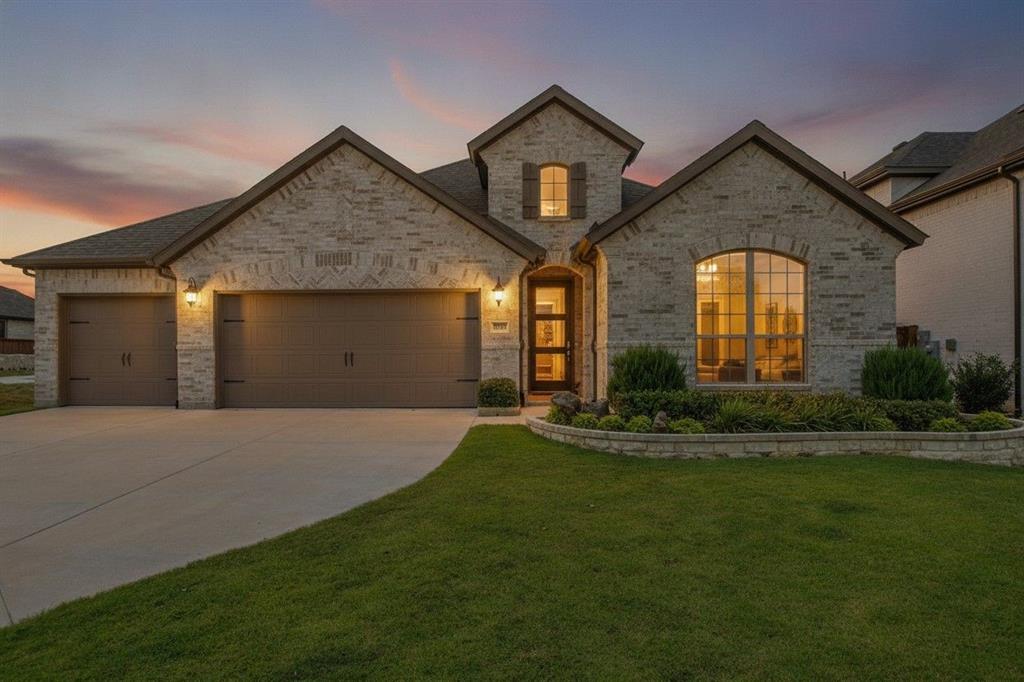
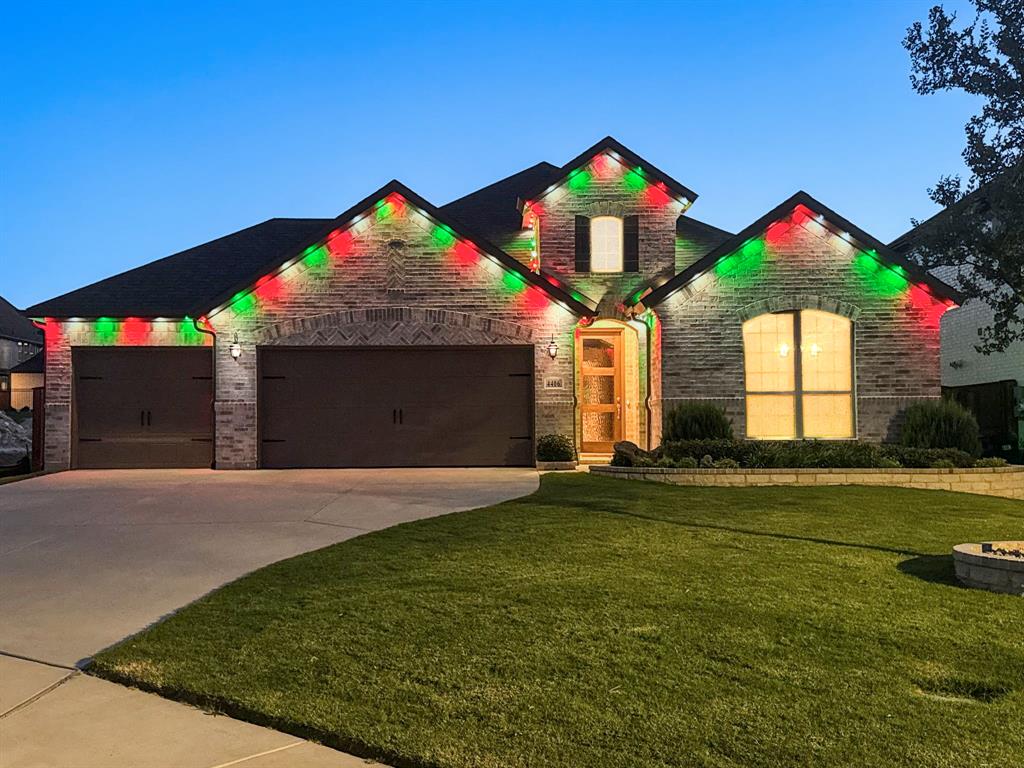
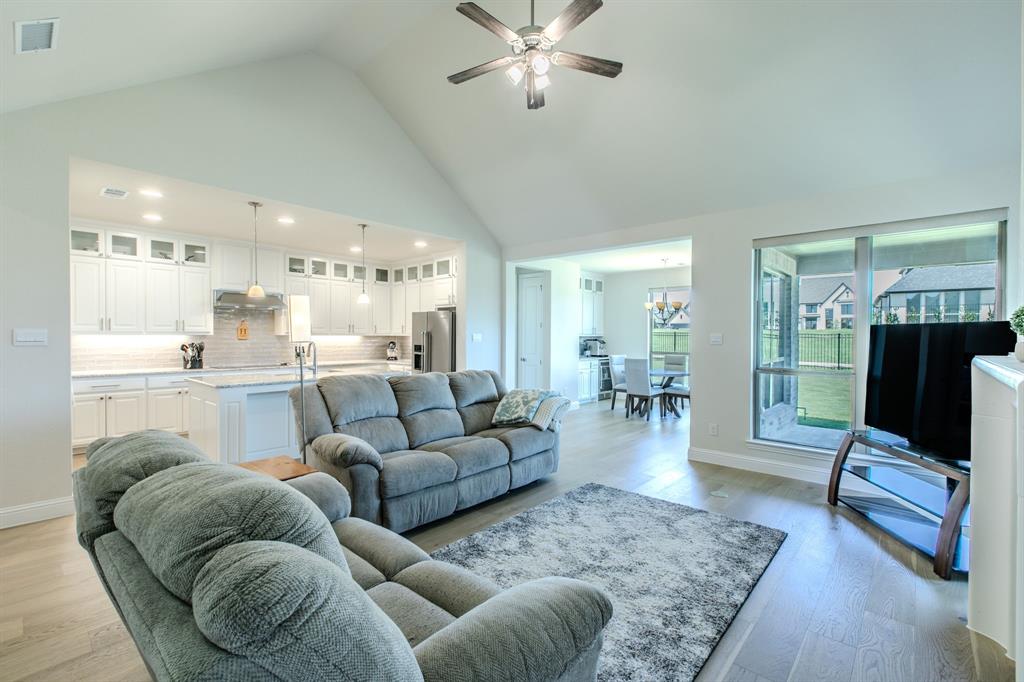
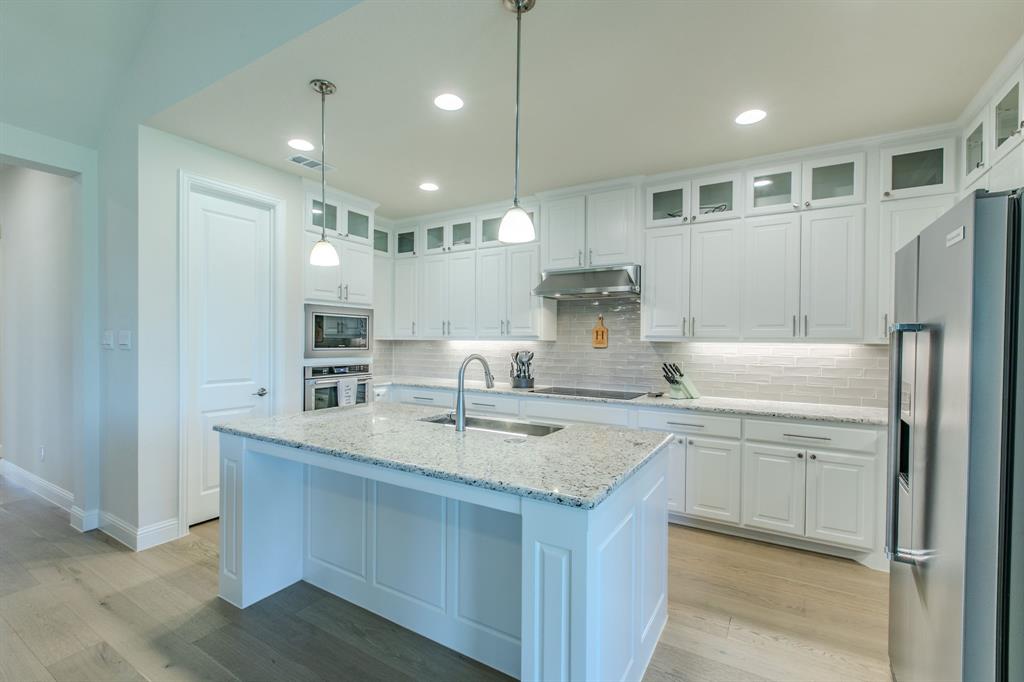
Better than new, this beautifully upgraded American Legend Home combines quality craftsmanship, smart technology, and thoughtful custom features in the highly desirable Bridgewater community. Offering 4 spacious bedrooms, 3 full baths, a dedicated office, and a true 3-car garage, this exceptional home sits on a premium oversized homesite of nearly a quarter acre. Why wait months to build when you can enjoy the benefits of new construction with premium upgrades already completed? Designed for the way today's buyers live, the open-concept floor plan is centered around a stunning kitchen featuring floor-to-ceiling glass display cabinetry, an oversized island, an induction cooktop that's already plumbed for gas, and a wet bar with a beverage refrigerator; perfect for entertaining. The private primary suite features a custom built-in makeup vanity, an oversized walk-in closet with third-tier seasonal storage, and a beautifully appointed ensuite bath. The oversized backyard offers endless possibilities; whether you envision a pool, an outdoor kitchen, a play area, or simply a peaceful place to unwind and enjoy the extra space. Additional upgrades include programmable electric shades on almost every window, Cat 6 wiring in every room, two EV charging outlets, whole-home surge protection, extra recessed lighting, approximately 300 square feet of floored attic storage, permanent holiday lighting, and professionally designed front landscaping with brick flower beds and decorative river rock. Enjoy all that Bridgewater has to offer, including walking trails, parks, playgrounds, and resort-style community amenities. Homes with this level of thoughtful upgrades and attention to detail don't come along often. Schedule your private showing today!

Save
Ask
Tour
Hide
Share
Listing Snapshot
Price 
$549,900
Days On Site 
1 Day
Bedrooms 
4
Inside Area (SqFt) 
2,412 sqft
Total Baths 
3
Full Baths 
3
Partial Baths 
N/A
Lot Size 
0.222 Acres
Year Built 
2024
MLS® Number 
21329701
Status 
Active
Property Tax 
$13,946
HOA/Condo/Coop Fees 
$70.83 monthly
Sq Ft Source 
N/A
Friends & Family
Recent Activity
17 hours agoListing updated with changes from the MLS®
yesterdayListing first seen on site
General Features
Acres 
0.222
Attached Garage 
Yes
Garage 
Yes
Garage Spaces 
3
Levels 
One
Parking 
DrivewayGarageGarage Door OpenerGarage Faces FrontInside EntranceAttached
Property Sub Type 
Single Family Residence
Security 
Carbon Monoxide Detector(s)
Sewer 
Public Sewer
Special Circumstances 
Standard
Utilities 
Cable AvailableElectricity AvailableNatural Gas AvailableSewer Available
Water Source 
Public
Interior Features
Appliances 
DishwasherDisposalElectric Oven
Cooling 
Attic FanCeiling Fan(s)Central AirElectricENERGY STAR Qualified Equipment
Flooring 
CarpetCeramic TileWood
Heating 
CentralENERGY STAR Qualified EquipmentNatural Gas
Interior 
ChandelierEat-in KitchenKitchen IslandNatural WoodworkOpen FloorplanWalk-In Closet(s)High Speed Internet
Laundry Features 
Electric Dryer HookupWasher Hookup
Bedroom 
Dimensions - 13 x 12Level - FirstFeatures - Walk-In Closet(s)
Dining Room 
Dimensions - 12 x 12Level - First
Kitchen 
Dimensions - 18 x 10Level - FirstFeatures - Breakfast Bar, Eat-in Kitchen, Kitchen Island, Pantry
Living Room 
Dimensions - 18 x 17Level - FirstFeatures - Ceiling Fan(s)
Master Bedroom 
Dimensions - 16 x 13Level - FirstFeatures - Ceiling Fan(s), Walk-In Closet(s)
Office 
Dimensions - 13 x 11Level - First
Save
Ask
Tour
Hide
Share
Exterior Features
Exterior 
Rain GuttersLighting
Fencing 
FencedWrought Iron
Lot Features 
Interior LotLandscaped
Patio And Porch 
CoveredFront PorchPatio
Roof 
AsphaltCompositionShingle
Community Features
Association Dues 
850
Community Features 
CurbsSidewalks
Financing Terms Available 
CashConventionalFHAVA Loan
HOA Fee Frequency 
Annually
School District 
Midlothian ISD
Schools
School District
Midlothian ISD
Elementary School
Longbranch
Middle School
Walnut Grove
High School
Heritage
Listing courtesy of Angela Hudson of CENTURY 21 Judge Fite Co. [email protected]


© 2020 North Texas Real Estate Information Systems. All rights reserved. Information is deemed reliable but is not guaranteed accurate by the MLS or NTREIS. The information being provided is for the consumer's personal, non-commercial use, and may not be reproduced, redistributed, or used for any purpose other than to identify prospective properties consumers may be interested in purchasing.
Last checked: 2026-07-14 01:27 PM CDT

Neighborhood & Commute
Source: Walkscore
Disclosure: Community information and market data powered by Constellation Data Labs. Information is deemed reliable but not guaranteed.
Save
Ask
Tour
Hide
Share