


10604 Fleming Slough DriveFort Worth, TX 76179
Mortgage Calculator
Monthly Payment (Est.)
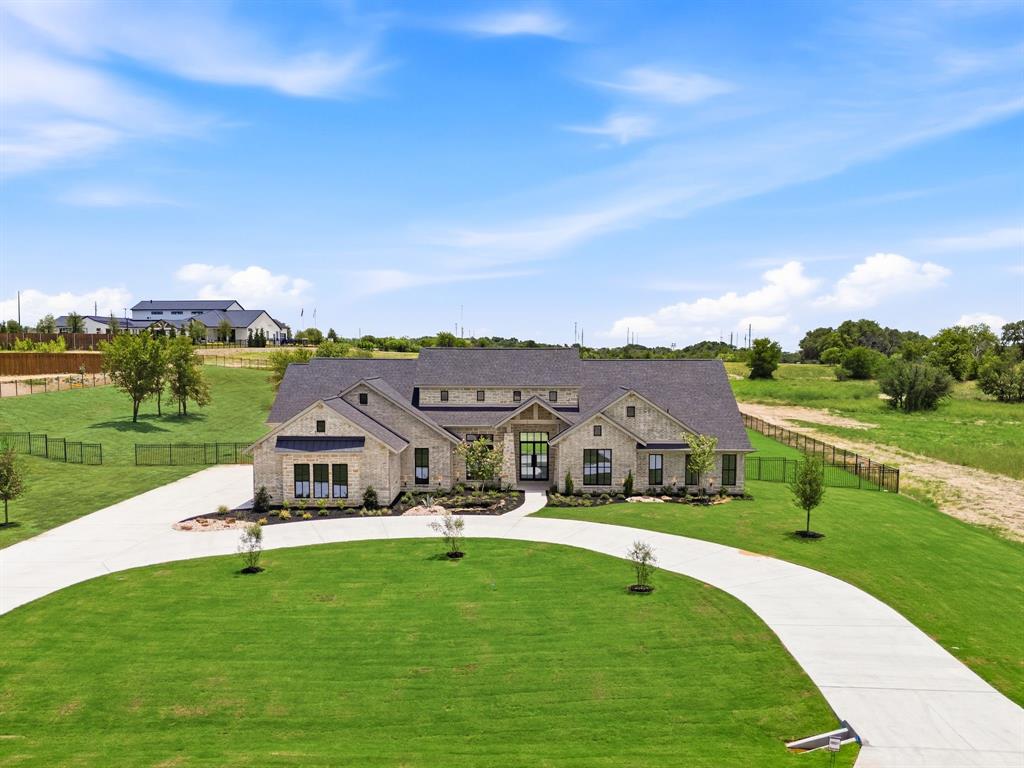
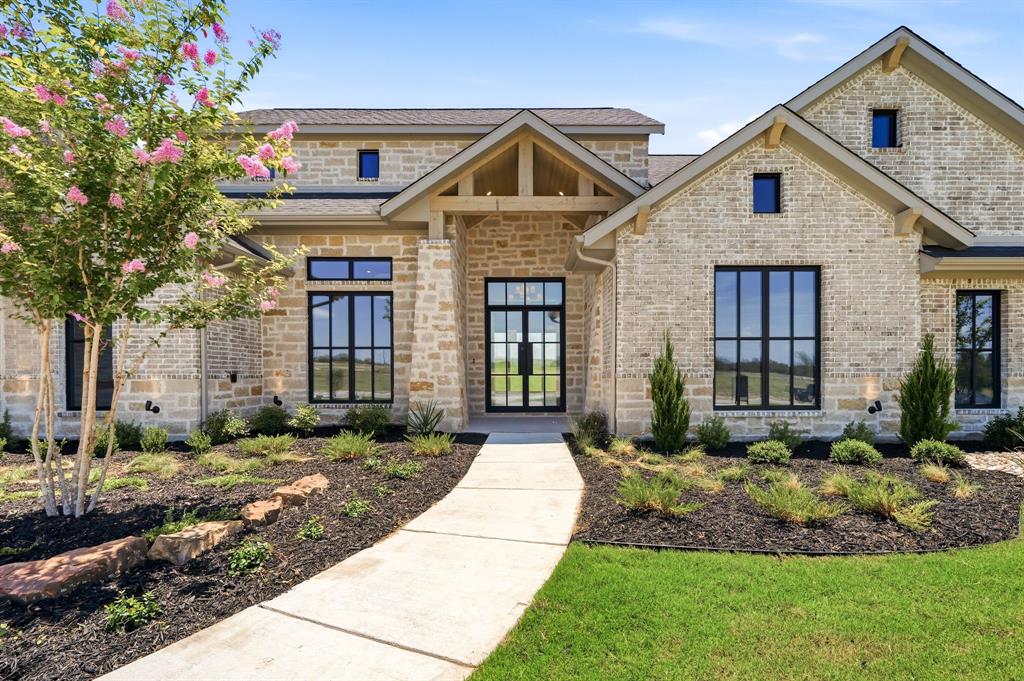
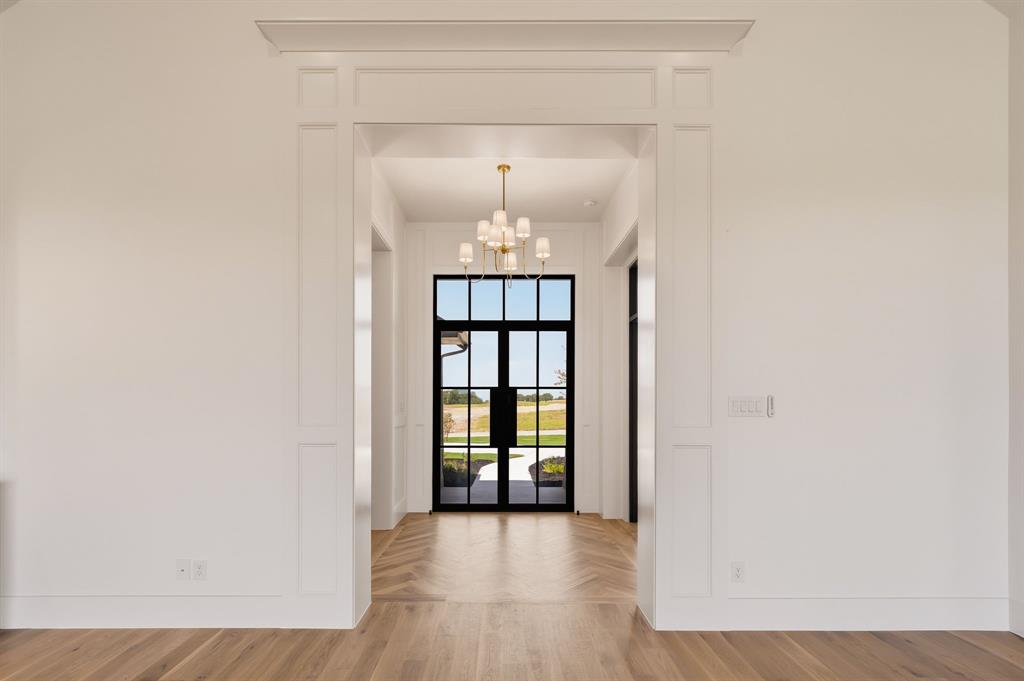
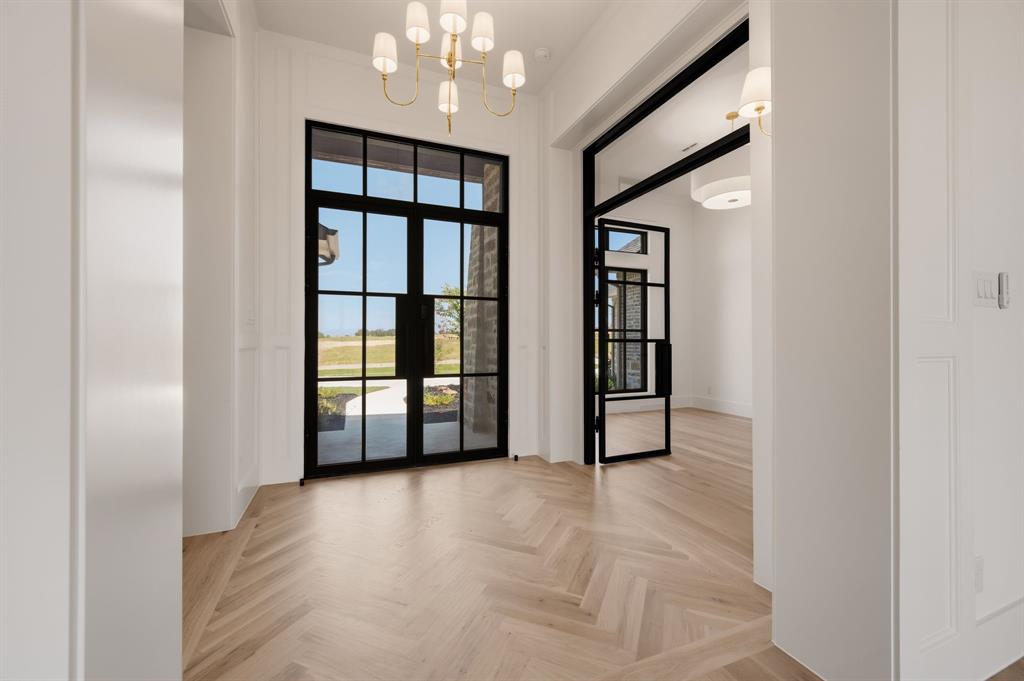
Enter an interest rate to see your estimated monthly payment.Luxury Redefined – Texas Hill Country Elegance on 2 Acres in Fleming Pointe. Experience luxury living at its finest in this stunning Texas Hill Country-inspired estate, perfectly situated on a private two-acre homesite within the exclusive gated community of Fleming Pointe. Thoughtfully designed with exceptional craftsmanship and timeless architecture, this remarkable single-story home offers an unparalleled blend of elegance, comfort, and functionality. Featuring 5 bedrooms, 4 full baths, 1 half bath, and a 4-car garage, the home welcomes you through a dramatic glass entry into a grand foyer that flows into an impressive, vaulted family room. Expansive sliding doors open to vaulted covered patio, creating a true indoor-outdoor living experience. Complete with an outdoor fireplace, this inviting space is ideal for year-round entertaining. The heart of the home is the chef's kitchen and spacious dining area that overlook the family room. Just beyond the kitchen, a generous game room with a wet bar, a private media room, and a secluded guest suite with its own ensuite bath—perfect for overnight guests or multigenerational living. The owner's retreat occupies its own private wing, offering a peaceful sanctuary complete with a spa-inspired bath featuring dual vanities, a freestanding soaking tub, an oversized walk-in shower with dual shower heads, and an expansive custom walk-in closet. An adjoining bonus room provides incredible flexibility as a second study, fitness room, craft room, nursery, or private sitting room. Three additional bedrooms are thoughtfully positioned in their own separate wing, each offering ensuite bath and walk-in closets. Designed for both grand entertaining and everyday living, this exceptional single-story floor plan gives everyone their own private space while bringing loved ones together in beautifully designed gathering areas. Available now for quick move-in—discover refined luxury living in Fleming Pointe.
| 17 hours ago | Listing updated with changes from the MLS | |
| 3 months ago | Listing first seen on site |

© 2020 North Texas Real Estate Information Systems. All rights reserved. Information is deemed reliable but is not guaranteed accurate by the MLS or NTREIS. The information being provided is for the consumer's personal, non-commercial use, and may not be reproduced, redistributed, or used for any purpose other than to identify prospective properties consumers may be interested in purchasing.
Last checked: 2026-10-25 10:09 AM CDT
Did you know? You can invite friends and family to your search. They can join your search, rate and discuss listings with you.