Save
Ask
Tour
Hide
Share
$404,000
New Listing

3523 Riley Street
Fate, TX 75087

For Sale|Single Family Residence|Active
3
Beds
2
Total Baths
2
Full Baths
1,600
SqFt
$253
/SqFt
2026
Built
Subdivision:
Avondale
County:
Rockwall
3523 Riley Street3523 Riley Street3523 Riley Street3523 Riley Street
Save
Ask
Tour
Hide
Share

Mortgage Calculator

Monthly Payment (Est.)

$1,843
Calculator powered by Showcase IDX, a Constellation1 Company. Copyright ©2026 Information is deemed reliable but not guaranteed.

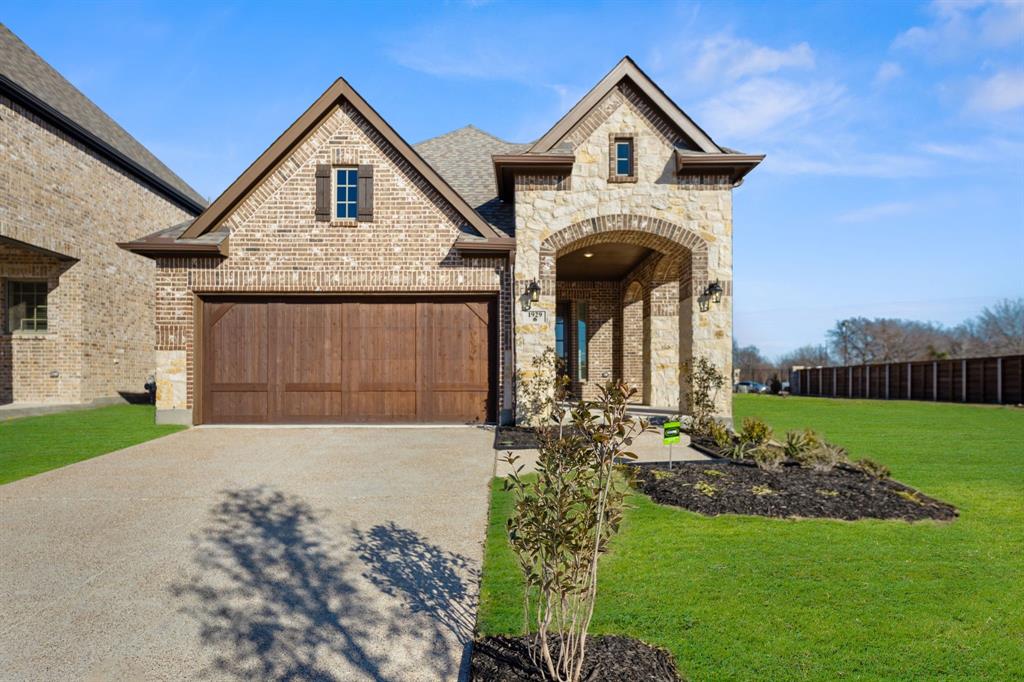
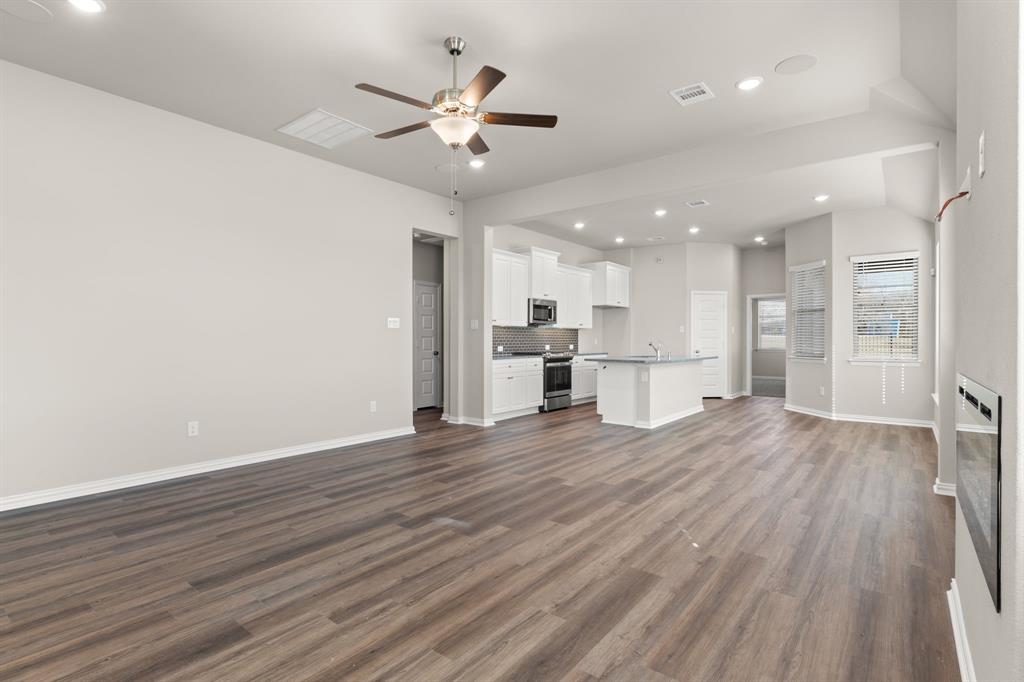
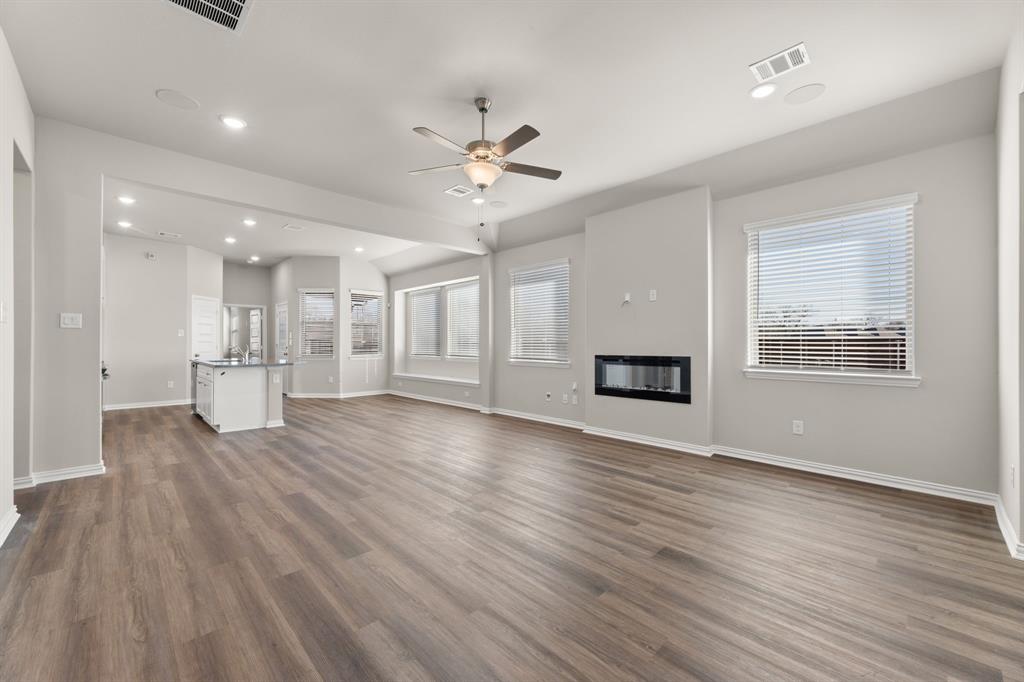
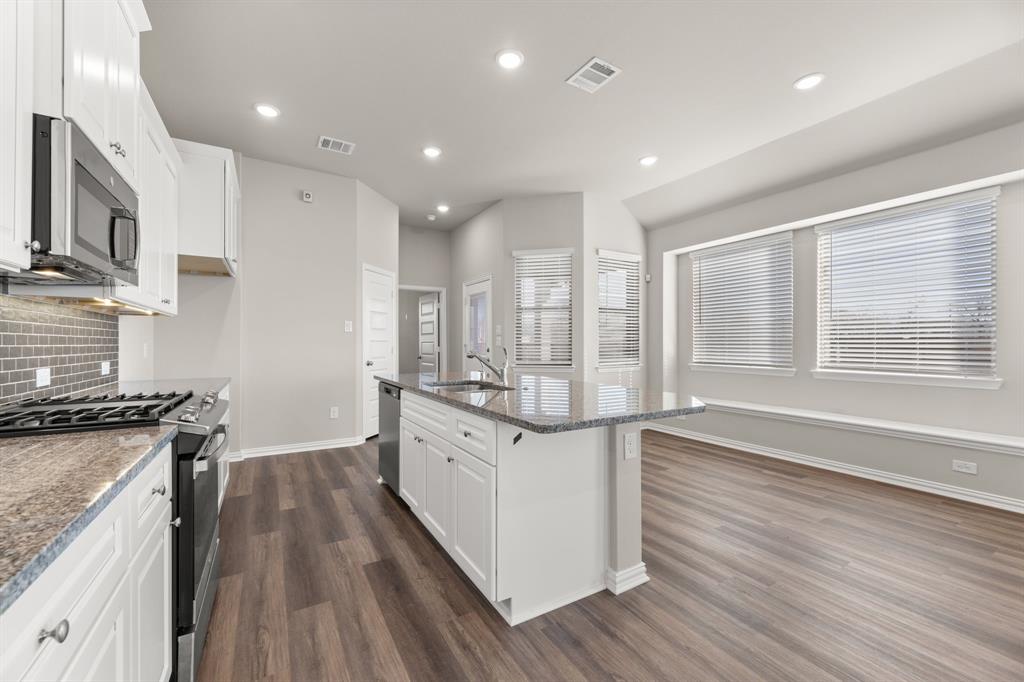
MLS# 21329893 - Built by Chesmar Homes - August 2026 completion ~ Meet the Charleston floor plan, a beautifully designed single - story new construction home that blends charm, comfort, and smart functionality into one inviting space. Step inside and you're instantly welcomed by an airy open - concept layout where the family room, complete with a sleek electric fireplace, creates the perfect cozy gathering spot before flowing effortlessly into the dining area and kitchen ideal for hosting, entertaining, or simply enjoying everyday life. The kitchen offers generous space to cook, connect, and create, all while staying part of the conversation. Tucked away for privacy, the serene primary suite feels like your own personal retreat, featuring an enlarged walk - in shower and a spacious walk - in closet designed to keep everything organized and within reach. Secondary bedrooms offer flexibility for guests, hobbies, or a home office, while the thoughtfully designed 2.5 - car garage includes a dedicated storage area for tools, seasonal décor, or weekend gear. Open the door to your covered outdoor living space and imagine slow mornings with coffee or relaxing evenings under the open sky. With modern finishes, an open layout, and desirable new build features, the Charleston plan delivers the perfect balance of style, convenience, and easy living. Photos are representatives.

Save
Ask
Tour
Hide
Share
Listing Snapshot
Price 
$404,000
Days On Site 
0 Days
Bedrooms 
3
Inside Area (SqFt) 
1,600 sqft
Total Baths 
2
Full Baths 
2
Partial Baths 
N/A
Lot Size 
0.124 Acres
Year Built 
2026
MLS® Number 
21329893
Status 
Active
Property Tax 
N/A
HOA/Condo/Coop Fees 
$81.83 monthly
Sq Ft Source 
N/A
Friends & Family
Recent Activity
12 hours agoListing updated with changes from the MLS®
20 hours agoListing first seen on site
General Features
Acres 
0.124
Attached Garage 
Yes
Foundation 
Slab
Garage 
Yes
Garage Spaces 
2
Green Energy Efficient 
AppliancesThermostatWater HeaterWindows
Levels 
One
Parking 
Garage Door OpenerOversizedAttached
Property Condition 
New Construction
Property Sub Type 
Single Family Residence
Security 
Carbon Monoxide Detector(s)Smoke Detector(s)
Sewer 
Public Sewer
Style 
Traditional
Utilities 
Underground Utilities
Water Source 
Public
Interior Features
Appliances 
DishwasherDisposalGas CooktopGas OvenTankless Water Heater
Cooling 
Ceiling Fan(s)Central AirElectricZoned
Fireplace 
Yes
Fireplace Features 
Gas Starter
Fireplaces 
1
Flooring 
CarpetCeramic TileWood
Heating 
CentralNatural GasZoned
Interior 
Kitchen IslandOpen FloorplanPantryVaulted Ceiling(s)Walk-In Closet(s)High Speed Internet
Bedroom 
Dimensions - 11 x 10Level - FirstFeatures - Ceiling Fan(s)
Dining Room 
Dimensions - 9 x 11Level - First
Living Room 
Dimensions - 18 x 16Level - FirstFeatures - Ceiling Fan(s)
Master Bedroom 
Dimensions - 19 x 13Level - FirstFeatures - Walk-In Closet(s)
Save
Ask
Tour
Hide
Share
Exterior Features
Construction Details 
Brick
Exterior 
Rain GuttersLightingPrivate Yard
Fencing 
Wood
Patio And Porch 
Covered
Roof 
Composition
Community Features
Association Dues 
982
Community Features 
PoolCurbsSidewalks
HOA Fee Frequency 
Annually
School District 
Rockwall ISD
Schools
School District
Rockwall ISD
Elementary School
Billie Stevenson
Middle School
Herman E Utley
High School
Rockwall
Listing courtesy of Ben Caballero of HomesUSA.com [email protected]


© 2020 North Texas Real Estate Information Systems. All rights reserved. Information is deemed reliable but is not guaranteed accurate by the MLS or NTREIS. The information being provided is for the consumer's personal, non-commercial use, and may not be reproduced, redistributed, or used for any purpose other than to identify prospective properties consumers may be interested in purchasing.
Last checked: 2026-07-14 12:04 PM CDT

Neighborhood & Commute
Source: Walkscore
Disclosure: Community information and market data powered by Constellation Data Labs. Information is deemed reliable but not guaranteed.
Save
Ask
Tour
Hide
Share