Save
Ask
Tour
Hide
Share
$328,000
New Listing

2536 56th Street
Dallas, TX 75241

For Sale|Single Family Residence|Active
3
Beds
2
Total Baths
2
Full Baths
1,652
SqFt
$199
/SqFt
2026
Built
Subdivision:
Brannon
County:
Dallas
Upcoming Open Houses
Sat, Jul 18, 11:00 AM - 2:00 PM
2536 56th Street2536 56th Street2536 56th Street2536 56th Street
Save
Ask
Tour
Hide
Share

Mortgage Calculator

Monthly Payment (Est.)

$1,496
Calculator powered by Showcase IDX, a Constellation1 Company. Copyright ©2026 Information is deemed reliable but not guaranteed.

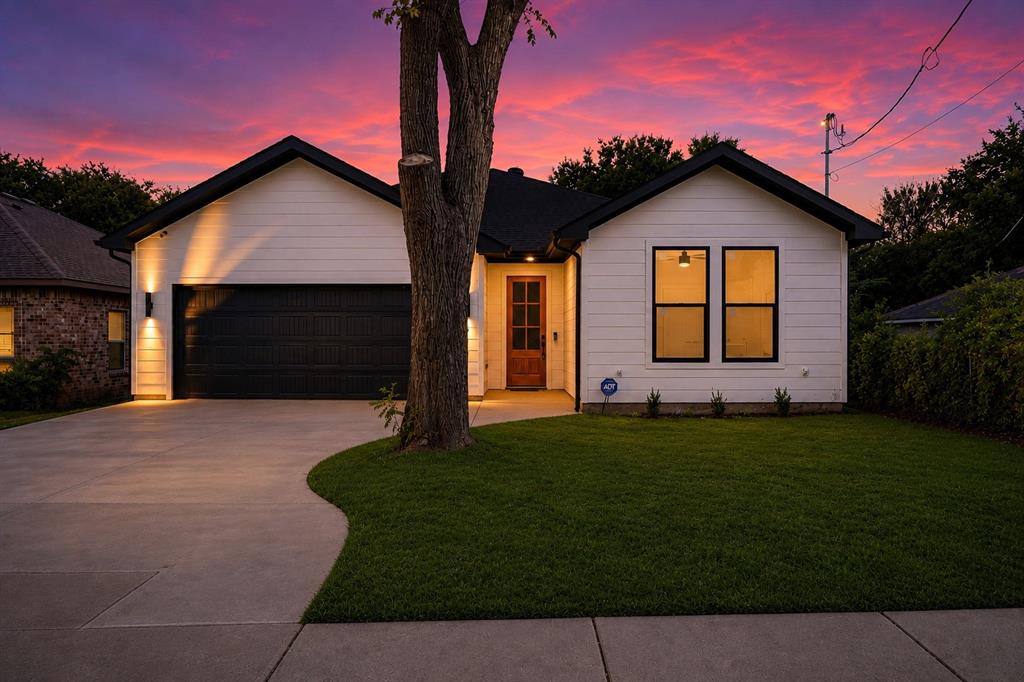
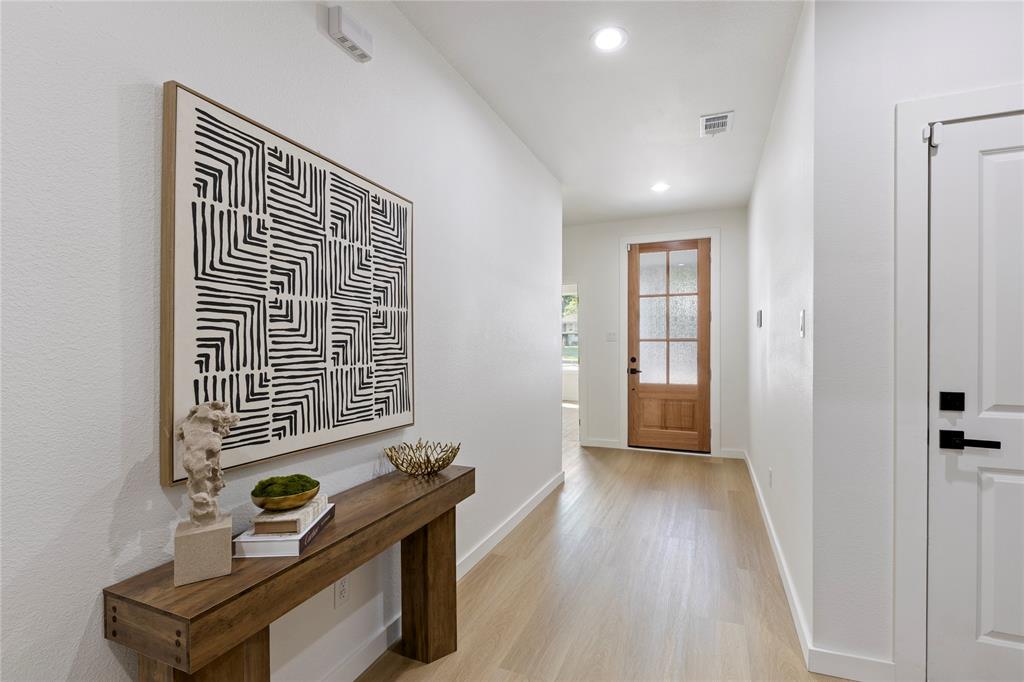
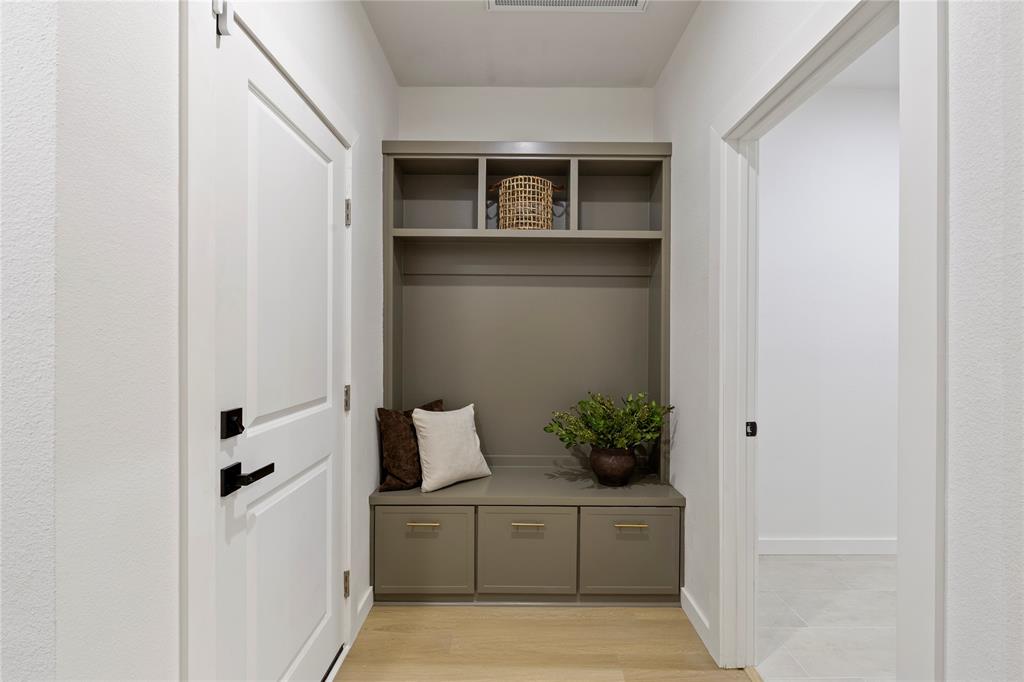
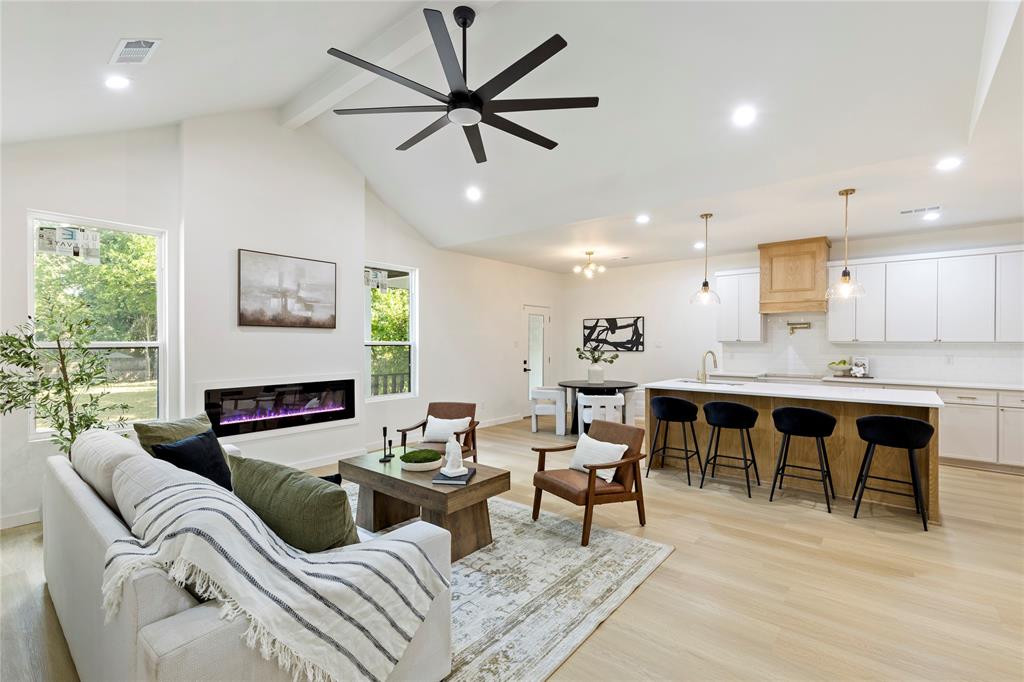
Experience modern luxury in this stunning 2026 new construction home, ideally located just 15 minutes from Downtown Dallas. Thoughtfully designed with an open-concept layout, this home welcomes you with a wide entry hallway that flows seamlessly into a spacious living area featuring vaulted ceilings, an electric fireplace, and abundant natural light. Offering 3 bedrooms and 2 bathrooms, the primary suite is a true retreat with a spa-inspired bathroom showcasing a freestanding soaking tub, a striking glass feature wall, double vanities, and a generous walk-in closet. The kitchen boasts a large island with seating, beautiful custom cabinetry, modern finishes, and flows seamlessly into the dining and living area, making it perfect for hosting family and friends. Step outside to enjoy the huge backyard and covered patio, perfect for entertaining, relaxing, or creating your own outdoor oasis. With luxurious finishes, modern design, and an unbeatable location close to all that Dallas has to offer, this home is the perfect blend of style, comfort, and convenience. Don’t miss your opportunity to own this new home- schedule your private tour today!

Save
Ask
Tour
Hide
Share
Listing Snapshot
Price 
$328,000
Days On Site 
0 Days
Bedrooms 
3
Inside Area (SqFt) 
1,652 sqft
Total Baths 
2
Full Baths 
2
Partial Baths 
N/A
Lot Size 
0.245 Acres
Year Built 
2026
MLS® Number 
21329921
Status 
Active
Property Tax 
$1,559
HOA/Condo/Coop Fees 
N/A
Sq Ft Source 
N/A
Friends & Family
Recent Activity
2 hours agoListing updated with changes from the MLS®
2 hours agoListing first seen on site
General Features
Acres 
0.245
Attached Garage 
Yes
Foundation 
Slab
Garage 
Yes
Garage Spaces 
2
Levels 
One
Parking 
ConcreteGarage Door OpenerGarage Faces FrontAttached
Property Condition 
New Construction
Property Sub Type 
Single Family Residence
Security 
Security SystemSmoke Detector(s)
Sewer 
Public Sewer
Special Circumstances 
Standard
Water Source 
Public
Interior Features
Appliances 
DishwasherGas RangeMicrowave
Fireplace 
Yes
Fireplace Features 
ElectricLiving Room
Fireplaces 
1
Interior 
Double VanityKitchen IslandOpen FloorplanPantryVaulted Ceiling(s)Walk-In Closet(s)
Laundry Features 
Washer Hookup
Bath-Full 
Dimensions - 5 x 10Level - First
Bedroom 
Dimensions - 11 x 14Level - First
Dining Room 
Dimensions - 9 x 10Level - First
Kitchen 
Dimensions - 16 x 14Level - FirstFeatures - Kitchen Island, Pantry
Laundry 
Dimensions - 8 x 6Level - First
Living Room 
Dimensions - 26 x 15Level - FirstFeatures - Ceiling Fan(s)
Master Bathroom 
Dimensions - 11 x 12Level - First
Master Bedroom 
Dimensions - 14 x 14Level - FirstFeatures - Ceiling Fan(s)
Save
Ask
Tour
Hide
Share
Exterior Features
Fencing 
Wood
Roof 
Composition
Community Features
Financing Terms Available 
CashConventionalFHAVA Loan
School District 
Dallas ISD
Schools
School District
Dallas ISD
Elementary School
Young
Middle School
Zumwalt
High School
Southoakcl
Listing courtesy of Diana Torres of Only 1 Realty Group Dallas [email protected]


© 2020 North Texas Real Estate Information Systems. All rights reserved. Information is deemed reliable but is not guaranteed accurate by the MLS or NTREIS. The information being provided is for the consumer's personal, non-commercial use, and may not be reproduced, redistributed, or used for any purpose other than to identify prospective properties consumers may be interested in purchasing.
Last checked: 2026-07-14 12:04 PM CDT

Neighborhood & Commute
Source: Walkscore
Disclosure: Community information and market data powered by Constellation Data Labs. Information is deemed reliable but not guaranteed.
Save
Ask
Tour
Hide
Share