


4830 Matador Ranch RoadWaxahachie, TX 75165
Mortgage Calculator
Monthly Payment (Est.)
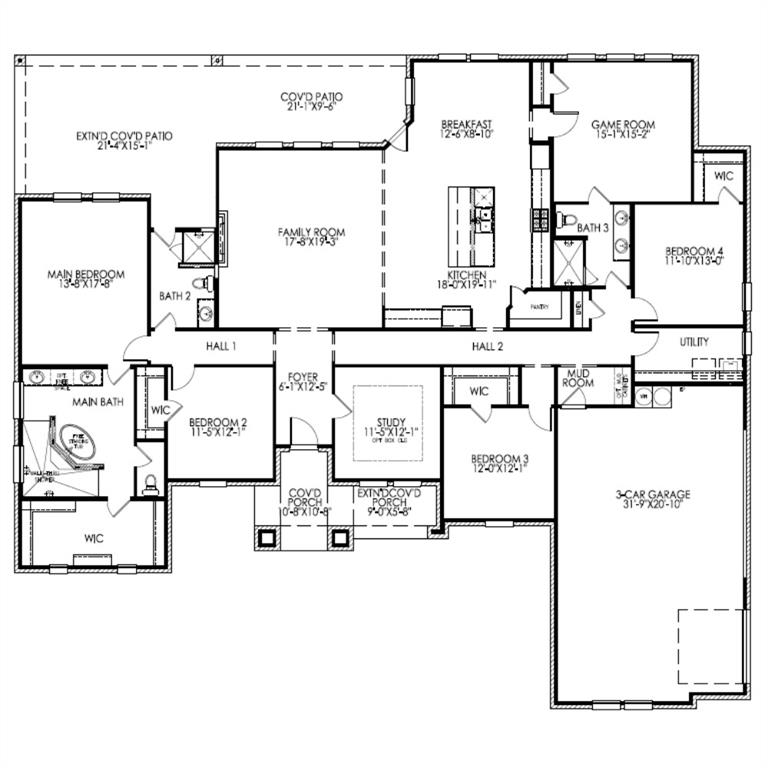
$3,123Discover exceptional comfort and thoughtful design at 4830 Matador Ranch Road, a beautifully crafted 3,112-square-foot, one-story home that perfectly blends style, functionality, and energy efficiency. Featuring 4 spacious bedrooms, 3 full bathrooms, a private study, a game room, and a 3-car garage, this new construction home offers the space today’s buyers are looking for. The heart of the home is an open-concept layout where the family room, breakfast area, and gourmet kitchen come together to create the perfect space for everyday living and entertaining. A cozy fireplace anchors the family room, while the chef-inspired kitchen features a built-in double wall oven, abundant cabinetry, and generous prep space. The private study provides a quiet place to work from home, and the game room offers endless flexibility for movie nights, hobbies, or a playroom. The luxurious primary suite is designed for relaxation with a spa-like bathroom featuring a freestanding soaking tub, double vanity, and a spacious walk-in closet. Every secondary bedroom also includes its own walk-in closet, providing exceptional storage throughout the home. Enjoy Texas outdoor living from the extended covered front porch and oversized covered back patio, ideal for relaxing or entertaining year-round. Additional highlights include spray foam insulation on all exterior walls for enhanced energy efficiency and upper cabinets above the washer and dryer in the utility room for added convenience. If you’re searching for a new construction home with a study, game room, gourmet kitchen, and 3-car garage, 4830 Matador Ranch Road delivers the perfect combination of modern design, everyday comfort, and lasting value.
| 19 hours ago | Listing updated with changes from the MLS® | |
| 20 hours ago | Listing first seen on site |

© 2020 North Texas Real Estate Information Systems. All rights reserved. Information is deemed reliable but is not guaranteed accurate by the MLS or NTREIS. The information being provided is for the consumer's personal, non-commercial use, and may not be reproduced, redistributed, or used for any purpose other than to identify prospective properties consumers may be interested in purchasing.
Last checked: 2026-07-14 12:04 PM CDT
Did you know? You can invite friends and family to your search. They can join your search, rate and discuss listings with you.