


Save
Ask
Tour
Hide
$439,999
46 Days On Site
2631 Askern CourtGrand Prairie, TX 75052
For Sale|Single Family Residence|Active
3
Beds
2
Total Baths
2
Full Baths
2,027
SqFt
$217
/SqFt
2021
Built
Subdivision:
Brighton Estates
County:
Dallas
Save
Ask
Tour
Hide
Mortgage Calculator
Monthly Payment (Est.)
$2,007Calculator powered by Showcase IDX, a Constellation1 Company. Copyright ©2026 Information is deemed reliable but not guaranteed.
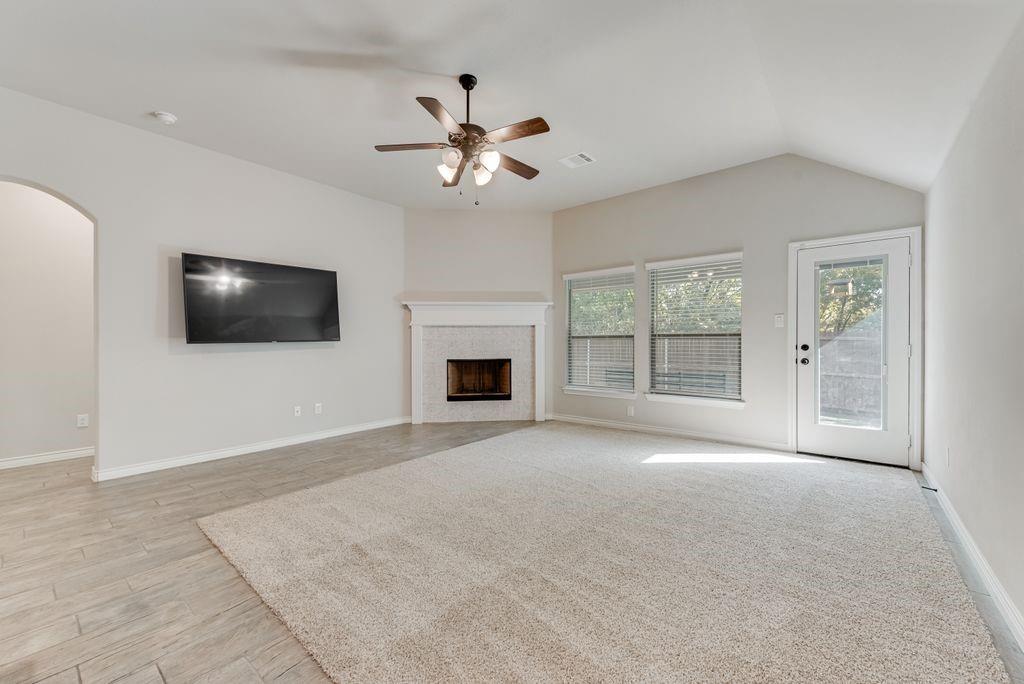
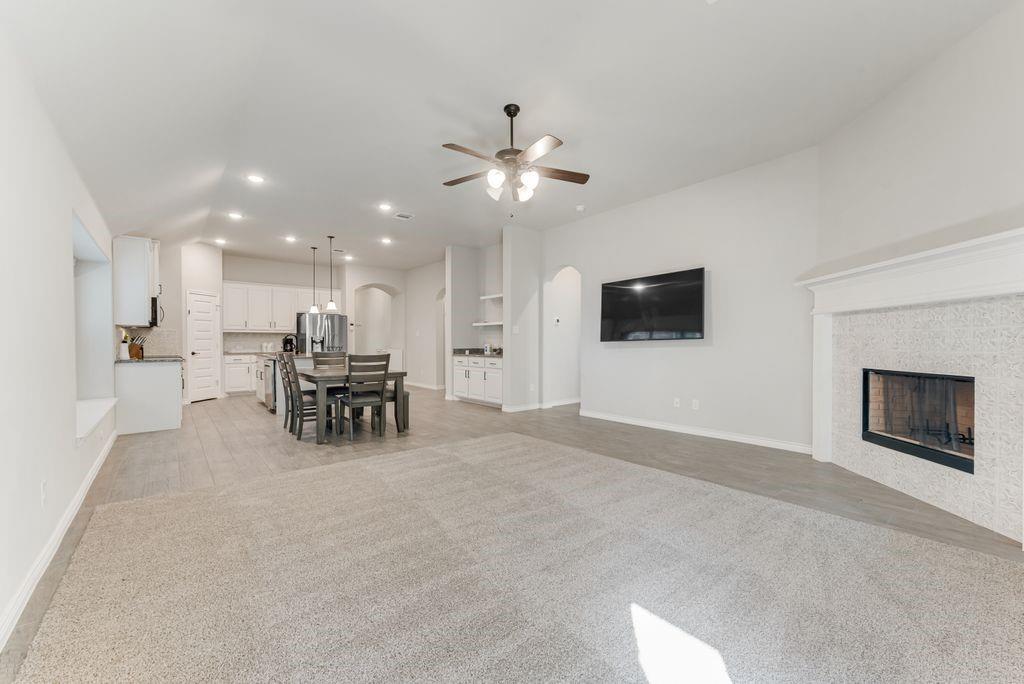
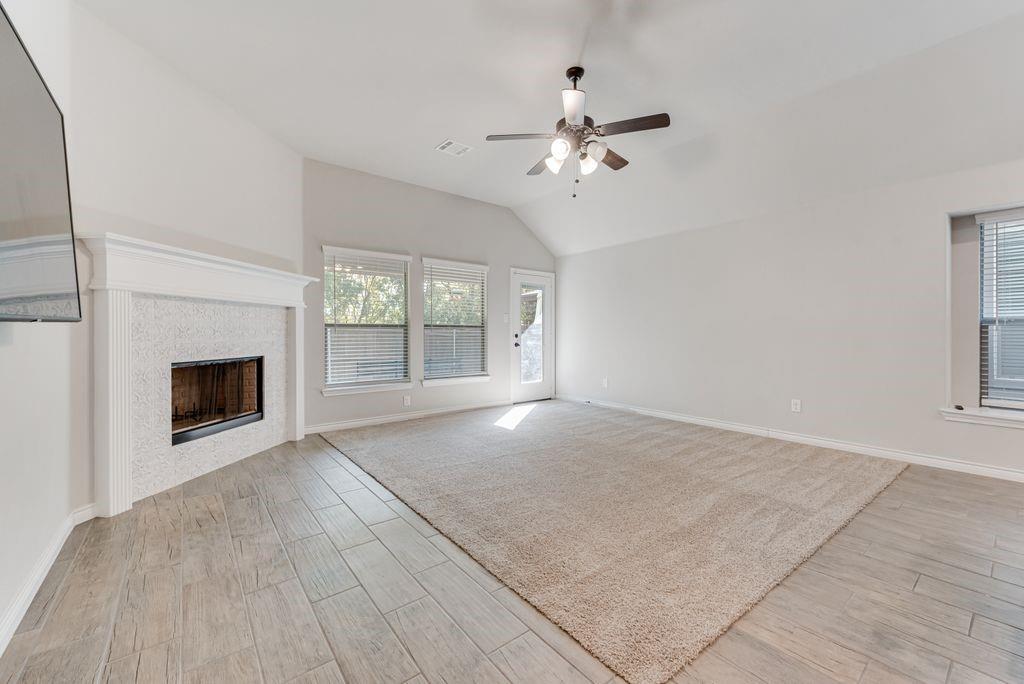
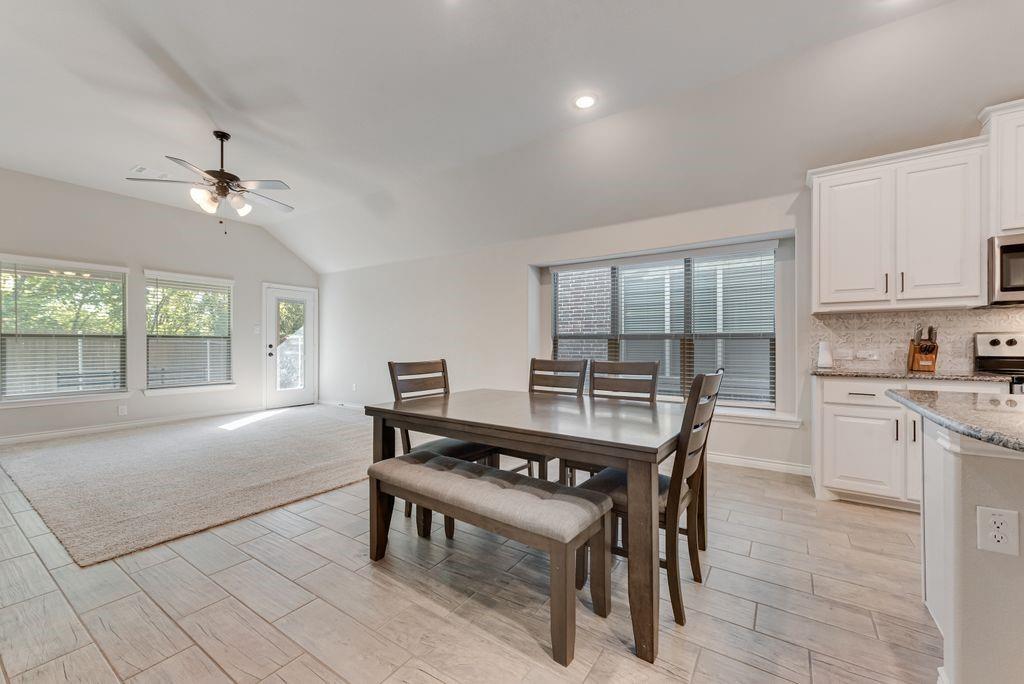
Welcome to this beautifully maintained 2021 brick and stone home, perfectly situated on a quiet cul-de-sac in a desirable Grand Prairie location. This open concept floor plan offers three bedrooms, two full baths, a spacious bonus room, and a versatile study that can serve as a flex space. Features include tile flooring, granite countertops, a cozy fireplace, and a covered back patio. Just minutes from Joe Pool Lake and the SH161 shopping, dining, and entertainment corridor. This home offers the perfect blend of comfort, flexibility, and location.
Save
Ask
Tour
Hide
Listing Snapshot
Price
$439,999
Days On Site
46 Days
Bedrooms
3
Inside Area (SqFt)
2,027 sqft
Total Baths
2
Full Baths
2
Partial Baths
N/A
Lot Size
0.127 Acres
Year Built
2021
MLS® Number
21330353
Status
Active
Property Tax
N/A
HOA/Condo/Coop Fees
$87.33 monthly
Sq Ft Source
N/A
Friends & Family
Recent Activity
| 2 weeks ago | Listing updated with changes from the MLS® | |
| a month ago | Price changed to $439,999 | |
| 2 months ago | Listing first seen on site |
General Features
Acres
0.127
Attached Garage
Yes
Garage
Yes
Garage Spaces
2
Levels
One
Parking
DrivewayAttached
Property Sub Type
Single Family Residence
Sewer
Public Sewer
Special Circumstances
Standard
Interior Features
Appliances
DishwasherDisposalElectric CooktopElectric OvenMicrowave
Fireplace
Yes
Fireplace Features
Wood Burning
Fireplaces
1
Interior
Granite CountersKitchen IslandOpen FloorplanWalk-In Closet(s)
Bedroom
Dimensions - 10 x 12Level - First
Bonus Room
Dimensions - 12 x 12Level - First
Living Room
Dimensions - 20 x 22Level - First
Master Bedroom
Dimensions - 15 x 15Level - First
Office
Dimensions - 12 x 12Level - First
Save
Ask
Tour
Hide
Community Features
Association Dues
262
HOA Fee Frequency
Quarterly
School District
Grand Prairie ISD
Schools
School District
Grand Prairie ISD
Elementary School
Fannin
Middle School
Lee
High School
Grand Prairie
Listing courtesy of Rory Hood of Greater Texas Real Estate [email protected]

© 2020 North Texas Real Estate Information Systems. All rights reserved. Information is deemed reliable but is not guaranteed accurate by the MLS or NTREIS. The information being provided is for the consumer's personal, non-commercial use, and may not be reproduced, redistributed, or used for any purpose other than to identify prospective properties consumers may be interested in purchasing.
Last checked: 2026-08-29 04:31 PM CDT
© 2020 North Texas Real Estate Information Systems. All rights reserved. Information is deemed reliable but is not guaranteed accurate by the MLS or NTREIS. The information being provided is for the consumer's personal, non-commercial use, and may not be reproduced, redistributed, or used for any purpose other than to identify prospective properties consumers may be interested in purchasing.
Last checked: 2026-08-29 04:31 PM CDT
Neighborhood & Commute
Source: Walkscore
Disclosure: Community information and market data powered by Constellation Data Labs. Information is deemed reliable but not guaranteed.
Save
Ask
Tour
Hide
Did you know? You can invite friends and family to your search. They can join your search, rate and discuss listings with you.