Save
Ask
Tour
Hide
Share
$924,000
New Listing

1561 Pepperdine Place
Prosper, TX 75078

For Sale|Single Family Residence|Active
5
Beds
4
Total Baths
4
Full Baths
3,941
SqFt
$234
/SqFt
2026
Built
Subdivision:
Cambridge Park Estates Ph 2
County:
Collin
1561 Pepperdine Place1561 Pepperdine Place1561 Pepperdine Place1561 Pepperdine Place
Save
Ask
Tour
Hide
Share

Mortgage Calculator

Monthly Payment (Est.)

$4,216
Calculator powered by Showcase IDX, a Constellation1 Company. Copyright ©2026 Information is deemed reliable but not guaranteed.

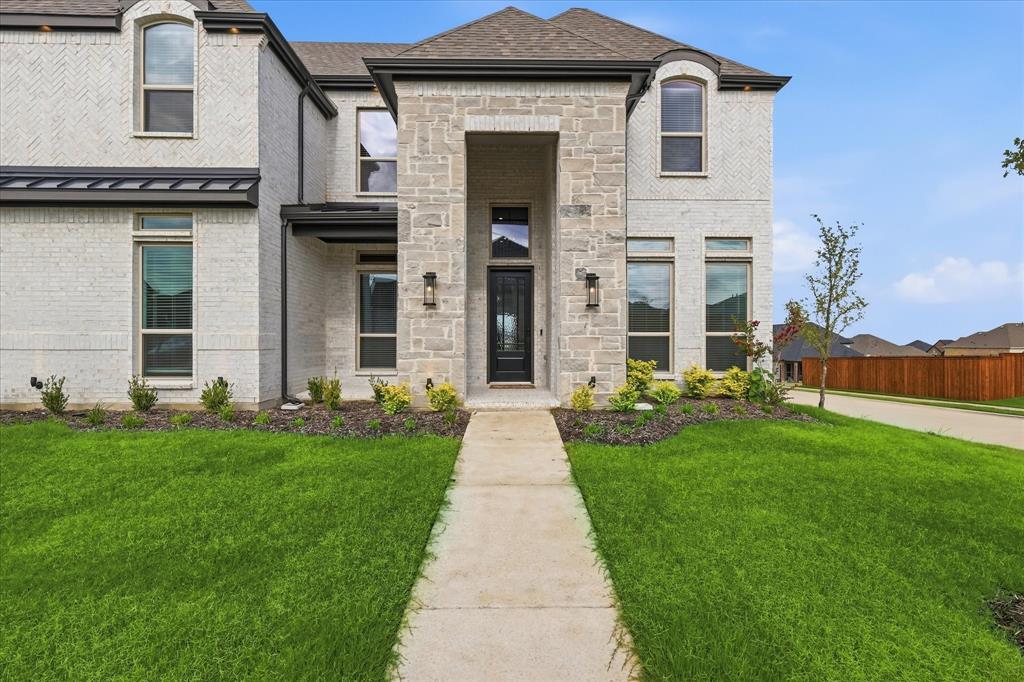
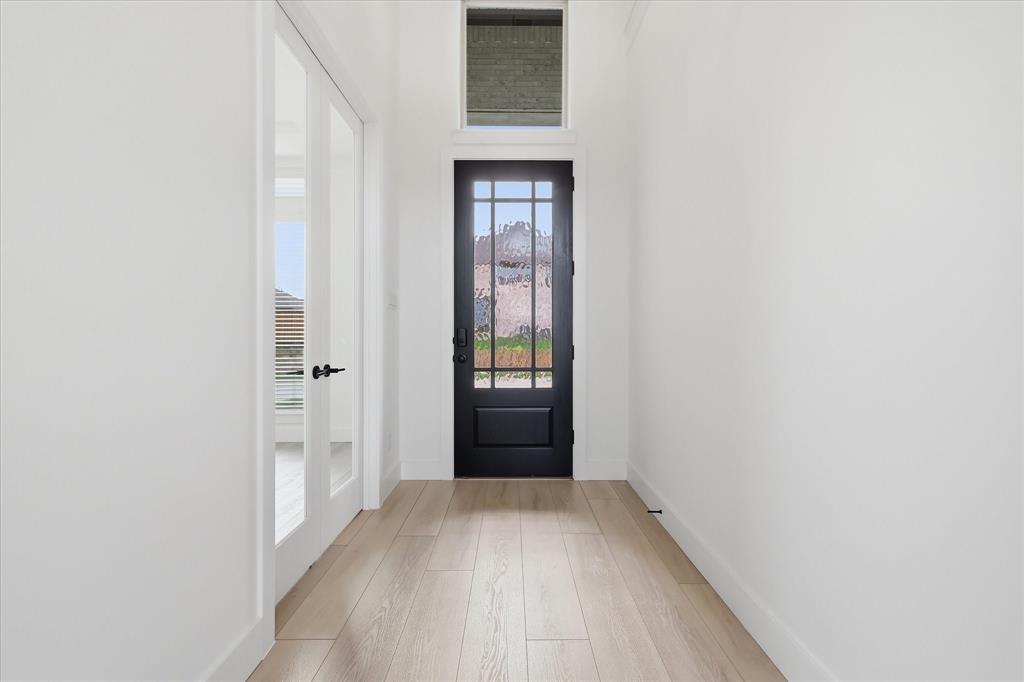
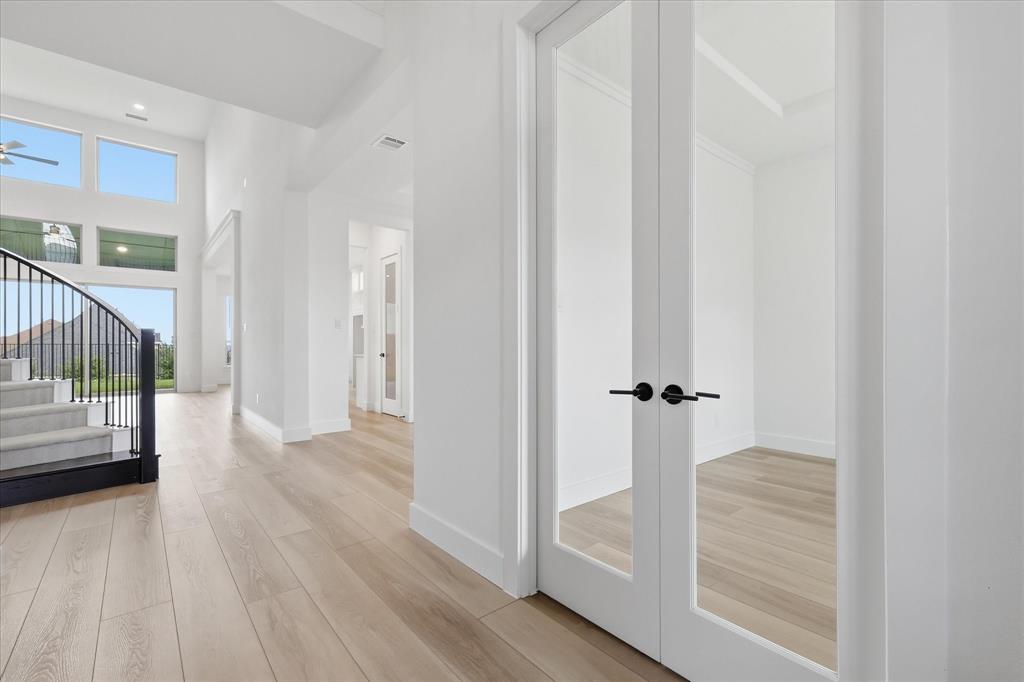
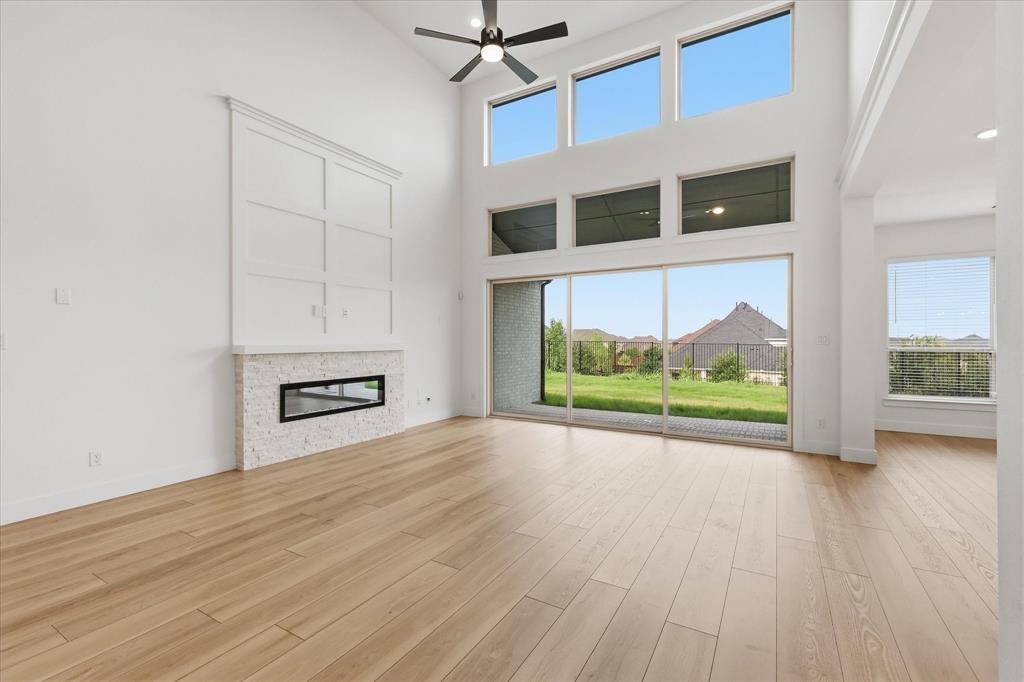
STOP SCROLLING—THIS IS THE ONE. Welcome to 1561 Pepperdine Place in Prosper, a brand-new, never-lived-in home on a premium oversized corner lot that delivers the space, upgrades, and layout buyers are desperately searching for—without the wait of new construction. Why settle for builder delays when you can move in NOW and still enjoy full builder warranties? Step inside and you’re immediately hit with soaring ceilings, dramatic natural light, and a wide-open layout built for modern living. The chef’s kitchen is a showstopper, featuring quartz countertops, a massive island, and stainless steel appliances, all designed to impress and entertain. The primary suite? Pure luxury—complete with a freestanding soaking tub, frameless glass shower, and spa-like finishes that feel straight out of a model home. With 5 bedrooms, 4 bathrooms, a media room, and a game room, there’s space for everyone—and every lifestyle. Whether you're hosting, working from home, or just need room to breathe, this home delivers. Homes like this—corner lot, brand new, and move-in ready in Prosper—do NOT last. Schedule your showing today before someone else wins it.

Save
Ask
Tour
Hide
Share
Listing Snapshot
Price 
$924,000
Days On Site 
0 Days
Bedrooms 
5
Inside Area (SqFt) 
3,941 sqft
Total Baths 
4
Full Baths 
4
Partial Baths 
N/A
Lot Size 
0.287 Acres
Year Built 
2026
MLS® Number 
21330371
Status 
Active
Property Tax 
$2,782
HOA/Condo/Coop Fees 
$75 monthly
Sq Ft Source 
N/A
Friends & Family
Recent Activity
2 hours agoListing updated with changes from the MLS®
3 hours agoListing first seen on site
General Features
Acres 
0.287
Attached Garage 
Yes
Garage 
Yes
Garage Spaces 
3
Levels 
Two
Parking 
CoveredAttached
Property Sub Type 
Single Family Residence
Sewer 
Public Sewer
Special Circumstances 
Standard
Utilities 
Cable AvailableElectricity Available
Water Source 
Public
Interior Features
Appliances 
DishwasherDisposalElectric OvenGas CooktopMicrowaveTankless Water HeaterVented Exhaust Fan
Fireplace 
Yes
Fireplace Features 
Electric
Fireplaces 
1
Heating 
Exhaust Fan
Interior 
ChandelierDouble VanityEat-in KitchenGranite CountersKitchen IslandOpen FloorplanPantryVaulted Ceiling(s)Walk-In Closet(s)High Speed Internet
Living Room 
Dimensions - 0 x 0Level - First
Master Bedroom 
Dimensions - 0 x 0Level - First
Save
Ask
Tour
Hide
Share
Community Features
Association Dues 
900
Financing Terms Available 
CashConventional
HOA Fee Frequency 
Annually
School District 
Prosper ISD
Schools
School District
Prosper ISD
Elementary School
Ralph and Mary Lynn Boyer
Middle School
Reynolds
High School
Prosper
Listing courtesy of Raghavendra Ghanagam of VP Realty Services [email protected]


© 2020 North Texas Real Estate Information Systems. All rights reserved. Information is deemed reliable but is not guaranteed accurate by the MLS or NTREIS. The information being provided is for the consumer's personal, non-commercial use, and may not be reproduced, redistributed, or used for any purpose other than to identify prospective properties consumers may be interested in purchasing.
Last checked: 2026-07-14 12:04 PM CDT

Neighborhood & Commute
Source: Walkscore
Disclosure: Community information and market data powered by Constellation Data Labs. Information is deemed reliable but not guaranteed.
Save
Ask
Tour
Hide
Share