


Save
Ask
Tour
Hide
$209,990
New Listing
764 Stonewood DriveSulphur Springs, TX 75482
For Sale|Townhouse|Active
2
Beds
3
Total Baths
2
Full Baths
1
Partial Bath
1,075
SqFt
$195
/SqFt
2026
Built
Subdivision:
Stonewood
County:
Hopkins
Save
Ask
Tour
Hide
Mortgage Calculator
Monthly Payment (Est.)
$958Calculator powered by Showcase IDX, a Constellation1 Company. Copyright ©2026 Information is deemed reliable but not guaranteed.
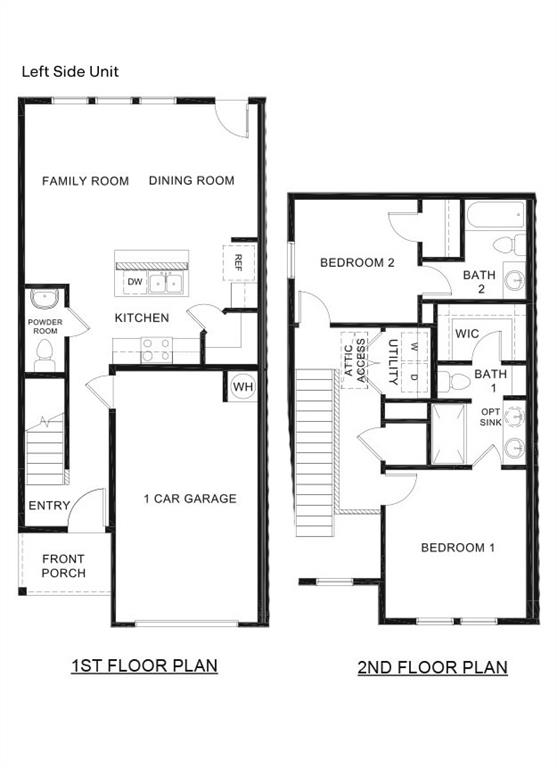
Discover the Alexandria at Stonewood, a thoughtfully designed all-electric 2-story duplex offering 2 bedrooms, 2.5 bathrooms, 1075 square feet, and a 1-car garage. The inviting open-concept layout features a stylish kitchen with stainless appliances, quality finishes, and seamless flow for everyday living and entertaining. Upstairs, both bedrooms provide comfort and privacy with easy access to your utilities. Enjoy beautiful yard space with full sprinklers and sod. This new home includes Keyless Entry, touch screen Wi-Fi thermostat, Video Doorbell and other SMART home features-all just minutes from the charm, shopping, and dining of Downtown!
Save
Ask
Tour
Hide
Listing Snapshot
Price
$209,990
Days On Site
0 Days
Bedrooms
2
Inside Area (SqFt)
1,075 sqft
Total Baths
3
Full Baths
2
Partial Baths
1
Lot Size
0.057 Acres
Year Built
2026
MLS® Number
21330463
Status
Active
Property Tax
N/A
HOA/Condo/Coop Fees
$180 Semi-Annually
Sq Ft Source
N/A
Friends & Family
Recent Activity
| 5 hours ago | Listing updated with changes from the MLS® | |
| 5 hours ago | Listing first seen on site |
General Features
Acres
0.057
Attached Garage
Yes
Foundation
Slab
Garage
Yes
Garage Spaces
1
Green Energy Efficient
HVACThermostatWindows
Levels
Two
Parking
GarageAttached
Property Condition
New Construction
Property Sub Type
Townhouse
Security
Carbon Monoxide Detector(s)Smoke Detector(s)
Sewer
Public Sewer
Utilities
Cable AvailableUnderground Utilities
Water Source
Public
Interior Features
Appliances
DishwasherDisposalElectric OvenElectric Range
Cooling
Central AirElectric
Flooring
CarpetLaminate
Heating
CentralNatural Gas
Interior
OtherHigh Speed Internet
Bedroom
Dimensions - 10 x 10Level - Second
Dining Room
Dimensions - 15 x 9Level - First
Kitchen
Dimensions - 8 x 13Level - First
Living Room
Dimensions - 15 x 10Level - First
Master Bedroom
Dimensions - 12 x 12Level - Second
Save
Ask
Tour
Hide
Exterior Features
Construction Details
Frame
Fencing
Wood
Roof
Composition
Community Features
Association Dues
180
HOA Fee Frequency
Semi-Annually
School District
Sulphur Springs ISD
Schools
School District
Sulphur Springs ISD
Elementary School
Sulphursp
Middle School
Sulphurspr
High School
Sulphurspr
Listing courtesy of David Clinton of D.R. Horton, AMERICA'S Builder [email protected]

© 2020 North Texas Real Estate Information Systems. All rights reserved. Information is deemed reliable but is not guaranteed accurate by the MLS or NTREIS. The information being provided is for the consumer's personal, non-commercial use, and may not be reproduced, redistributed, or used for any purpose other than to identify prospective properties consumers may be interested in purchasing.
Last checked: 2026-07-14 12:10 PM CDT
© 2020 North Texas Real Estate Information Systems. All rights reserved. Information is deemed reliable but is not guaranteed accurate by the MLS or NTREIS. The information being provided is for the consumer's personal, non-commercial use, and may not be reproduced, redistributed, or used for any purpose other than to identify prospective properties consumers may be interested in purchasing.
Last checked: 2026-07-14 12:10 PM CDT
Neighborhood & Commute
Source: Walkscore
Disclosure: Community information and market data powered by Constellation Data Labs. Information is deemed reliable but not guaranteed.
Save
Ask
Tour
Hide