Save
Ask
Tour
Hide
Share
$420,000
New Listing

1814 Bachman Lane
Forney, TX 75126

For Sale|Single Family Residence|Active
3
Beds
3
Total Baths
2
Full Baths
1
Partial Bath
2,297
SqFt
$183
/SqFt
2026
Built
Subdivision:
Gateway Parks
County:
Kaufman
1814 Bachman Lane1814 Bachman Lane1814 Bachman Lane1814 Bachman Lane
Save
Ask
Tour
Hide
Share

Mortgage Calculator

Monthly Payment (Est.)

$1,916
Calculator powered by Showcase IDX, a Constellation1 Company. Copyright ©2026 Information is deemed reliable but not guaranteed.

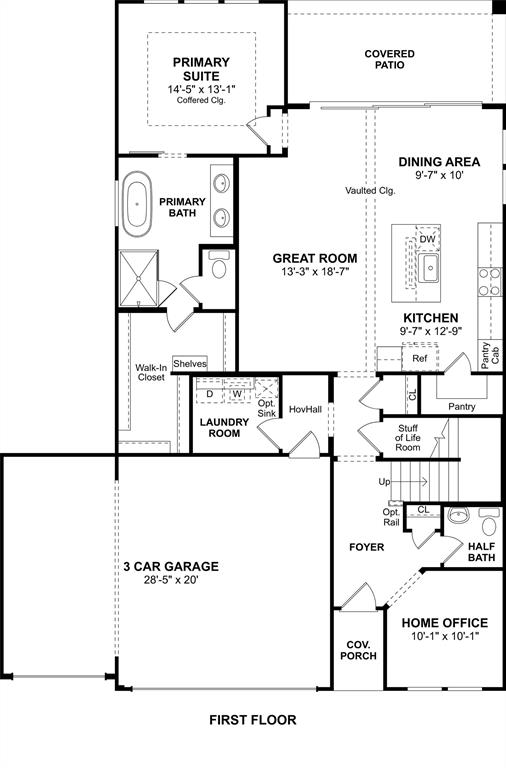
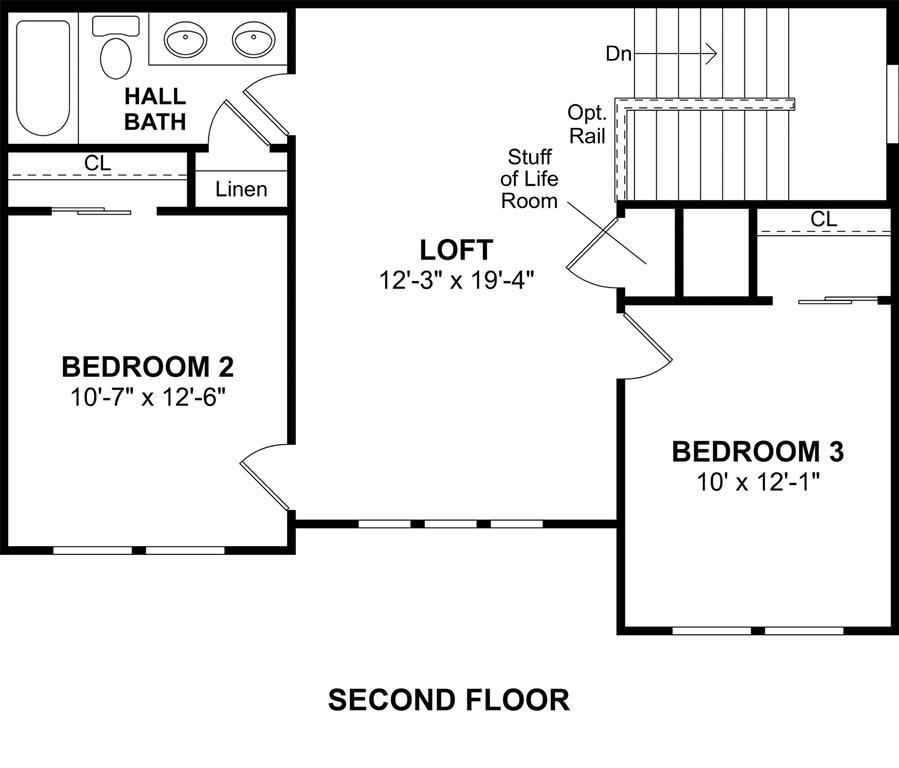
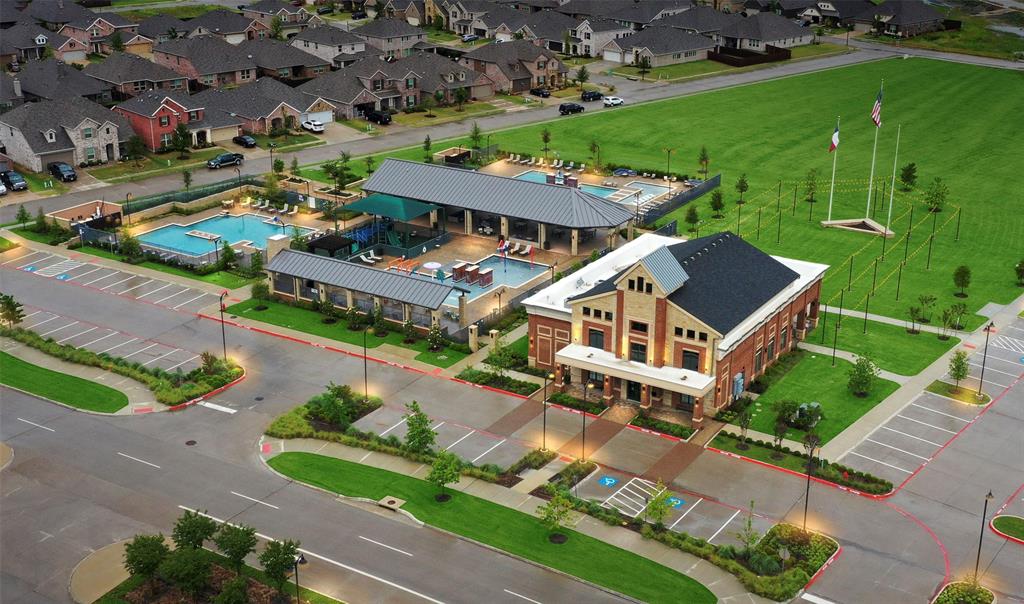
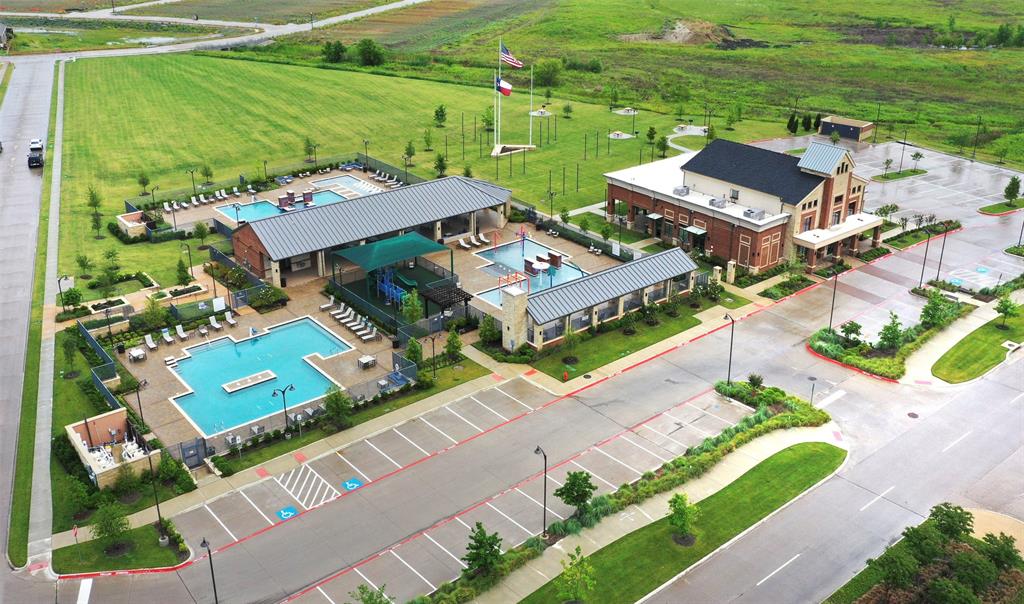
This beautiful two-story home showcases an open concept with a well-lit dining area and spacious great room featuring a vaulted ceiling and access to a covered patio. The welcoming kitchen that hosts white shaker cabinets with matte black hardware, quartz countertops and stainless steel appliances. The kitchen island will surely become a focal point with beautiful pendant lighting! A primary bedroom is tucked away at the back of the home offering plenty of privacy. The elegant private bath with dual sinks, freestanding tub and generous walk-in closet. A versatile loft is ideal for a home movie theater while 2 spacious bedrooms share a hall bath on the second floor. Residents will enjoy future on-site amenities including walking trails, a pool, and a community park. Schedule a tour today

Save
Ask
Tour
Hide
Share
Listing Snapshot
Price 
$420,000
Days On Site 
0 Days
Bedrooms 
3
Inside Area (SqFt) 
2,297 sqft
Total Baths 
3
Full Baths 
2
Partial Baths 
1
Lot Size 
0.17 Acres
Year Built 
2026
MLS® Number 
21330520
Status 
Active
Property Tax 
N/A
HOA/Condo/Coop Fees 
$75 monthly
Sq Ft Source 
N/A
Friends & Family
Recent Activity
3 hours agoListing updated with changes from the MLS®
3 hours agoListing first seen on site
General Features
Acres 
0.17
Attached Garage 
Yes
Foundation 
Slab
Garage 
Yes
Garage Spaces 
3
Green Energy Efficient 
HVAC
Levels 
Two
Parking 
GarageGarage Door OpenerGarage Faces FrontAttached
Property Condition 
New Construction
Property Sub Type 
Single Family Residence
Security 
Carbon Monoxide Detector(s)Smoke Detector(s)
Sewer 
Public Sewer
Style 
Traditional
Utilities 
Cable Available
Water Source 
Public
Interior Features
Appliances 
DishwasherDisposalGas RangeGas Water HeaterMicrowave
Cooling 
Central AirElectric
Fireplace Features 
Great Room
Flooring 
CarpetCeramic TileVinyl
Heating 
CentralNatural Gas
Interior 
Kitchen IslandPantryWalk-In Closet(s)Smart Home
Bedroom 
Dimensions - 10 x 12Level - Second
Dining Room 
Dimensions - 9 x 10Level - First
Kitchen 
Dimensions - 9 x 12Level - FirstFeatures - Kitchen Island
Living Room 
Dimensions - 13 x 18Level - First
Loft 
Dimensions - 12 x 19Level - Second
Master Bedroom 
Dimensions - 14 x 13Level - FirstFeatures - Walk-In Closet(s)
Office 
Dimensions - 10 x 10Level - First
Save
Ask
Tour
Hide
Share
Exterior Features
Construction Details 
Brick
Exterior 
Rain Gutters
Fencing 
Wood
Lot Features 
Interior LotLandscaped
Roof 
Composition
Community Features
Association Dues 
75
HOA Fee Frequency 
Monthly
School District 
Forney ISD
Schools
School District
Forney ISD
Elementary School
Willett
Middle School
Warren
High School
Forney
Listing courtesy of Teri Walter of Key Trek-CC [email protected]


© 2020 North Texas Real Estate Information Systems. All rights reserved. Information is deemed reliable but is not guaranteed accurate by the MLS or NTREIS. The information being provided is for the consumer's personal, non-commercial use, and may not be reproduced, redistributed, or used for any purpose other than to identify prospective properties consumers may be interested in purchasing.
Last checked: 2026-07-14 12:04 PM CDT

Neighborhood & Commute
Source: Walkscore
Disclosure: Community information and market data powered by Constellation Data Labs. Information is deemed reliable but not guaranteed.
Save
Ask
Tour
Hide
Share